
13109 Sinton Ln, Austin, TX 78729
Local realty services provided by:Better Homes and Gardens Real Estate Hometown
Listed by: laurie flood
Office: keller williams realty
MLS#:6024512
Source:ACTRIS
Price summary
- Price:$539,900
- Price per sq. ft.:$239
About this home
MUST SEE in person to appreciate this beautifully maintained NW Austin home just over half a mile from the new Apple campus with recent updates! The open floorplan is ideal for entertaining with two spacious living and dining areas surrounding the kitchen. The family room features a convenient wet bar and double doors leading to an incredible enclosed patio with rustic wood walls and ceilings, and a built-in bar area that feels like a private lodge perfect for relaxing or hosting guests. Recent improvements include brand new carpet with upgraded padding (all hard flooring downstairs), a freshly completed primary bathroom refresh, roof approximately 2 years old, recently installed insulated garage doors that have helped reduce heat by 20%, updated bathrooms, and updated kitchen flooring. The home sits on a nicely landscaped, tree-shaded lot featuring mostly crushed granite and attractive planting beds for low-maintenance outdoor living – no grass to mow - w/average ater bills about $45/month! The location is just as impressive: tucked away on a quiet interior street only a few blocks from a highly rated Round Rock ISD elementary school, HEB, Starbucks, Sangam, Chipotle, Little Woodrow’s, and more. Enjoy quick access to the new Apple campus, nearby hike and bike trails, and Rattan Creek Park featuring playgrounds, tennis and sport courts, and a year-round heated Jr. Olympic-sized pool. Located in NW Austin’s thriving tech corridor with easy access to major employers, highways, shopping, dining, and entertainment — including The Domain just 10 minutes away!...
Contact an agent
Home facts
- Year built:1984
- Subdivision & Development:Milwood Sec 22
- Listing ID #:6024512
- Updated:September 08, 2026 at 03:30 PM
Rooms and interior
- Bedrooms:3
- Total bathrooms:3
- Full bathrooms:2
- Half bathrooms:1
- Flooring:Carpet, Tile, Vinyl
- Kitchen Description:Dishwasher, Disposal, Exhaust Fan, Gas Range, Microwave, Stainless Steel Appliance(s)
- Living area:2,259 sq. ft.
Heating and cooling
- Cooling:Central
- Heating:Central, Natural Gas
- Central air:Yes
Structure and exterior
- Roof:Composition
- Year built:1984
- Building area:2,259 sq. ft.
- Lot area:0.14 Acres
- Lot Features:Back Yard, Curbs, Front Yard, Landscaped
- Construction Materials:Brick Veneer, Wood Siding
- Exterior Features:Exterior Steps
- Foundation Description:Slab
Schools
- High school:McNeil
- Elementary school:Jollyville
Utilities
- Water:MUD
Finances and disclosures
- Price:$539,900
- Price per sq. ft.:$239
- Tax amount:$7,620 (2026)
Features and amenities
- Appliances:Dishwasher, Disposal, Exhaust Fan, Gas Range, Microwave, Stainless Steel Appliance(s), Water Heater
- Amenities:Pantry
Parking
- Total parking spaces:4
- Parking description:Attached, Direct Access, Door-Multi, Driveway, Enclosed, Garage, Garage Door Opener, Garage Faces Front, Inside Entrance, Kitchen Level, Side By Side
- Garage:Yes
- Garage spaces:2
New listings near 13109 Sinton Ln
- New
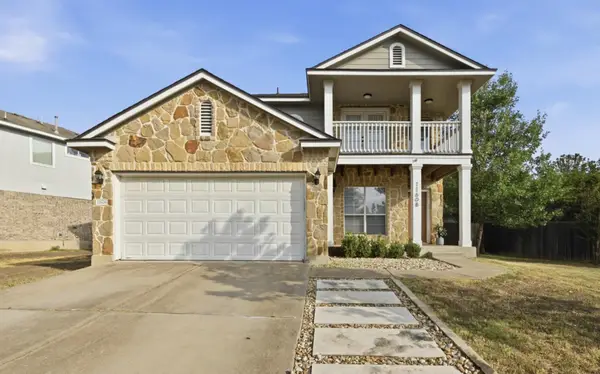 $425,000Active3 beds 3 baths1,860 sq. ft.
11608 Paul E Anderson Dr, Austin, TX 78748
MLS# 8715694Listed by: ELEVEN OAKS REALTY - New
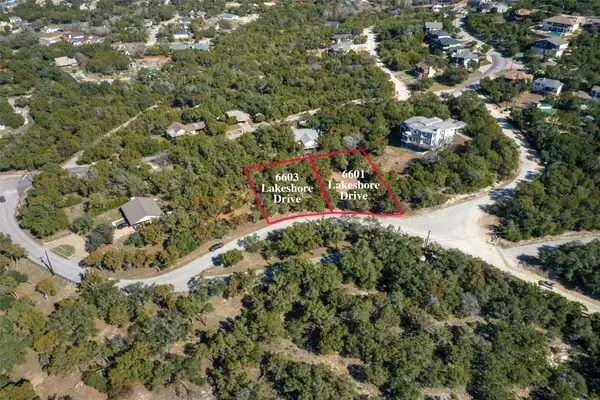 $98,000Active0.28 Acres
6603 E Lake Shore Drive, Austin, TX 78734
MLS# 37778541Listed by: REEVE REAL ESTATE LLC - New
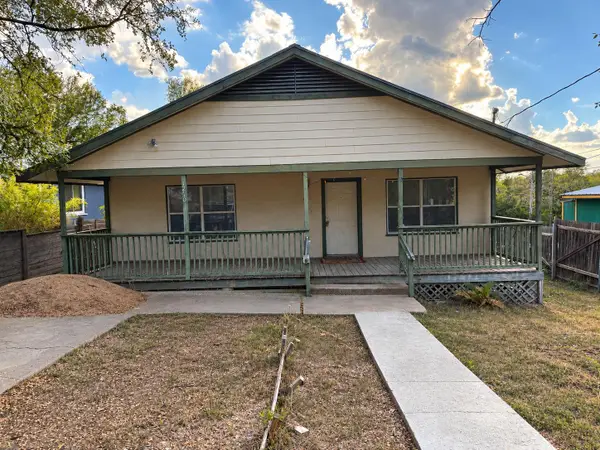 $375,000Active3 beds 2 baths1,394 sq. ft.
1210 Delano St, Austin, TX 78721
MLS# 7651148Listed by: PURE REALTY - New
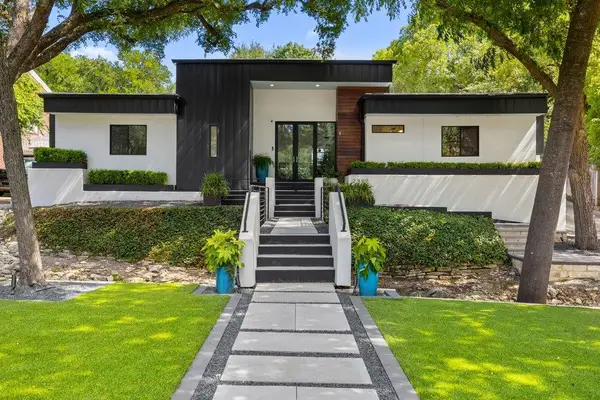 $2,750,000Active4 beds 3 baths3,337 sq. ft.
2909 Hillview Rd, Austin, TX 78703
MLS# 6011121Listed by: CHRISTIES INTL REAL ESTATE LONE STAR - New
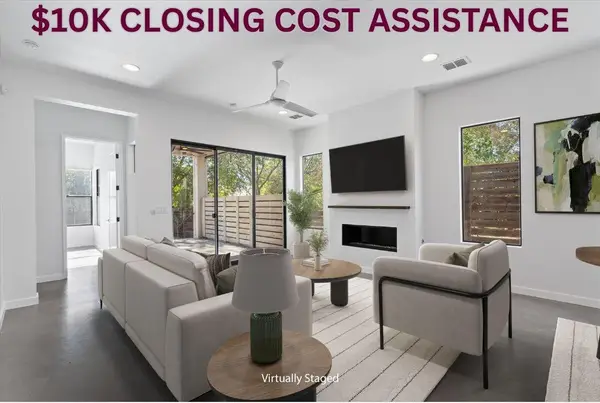 $714,900Active3 beds 3 baths2,428 sq. ft.
1107 Taulbee Ln #B, Austin, TX 78757
MLS# 3207579Listed by: BERKSHIRE HATHAWAY TX REALTY - New
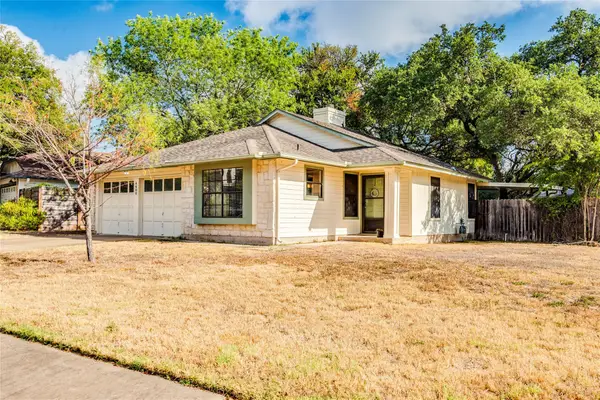 $450,000Active3 beds 2 baths1,419 sq. ft.
4400 Manzanillo Dr, Austin, TX 78749
MLS# 8467560Listed by: KELLER WILLIAMS REALTY - New
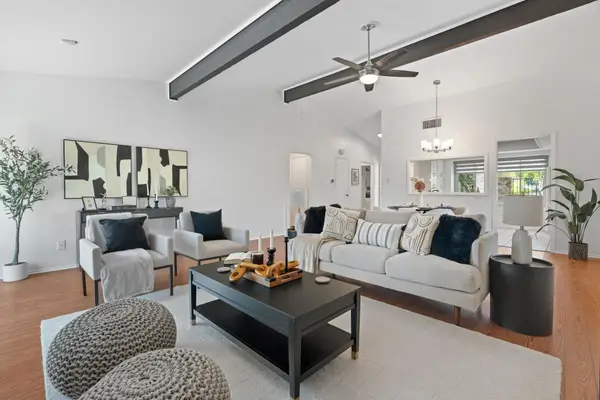 $262,500Active2 beds 2 baths1,291 sq. ft.
9419 Singing Quail Dr, Austin, TX 78758
MLS# 5681336Listed by: COMPASS RE TEXAS, LLC - New
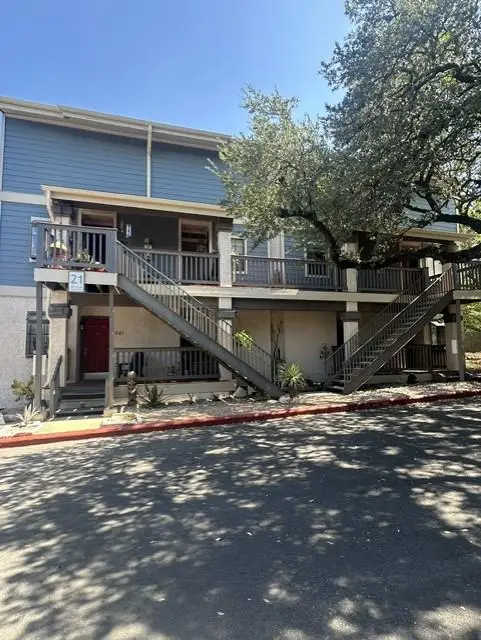 $265,000Active1 beds 1 baths685 sq. ft.
2215 Post Rd #2044, Austin, TX 78704
MLS# 1446102Listed by: GABRIEL PROPERTIES - New
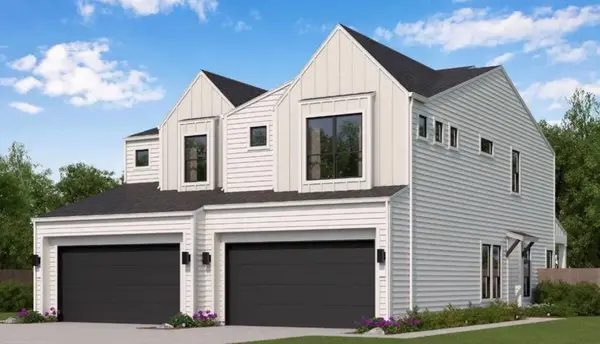 $399,990Active3 beds 3 baths1,583 sq. ft.
8024 Bird Song Cir, Austin, TX 78745
MLS# 6229308Listed by: FIRST TEXAS BROKERAGE COMPANY - Open Thu, 5 to 6:30pmNew
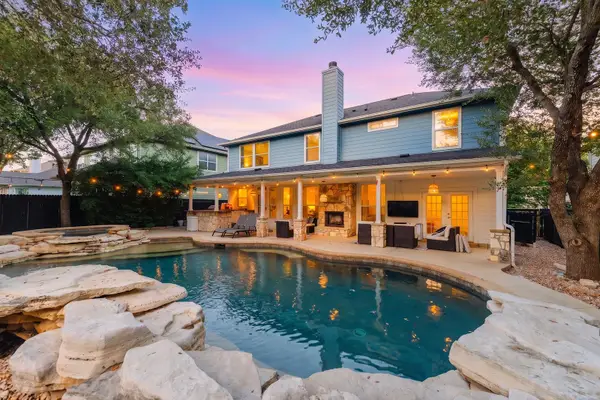 $999,000Active5 beds 3 baths2,830 sq. ft.
9520 Prescott Dr, Austin, TX 78749
MLS# 4329603Listed by: EXP REALTY, LLC


Protect your home and budget from life's surprises with an Assurant Home Warranty, backed by a partner that supports you through every step of homeownership. Explore Plans.
© 2026 Better Homes and Gardens Real Estate LLC. An Anywhere Real Estate company. All rights reserved. Better Homes and Gardens® Real Estate is a registered trademark owned by Meredith Operations Corporation, licensed to Better Homes and Gardens Real Estate LLC and used with permission. Better Homes and Gardens Real Estate LLC fully supports the principles of the Fair Housing Act and the Equal Opportunity Act. Listing information is deemed reliable but is not guaranteed accurate.
Each office is independently owned and operated.
Any services or products provided by third parties are not provided by, affiliated with or related to Better Homes and Gardens Real Estate LLC, or its affiliated companies.