
1325 Spyglass Dr, Austin, TX 78746
Local realty services provided by:Better Homes and Gardens Real Estate Winans
Listed by: clay crabbe
Office: all city real estate ltd. co
MLS#:7944508
Source:ACTRIS
Price summary
- Price:$885,000
- Price per sq. ft.:$511.56
- Monthly HOA dues:$350
About this home
Rarely does an Austin home offer this much connection to both the city and nature. Overlooking Barton Creek near Downtown Austin, 1325 Spyglass Drive combines panoramic Barton Creek Greenbelt and Downtown Austin views with an extensively remodeled 2-bedroom, 2.5-bath residence in acclaimed Eanes ISD. A two-story wall of glass transforms the treetops and Austin skyline into the home's backdrop, while extensive custom work gives the interior a distinctly architectural character. A custom steel floating staircase with Ipe and slate treads and illuminated etched-glass railing creates a dramatic centerpiece. Locally sourced mesquite and pecan, natural soapstone countertops, custom cabinetry and built-ins, Bosch appliances, bamboo flooring, solid wood details, Ipe, slate, river rock, glass and steel create a rich natural material palette. The comprehensive renovation includes PEX plumbing, upgraded electrical, three-zone HVAC, enhanced insulation, motorized exterior shades, radiant barrier and sound-deadening improvements. Radiant-heated primary bath flooring, a server closet with hardwired security and networking, and extensive storage add comfort and function. Outdoors, an expansive Ipe deck and private five-person hot tub overlook the Greenbelt and skyline. The under-deck area provides storage for SUPs, kayaks and outdoor gear, while also offering flexible space for potting plants, crafts and home projects or as an additional outdoor living area surrounded by nature, with Downtown Austin in the distance. The nearby Spyglass Trailhead connects to Campbell's Hole, The Flats, Barton Springs Pool and Zilker Park, while Tacodeli and Blackbird Market & Coffee are just down the street. Minutes from MoPac and Downtown Austin, with a flexible loft landing and attached 2-car garage. HOA dues of $350/month cover common area maintenance, exterior insurance, water and sewer. This is a rare convergence of architecture, craftsmanship, nature and central Austin convenience....
Contact an agent
Home facts
- Year built:1981
- Subdivision & Development:Thirteen Nineteen Spyglass Place Condominiums
- Listing ID #:7944508
- Updated:October 08, 2026 at 05:46 PM
Rooms and interior
- Bedrooms:2
- Total bathrooms:3
- Full bathrooms:2
- Half bathrooms:1
- Flooring:Bamboo, Carpet, Tile
- Kitchen Description:Built-In Electric Oven, Built-In Gas Range, Dishwasher, Disposal, Refrigerator, Stainless Steel Appliance(s)
- Living area:1,730 sq. ft.
Heating and cooling
- Cooling:Central, Electric
- Heating:Central, Electric, Fireplace(s), Wood
- Central air:Yes
Structure and exterior
- Roof:Composition
- Year built:1981
- Building area:1,730 sq. ft.
- Lot area:0.12 Acres
- Lot Features:Native Plants
- Construction Materials:Blown-In Insulation, HardiPlank Type, Masonry All Sides, Stone
- Exterior Features:Balcony
- Foundation Description:Slab
Schools
- High school:Westlake
- Elementary school:Cedar Creek (Eanes ISD)
Utilities
- Water:Public
- Sewer:Public Sewer
Finances and disclosures
- Price:$885,000
- Price per sq. ft.:$511.56
- Tax amount:$10,875 (2026)
Features and amenities
- Appliances:Built-In Electric Oven, Built-In Gas Range, Dishwasher, Disposal, Refrigerator, Stainless Steel Appliance(s)
- Amenities:Pantry, Storage
Parking
- Total parking spaces:2
- Parking description:Attached, Garage, Garage Door Opener, Garage Faces Front
- Garage:Yes
- Garage spaces:2
New listings near 1325 Spyglass Dr
- New
 $1,274,900Active2 beds 2 baths1,602 sq. ft.
1120 W 7th St, Austin, TX 78703
MLS# 2241024Listed by: MORELAND PROPERTIES - New
 $405,000Active4 beds 3 baths1,835 sq. ft.
11008 Bruneau Trl, Austin, TX 78754
MLS# 3335596Listed by: SERHANT TEXAS, LLC - New
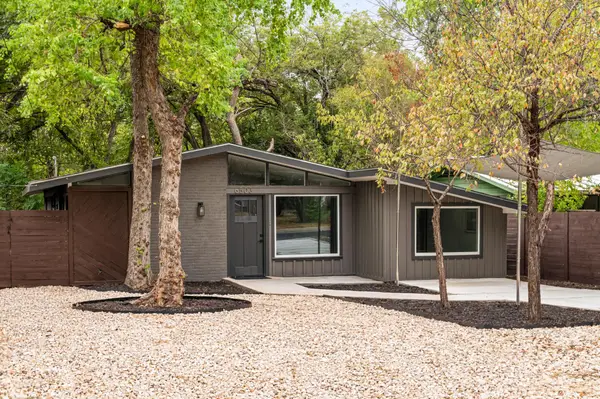 $375,000Active3 beds 1 baths1,160 sq. ft.
6503 Linda Ln, Austin, TX 78723
MLS# 3365188Listed by: COMPASS RE TEXAS, LLC - New
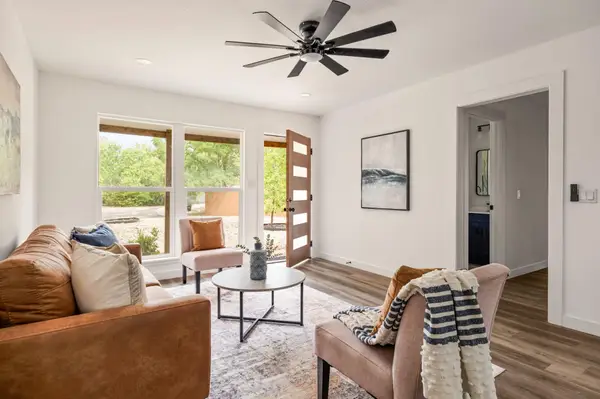 $475,000Active4 beds 2 baths1,503 sq. ft.
2103 Fordham Cv, Austin, TX 78723
MLS# 8431451Listed by: COMPASS RE TEXAS, LLC - New
 $475,000Active3 beds 2 baths1,800 sq. ft.
15205 Back Of The Moon St, Austin, TX 78734
MLS# 1265753Listed by: LPT REALTY LLC - ASCEND GROUP - New
 $400,000Active3 beds 3 baths2,148 sq. ft.
6704 Menchaca Rd #31, Austin, TX 78745
MLS# 1320688Listed by: KELLER WILLIAMS REALTY - New
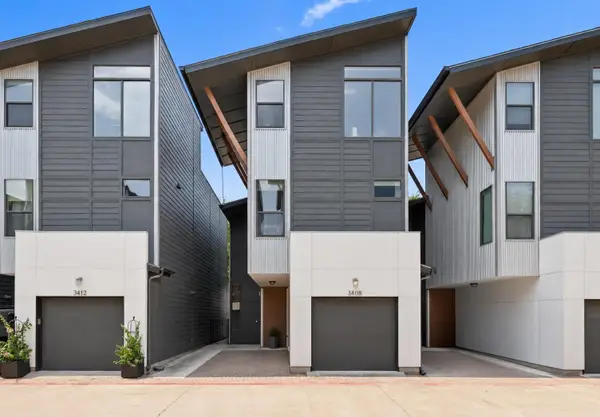 $535,000Active2 beds 3 baths1,518 sq. ft.
3408 Charlotte Rose Dr, Austin, TX 78704
MLS# 1486447Listed by: COMPASS RE TEXAS, LLC - New
 $855,000Active4 beds 4 baths3,301 sq. ft.
1581 Grassy Field Rd, Austin, TX 78737
MLS# 1503969Listed by: LISTWITHFREEDOM.COM - Open Sat, 1 to 3pmNew
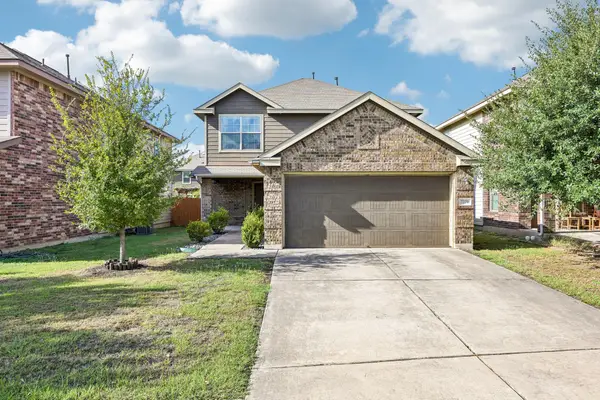 $337,500Active3 beds 3 baths1,684 sq. ft.
7229 Outfitter Dr, Austin, TX 78744
MLS# 1728315Listed by: COMPASS RE TEXAS, LLC - New
 $1,100,000Active3 beds 3 baths1,530 sq. ft.
906 E 14th St #A, Austin, TX 78702
MLS# 1848271Listed by: EXP REALTY, LLC


Protect your home and budget from life's surprises with an Assurant Home Warranty, backed by a partner that supports you through every step of homeownership. Explore Plans.
© 2026 Better Homes and Gardens Real Estate LLC. An Anywhere Real Estate company. All rights reserved. Better Homes and Gardens® Real Estate is a registered trademark owned by Meredith Operations Corporation, licensed to Better Homes and Gardens Real Estate LLC and used with permission. Better Homes and Gardens Real Estate LLC fully supports the principles of the Fair Housing Act and the Equal Opportunity Act. Listing information is deemed reliable but is not guaranteed accurate.
Each office is independently owned and operated.
Any services or products provided by third parties are not provided by, affiliated with or related to Better Homes and Gardens Real Estate LLC, or its affiliated companies.