
3408 Charlotte Rose Dr, Austin, TX 78704
Local realty services provided by:Better Homes and Gardens Real Estate Hometown
Listed by: tim landy
Office: compass re texas, llc.
MLS#:1486447
Source:ACTRIS
3408 Charlotte Rose Dr,Austin, TX 78704
$535,000
- 2 Beds
- 3 Baths
- 1,518 sq. ft.
- Single family
- Active
Price summary
- Price:$535,000
- Price per sq. ft.:$352.44
- Monthly HOA dues:$200
About this home
Gated 78704 detached condo in South Austin, minutes from South Congress. This modern 3-story home in Sycamore Detached Condominiums sits with no adjoining neighbors and offers 2 bedrooms, 3 baths (2 full, 1 half), and 1,518 sq ft. The open-concept first floor brings high ceilings, floor-to-ceiling windows, polished concrete floors, and recessed lighting. The kitchen centers on a granite island with a breakfast bar, plus stainless steel appliances, a gas range, and a pantry. Sliding glass doors lead to a private, low-maintenance backyard with a tiled patio, turf lawn, and wood fence for easy indoor-outdoor living. Upstairs, two primary suites each have a private ensuite bath; one adds a walk-in closet, double vanity, soaking tub, and separate walk-in shower. The third-floor flex loft, with updated vinyl plank flooring and a custom-built closet, works as a home office, guest room, game room, or workout studio. Updates include a 2023 tankless water heater and 2025 HVAC. Built in 2011 with masonry on all sides, a 1-car garage, and 2 total parking spaces. Zoned to Austin ISD's Galindo Elementary, Lively Middle, and Travis High. Walk to Cosmic Coffee and reach SoCo dining, shopping, and entertainment in minutes....
Contact an agent
Home facts
- Year built:2011
- Subdivision & Development:Sycamore Detached Condo
- Listing ID #:1486447
- Updated:October 08, 2026 at 08:45 PM
Rooms and interior
- Bedrooms:2
- Total bathrooms:3
- Full bathrooms:2
- Half bathrooms:1
- Flooring:Carpet, Concrete, Tile, Vinyl
- Kitchen Description:Dishwasher, Gas Range, Microwave, Stainless Steel Appliance(s)
- Living area:1,518 sq. ft.
Heating and cooling
- Cooling:Central
- Heating:Central
- Central air:Yes
Structure and exterior
- Roof:Composition
- Year built:2011
- Building area:1,518 sq. ft.
- Lot area:0.07 Acres
- Lot Features:Back Yard
- Construction Materials:Masonry All Sides
- Exterior Features:Private Yard
- Foundation Description:Slab
Schools
- High school:Travis
- Elementary school:Galindo
Utilities
- Water:Public
- Sewer:Public Sewer
Finances and disclosures
- Price:$535,000
- Price per sq. ft.:$352.44
- Tax amount:$10,680 (2026)
Features and amenities
- Appliances:Dishwasher, Gas Range, Microwave, Stainless Steel Appliance(s)
- Amenities:Pantry
Parking
- Total parking spaces:2
- Parking description:Attached Carport, Garage, Garage Faces Front
- Garage:Yes
- Garage spaces:1
New listings near 3408 Charlotte Rose Dr
- New
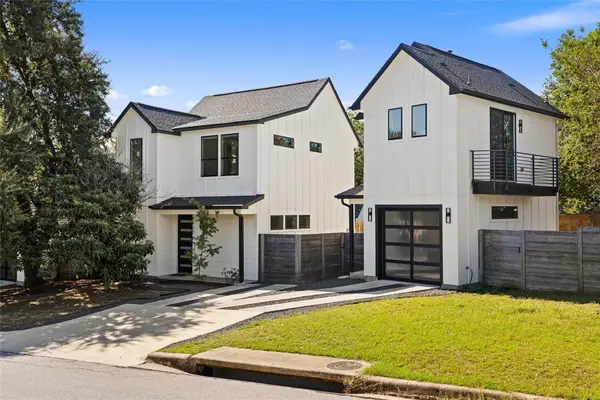 $619,000Active3 beds 4 baths1,519 sq. ft.
4400 Jinx Ave #2, Austin, TX 78745
MLS# 1108198Listed by: COMPASS RE TEXAS, LLC - New
 $149,000Active1 beds 1 baths397 sq. ft.
3000 Guadalupe St #305, Austin, TX 78705
MLS# 1525684Listed by: TALLEY REAL ESTATE - New
 $259,900Active2 beds 2 baths936 sq. ft.
2907 Pearl St #102, Austin, TX 78705
MLS# 1746029Listed by: KELLER WILLIAMS REALTY - Open Sat, 1 to 3pmNew
 $200,000Active2 beds 2 baths1,093 sq. ft.
4606 Borage Dr, Austin, TX 78744
MLS# 1838278Listed by: KELLER WILLIAMS REALTY - Open Sat, 2 to 4pmNew
 $500,000Active3 beds 3 baths2,310 sq. ft.
2920 Lynnbrook Dr, Austin, TX 78748
MLS# 1894545Listed by: THE DAVIS COMPANY - New
 $209,000Active2 beds 2 baths1,047 sq. ft.
8418 Fathom Cir #A-104, Austin, TX 78750
MLS# 2306191Listed by: TALLEY REAL ESTATE - Open Sat, 10am to 12pmNew
 $585,000Active3 beds 3 baths2,058 sq. ft.
6036 Mesa Verde Cir, Austin, TX 78749
MLS# 2723705Listed by: REDFIN CORPORATION - Open Sat, 11am to 2pmNew
 $479,000Active2 beds 3 baths1,107 sq. ft.
5000 Lansing Dr #2, Austin, TX 78745
MLS# 4249075Listed by: DOUGLAS ELLIMAN REAL ESTATE - Open Sat, 11am to 1pmNew
 $875,000Active4 beds 3 baths3,110 sq. ft.
10701 Natick Ln, Austin, TX 78739
MLS# 4800918Listed by: EXP REALTY, LLC - Open Sat, 11am to 1:30pmNew
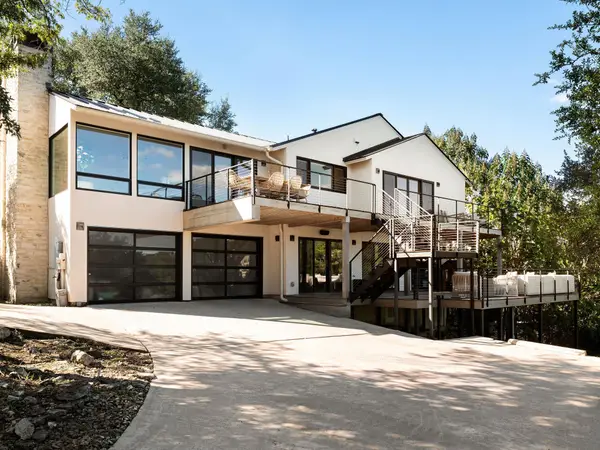 $2,300,000Active3 beds 3 baths2,370 sq. ft.
5000 Fast Fox Trl, Austin, TX 78746
MLS# 6288839Listed by: MORELAND PROPERTIES


Protect your home and budget from life's surprises with an Assurant Home Warranty, backed by a partner that supports you through every step of homeownership. Explore Plans.
© 2026 Better Homes and Gardens Real Estate LLC. An Anywhere Real Estate company. All rights reserved. Better Homes and Gardens® Real Estate is a registered trademark owned by Meredith Operations Corporation, licensed to Better Homes and Gardens Real Estate LLC and used with permission. Better Homes and Gardens Real Estate LLC fully supports the principles of the Fair Housing Act and the Equal Opportunity Act. Listing information is deemed reliable but is not guaranteed accurate.
Each office is independently owned and operated.
Any services or products provided by third parties are not provided by, affiliated with or related to Better Homes and Gardens Real Estate LLC, or its affiliated companies.