
13700 Sage Grouse Dr #1601, Austin, TX 78729
Local realty services provided by:Better Homes and Gardens Real Estate Hometown
Listed by: andrew vallejo
Office: redfin corporation
MLS#:5917121
Source:ACTRIS
13700 Sage Grouse Dr #1601,Austin, TX 78729
$350,000
- 3 Beds
- 3 Baths
- 1,812 sq. ft.
- Single family
- Active
Upcoming open houses
- Sun, Oct 2510:00 am - 12:00 pm
Price summary
- Price:$350,000
- Price per sq. ft.:$193.16
- Monthly HOA dues:$350
About this home
Enjoy turnkey living in this beautifully remodeled 3-bedroom, 2.5-bath end-unit condo offering 1,812 square feet, a
loft office, and a 2-car garage. Renovated in 2021 with a newly remodeled kitchen in March 2026, the home features a
fresh, modern feel with thoughtful updates throughout. The kitchen is designed for everyday living and entertaining,
with a large granite island, Kohler farmhouse sink, under-cabinet lighting, and a brand-new stainless steel French-door
refrigerator. Greenguard Gold-certified engineered oak hardwood flooring extends throughout the home (no
carpet), complemented by a beautifully tiled staircase and fresh paint. Built-in bookshelves in the loft create a versatile space for a
home office, second living area, or flex room. The primary suite offers a double vanity, walk-in shower, and spacious
walk-in closet. As a true end unit, the home enjoys fewer shared walls and a large private deck overlooking the
community pool. The 2-car garage adds convenience with built-in ceiling storage, while the HOA covers exterior
maintenance, landscaping, and access to two community pools. Ideally located about a mile from Apple’s campus, with
convenient access to Oracle, Indeed, the Parmer Lane tech corridor, H-E-B, Target, H Mart, and The Domain. With
extensive updates, flexible living space, and a poolside setting, this move-in-ready home combines comfort and convenience in a sought-after North Austin location....
Contact an agent
Home facts
- Year built:2016
- Subdivision & Development:Parmer Villas Condo Bldg 16
- Listing ID #:5917121
- Updated:October 23, 2026 at 10:51 PM
Rooms and interior
- Bedrooms:3
- Total bathrooms:3
- Full bathrooms:2
- Half bathrooms:1
- Flooring:Wood
- Kitchen Description:Dishwasher, Disposal, Gas Range, Microwave, Oven, Refrigerator
- Living area:1,812 sq. ft.
Heating and cooling
- Cooling:Central
- Heating:Central
- Central air:Yes
Structure and exterior
- Roof:Composition
- Year built:2016
- Building area:1,812 sq. ft.
- Lot area:0.03 Acres
- Lot Features:Alley, Landscaped, Sprinkler - Automatic
- Construction Materials:Frame, HardiPlank Type, Masonry Partial, Stone
- Exterior Features:Gutters Full
- Foundation Description:Slab
Schools
- High school:McNeil
- Elementary school:Live Oak
Utilities
- Water:Public
- Sewer:Public Sewer
Finances and disclosures
- Price:$350,000
- Price per sq. ft.:$193.16
- Tax amount:$5,559 (2026)
Features and amenities
- Appliances:Dishwasher, Disposal, Gas Range, Microwave, Oven, Refrigerator, Water Heater
Parking
- Total parking spaces:4
- Parking description:Attached, Garage, Garage Faces Rear
- Garage:Yes
- Garage spaces:2
New listings near 13700 Sage Grouse Dr #1601
- New
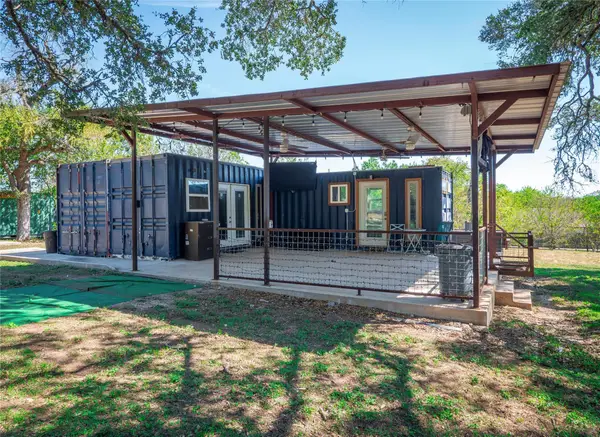 $495,000Active-- beds 1 baths600 sq. ft.
8201 Longview Rd, Austin, TX 78745
MLS# 2398283Listed by: WATTERS INTERNATIONAL REALTY - New
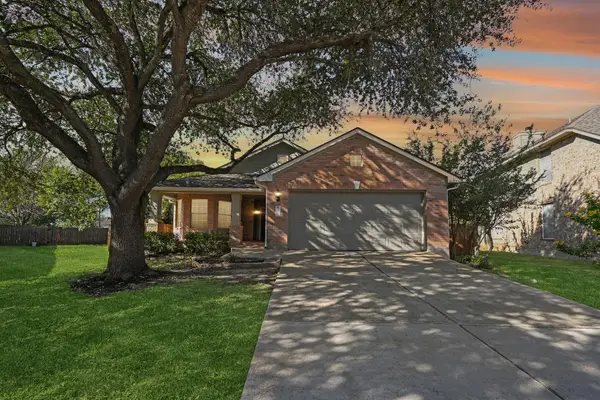 $439,900Active3 beds 2 baths1,573 sq. ft.
12316 Sugar Leaf Pl, Austin, TX 78748
MLS# 2598122Listed by: KEEPING IT REALTY - New
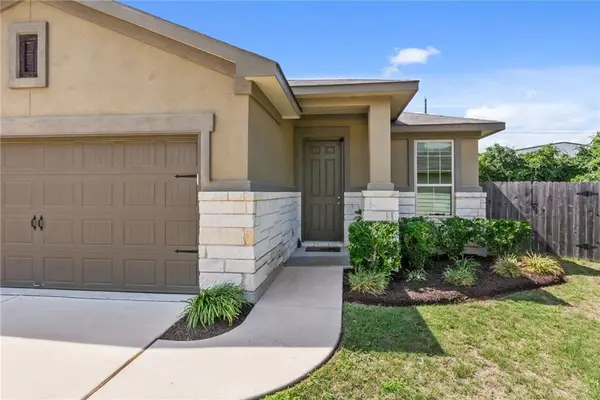 $375,000Active3 beds 2 baths1,585 sq. ft.
417 Anacua Loop #6, Manchaca, TX 78652
MLS# 2744858Listed by: BOXWOOD PROPERTIES - New
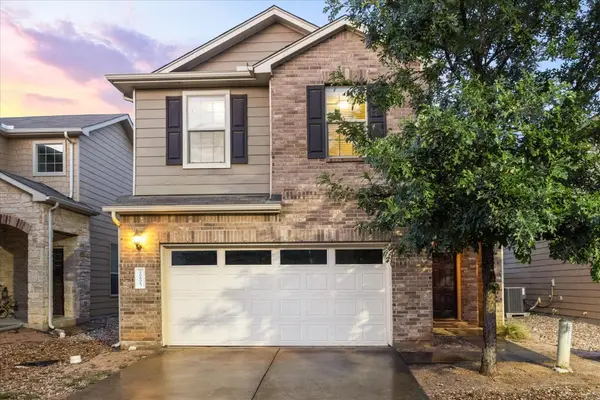 $385,000Active3 beds 3 baths1,792 sq. ft.
10605 Portico Ln, Austin, TX 78748
MLS# 4350852Listed by: ALL CITY REAL ESTATE LTD. CO - Open Sat, 11am to 1pmNew
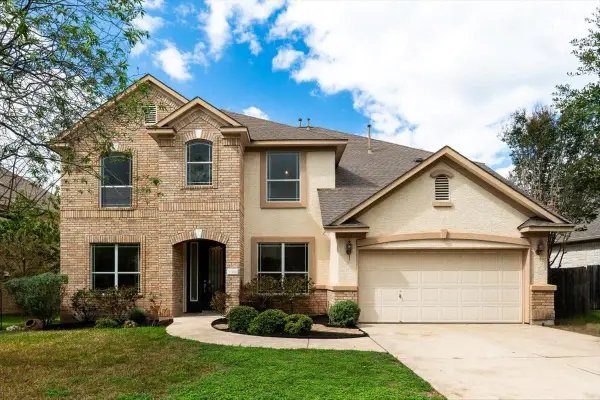 $860,000Active6 beds 4 baths3,923 sq. ft.
15416 Prestancia Dr, Austin, TX 78717
MLS# 4706739Listed by: CHRISTIES INTL REAL ESTATE LONE STAR - New
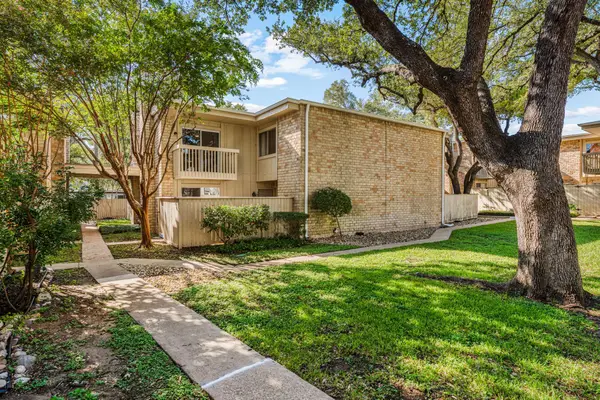 $200,000Active2 beds 2 baths1,316 sq. ft.
8340 Fathom Cir #303, Austin, TX 78750
MLS# 4820290Listed by: SERHANT TEXAS, LLC - New
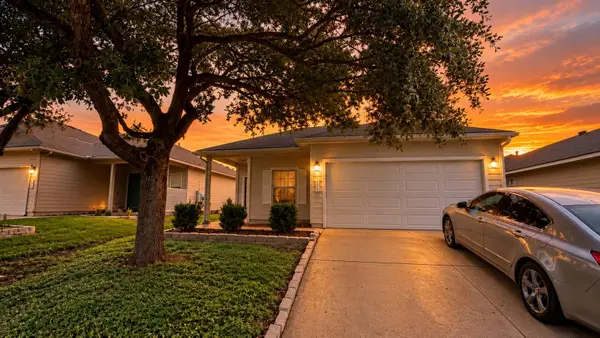 $357,000Active4 beds 2 baths1,611 sq. ft.
9205 Brents Elm Dr, Austin, TX 78744
MLS# 6554858Listed by: REALTY OF AMERICA, LLC - New
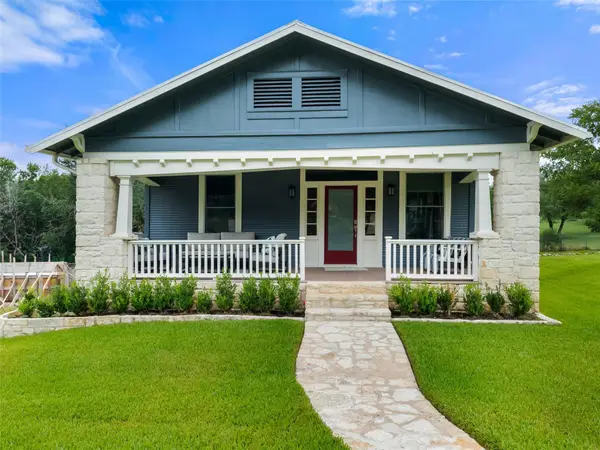 $835,000Active3 beds 2 baths1,592 sq. ft.
2703 De Soto Dr, Austin, TX 78733
MLS# 6872297Listed by: KUPER SOTHEBY'S INT'L REALTY - New
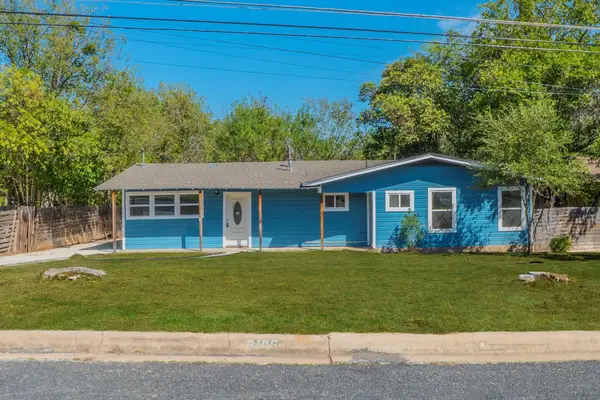 $380,000Active3 beds 2 baths1,580 sq. ft.
3106 Northeast Dr, Austin, TX 78723
MLS# 7845523Listed by: LISTINGSPARK - New
 $589,900Active3 beds 2 baths1,244 sq. ft.
1216 Alegria Rd, Austin, TX 78757
MLS# 8438152Listed by: COMPASS RE TEXAS, LLC


Protect your home and budget from life's surprises with an Assurant Home Warranty, backed by a partner that supports you through every step of homeownership. Explore Plans.
© 2026 Better Homes and Gardens Real Estate LLC. An Anywhere Real Estate company. All rights reserved. Better Homes and Gardens® Real Estate is a registered trademark owned by Meredith Operations Corporation, licensed to Better Homes and Gardens Real Estate LLC and used with permission. Better Homes and Gardens Real Estate LLC fully supports the principles of the Fair Housing Act and the Equal Opportunity Act. Listing information is deemed reliable but is not guaranteed accurate.
Each office is independently owned and operated.
Any services or products provided by third parties are not provided by, affiliated with or related to Better Homes and Gardens Real Estate LLC, or its affiliated companies.