
15416 Prestancia Dr, Austin, TX 78717
Local realty services provided by:Better Homes and Gardens Real Estate Hometown
Listed by: tarek morshed
Office: christies intl real estate lone star
MLS#:4706739
Source:ACTRIS
Upcoming open houses
- Sat, Oct 2411:00 am - 01:00 pm
Price summary
- Price:$860,000
- Price per sq. ft.:$219.22
- Monthly HOA dues:$64.33
About this home
One of a kind home in the sought after Brookside section of Avery Ranch! The original owners customized this home by Wilshire, creating an amazing fit for today’s dynamic family lifestyles. There is an oversized guest bedroom downstairs with full bath, a great office space that could easily double as another bedroom downstairs, and an additional studio/office space downstairs. With 4 other bedrooms upstairs including the primary suite, this home offers any family amazing flexibility throughout the year and beautifully evolves with life’s stages. It’s the rare home that your family simply won’t outgrow.
An elegant feel permeates throughout and the nicer build quality is tangible. Huge open spans and elevated ceilings, new paint and quality LVP floors collectively create a warm, welcoming and modern feel. The kitchen has amazing storage and lots of counter space inclusive of a work area. All three living areas are generously sized as are the bedrooms. The master suite has a cathedral ceiling and an abundance of closet space to bring one’s dream closet to life.
The back yard offers a great patio and plentiful space to entertain or build-out the ultimate pool and outdoor living. Amazing schools, trails, parks, amenity center and the wonderful Avery Ranch Golf Course on banks of Brushy Creek round out this unique offering.
Stucco, brick and hardi exterior • Brand new gorgeous LVP flooring throughout • Paint throughout including all cabinets • Built-in appliances • Surround sound • White stone fireplace to ceiling • Oversized bedrooms throughout • Master suite with generous bathroom and massive closet...
Contact an agent
Home facts
- Year built:2006
- Subdivision & Development:Avery Brookside Ph 02
- Listing ID #:4706739
- Updated:October 24, 2026 at 01:45 AM
Rooms and interior
- Bedrooms:6
- Total bathrooms:4
- Full bathrooms:4
- Flooring:Vinyl
- Kitchen Description:Built-In Oven(s), Built-In Range, Dishwasher, Disposal, Microwave
- Living area:3,923 sq. ft.
Heating and cooling
- Cooling:Central
- Heating:Central
- Central air:Yes
Structure and exterior
- Roof:Composition
- Year built:2006
- Building area:3,923 sq. ft.
- Lot area:0.2 Acres
- Lot Features:Interior Lot, Sprinkler - Automatic
- Construction Materials:Brick Veneer, HardiPlank Type, Masonry All Sides
- Exterior Features:Exterior Steps
- Foundation Description:Slab
Schools
- High school:Vista Ridge
- Elementary school:Rutledge
Utilities
- Water:Public
- Sewer:Public Sewer
Finances and disclosures
- Price:$860,000
- Price per sq. ft.:$219.22
- Tax amount:$18,246 (2026)
Features and amenities
- Appliances:Built-In Oven(s), Built-In Range, Dishwasher, Disposal, Microwave, RNGHD
- Amenities:Chandelier
Parking
- Total parking spaces:2
- Parking description:Attached, Door-Single, Garage Door Opener
- Garage:Yes
- Garage spaces:2
New listings near 15416 Prestancia Dr
- Open Sat, 1 to 3pmNew
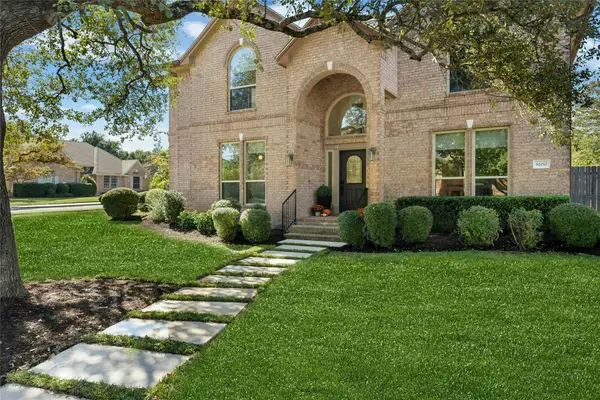 $1,250,000Active5 beds 4 baths3,395 sq. ft.
8100 Chardonnay Cv, Austin, TX 78750
MLS# 2856336Listed by: FRIEDMANN PARKS REALTY - New
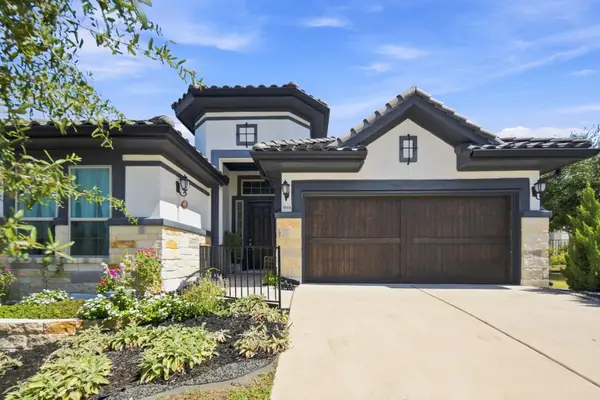 $715,000Active3 beds 2 baths2,134 sq. ft.
9906 Bayshore Bnd, Austin, TX 78726
MLS# 4547431Listed by: EPIQUE REALTY LLC - Open Sun, 12:30 to 3pmNew
 $1,699,900Active4 beds 5 baths3,740 sq. ft.
802 Alexia Ln, Austin, TX 78746
MLS# 4685752Listed by: COMPASS RE TEXAS, LLC - New
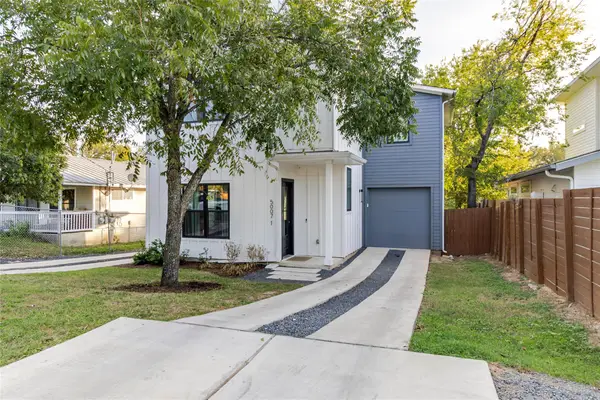 $737,000Active4 beds 4 baths2,276 sq. ft.
5007 Lott Ave #1, Austin, TX 78721
MLS# 5218964Listed by: MCLANE REALTY, LLC - New
 $319,000Active1 beds 1 baths862 sq. ft.
800 Embassy Dr #314, Austin, TX 78702
MLS# 7740633Listed by: MORELAND PROPERTIES - New
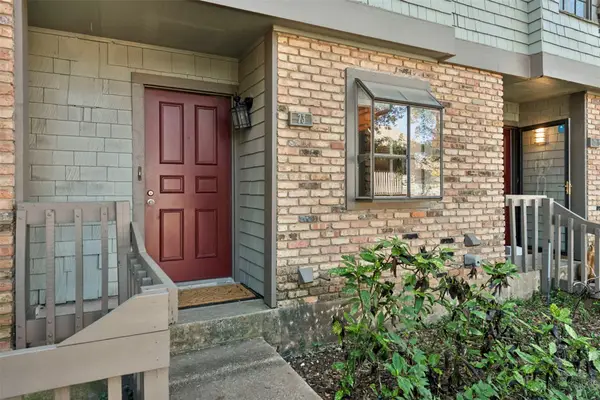 $258,000Active2 beds 2 baths1,158 sq. ft.
7122 Wood Hollow Dr #73, Austin, TX 78731
MLS# 8871260Listed by: COLDWELL BANKER REALTY - New
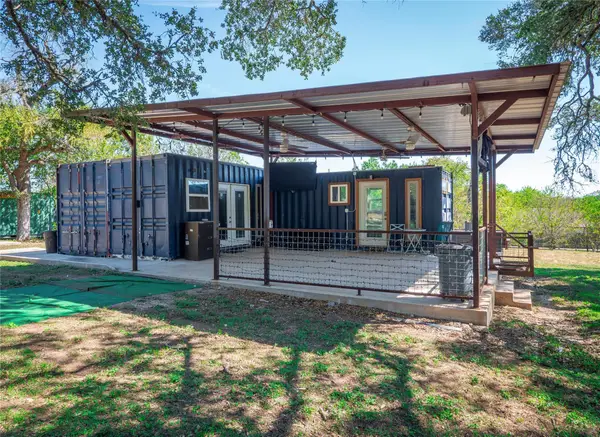 $495,000Active-- beds 1 baths600 sq. ft.
8201 Longview Rd, Austin, TX 78745
MLS# 2398283Listed by: WATTERS INTERNATIONAL REALTY - New
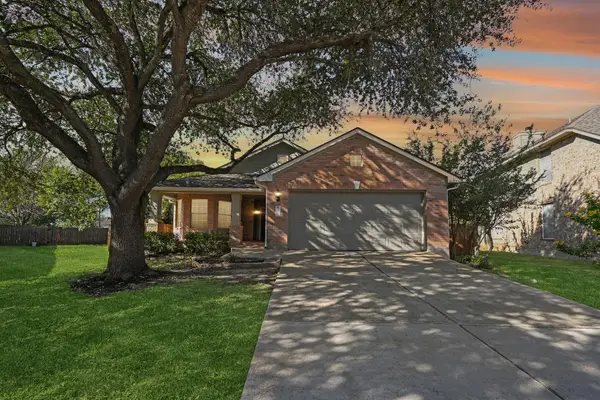 $439,900Active3 beds 2 baths1,573 sq. ft.
12316 Sugar Leaf Pl, Austin, TX 78748
MLS# 2598122Listed by: KEEPING IT REALTY - New
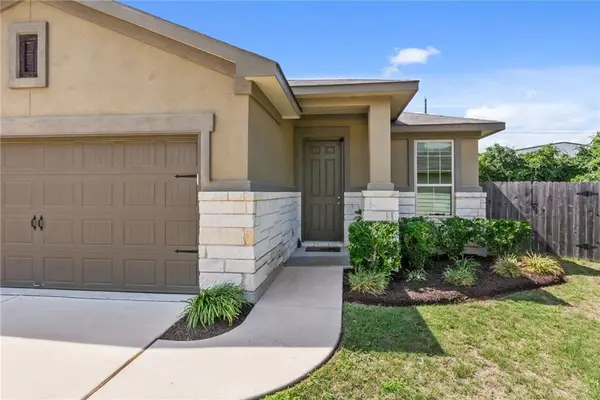 $375,000Active3 beds 2 baths1,585 sq. ft.
417 Anacua Loop #6, Manchaca, TX 78652
MLS# 2744858Listed by: BOXWOOD PROPERTIES - New
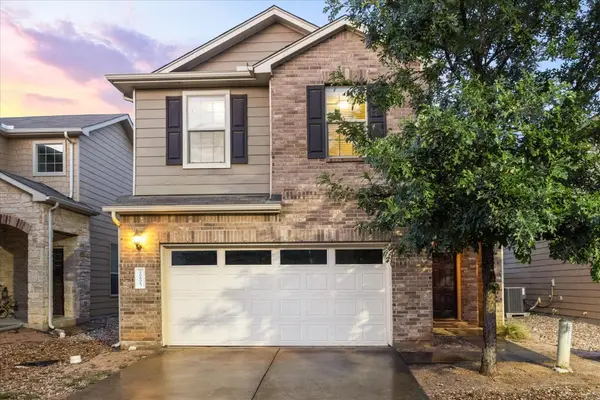 $385,000Active3 beds 3 baths1,792 sq. ft.
10605 Portico Ln, Austin, TX 78748
MLS# 4350852Listed by: ALL CITY REAL ESTATE LTD. CO


Protect your home and budget from life's surprises with an Assurant Home Warranty, backed by a partner that supports you through every step of homeownership. Explore Plans.
© 2026 Better Homes and Gardens Real Estate LLC. An Anywhere Real Estate company. All rights reserved. Better Homes and Gardens® Real Estate is a registered trademark owned by Meredith Operations Corporation, licensed to Better Homes and Gardens Real Estate LLC and used with permission. Better Homes and Gardens Real Estate LLC fully supports the principles of the Fair Housing Act and the Equal Opportunity Act. Listing information is deemed reliable but is not guaranteed accurate.
Each office is independently owned and operated.
Any services or products provided by third parties are not provided by, affiliated with or related to Better Homes and Gardens Real Estate LLC, or its affiliated companies.