
1511 Boffi Cir, Austin, TX 78758
Local realty services provided by:Better Homes and Gardens Real Estate Hometown
Listed by: elissa sexton
Office: sky realty
MLS#:2798813
Source:ACTRIS
Price summary
- Price:$439,000
- Price per sq. ft.:$285.62
About this home
**Seller is willing to contribute up to $10,000 toward Buyer’s allowable closing costs and prepaid expenses. Buyer credit is subject to approval based on offer price** Welcome to 1511 Boffi Circle, a beautifully maintained 3-bedroom, 2-full-bath home with a 2-car garage and a thoughtful list of updates. Inside, you’ll find no carpet throughout the home, with attractive vinyl wood-look flooring creating a clean, cohesive feel that is both stylish and easy to maintain.
The home’s exterior has been refreshed with new front grass and landscaping completed in February 2026. A patio cover was added in October 2024, creating a comfortable outdoor space for morning coffee, entertaining, or relaxing at the end of the day. In May 2024, the exterior siding was replaced with durable James Hardie fiber cement siding, providing a fresh look and lasting durability.
Several important improvements have also been made behind the scenes. New attic insulation was installed in July 2021 to improve energy efficiency, and the ductwork was replaced at the same time. Several ducts were redesigned and relocated to promote more balanced airflow and improve overall HVAC performance. The roof was replaced in March 2020, providing another valuable update for the next homeowner.
The kitchen is a chef's dream, featuring a Hallman dual-fuel range with gas cooktop burners and an electric oven, offering responsive gas cooking with the even baking performance of an electric oven. The Hallman oven operates slightly differently than many standard ranges, so reviewing the owner’s manual is recommended for future owners. Plus a wine refrigerator.
With its inviting interior, easy-care flooring, covered outdoor living space, updated exterior, and numerous major improvements, 1511 Boffi Circle is ready to welcome its next owner. Come see all this well-cared-for home has to offer!...
Contact an agent
Home facts
- Year built:1978
- Subdivision & Development:Quail Hollow Sec 02
- Listing ID #:2798813
- Updated:October 08, 2026 at 07:56 AM
Rooms and interior
- Bedrooms:3
- Total bathrooms:2
- Full bathrooms:2
- Flooring:Tile, Vinyl
- Kitchen Description:Dishwasher, Disposal, Free-Standing Electric Oven, Free-Standing Gas Range, Gas Range, Stainless Steel Appliance(s), Vented Exhaust Fan, Wine Refrigerator
- Living area:1,537 sq. ft.
Heating and cooling
- Cooling:Central
- Heating:Central
- Central air:Yes
Structure and exterior
- Roof:Composition, Shingle
- Year built:1978
- Building area:1,537 sq. ft.
- Lot area:0.17 Acres
- Lot Features:Back Yard, Cul-De-Sac, Curbs, Front Yard, Landscaped, Level, Trees-Moderate, Trees-Small (Under 20 Ft)
- Construction Materials:Brick, Cement Siding
- Foundation Description:Slab
Schools
- High school:John B Connally
- Elementary school:River Oaks
Utilities
- Water:Public
- Sewer:Public Sewer
Finances and disclosures
- Price:$439,000
- Price per sq. ft.:$285.62
- Tax amount:$9,199 (2026)
Features and amenities
- Appliances:Dishwasher, Disposal, Free-Standing Electric Oven, Free-Standing Gas Range, Gas Range, Stainless Steel Appliance(s), Vented Exhaust Fan, Wine Refrigerator
- Amenities:Pantry
Parking
- Total parking spaces:4
- Parking description:Attached, Door-Multi, Driveway, Garage, Garage Faces Front
- Garage:Yes
- Garage spaces:2
New listings near 1511 Boffi Cir
- New
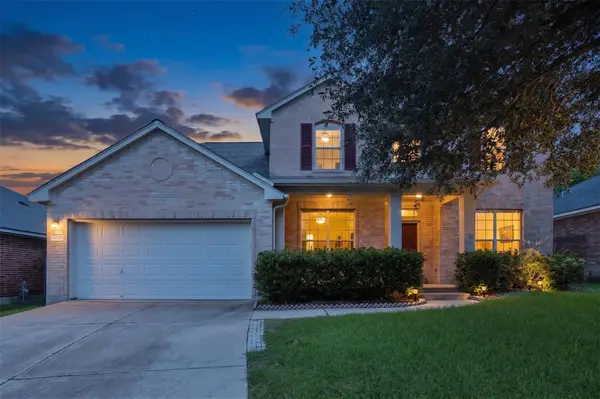 $525,000Active4 beds 4 baths2,865 sq. ft.
2225 Lou John St, Austin, TX 78727
MLS# 5942642Listed by: COMPASS RE TEXAS, LLC - New
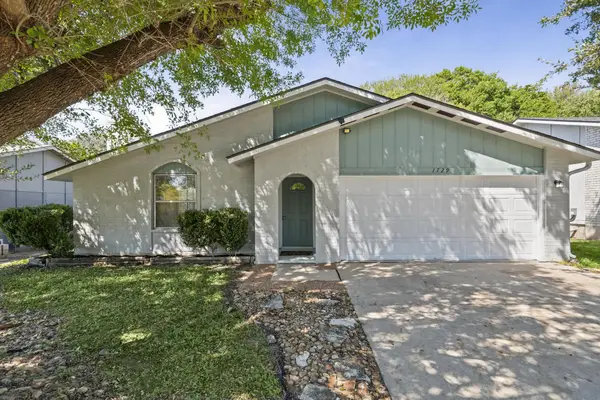 $389,000Active3 beds 2 baths1,459 sq. ft.
1729 Cricket Hollow Dr, Austin, TX 78758
MLS# 7346770Listed by: JNJ REAL ESTATE INVESTMENT LLC - New
 $885,000Active2 beds 3 baths1,730 sq. ft.
1325 Spyglass Dr, Austin, TX 78746
MLS# 7944508Listed by: ALL CITY REAL ESTATE LTD. CO - New
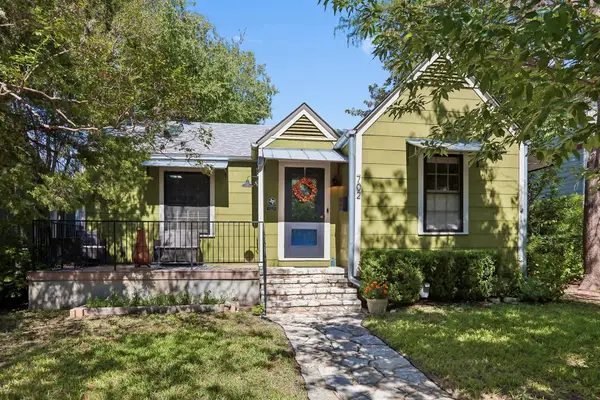 $639,000Active2 beds 1 baths1,269 sq. ft.
702 E 45th 1/2 St, Austin, TX 78751
MLS# 9709394Listed by: E3 PROPERTIES - New
 $505,000Active1 beds 1 baths637 sq. ft.
2121 S Congress Ave #437, Austin, TX 78704
MLS# 1683616Listed by: DOUGLAS ELLIMAN REAL ESTATE - New
 $630,000Active4 beds 2 baths2,637 sq. ft.
1421 Hargis Crk, Austin, TX 78717
MLS# 2669674Listed by: REKONNECTION, LLC - Open Sat, 11am to 2pmNew
 $1,125,000Active5 beds 5 baths4,226 sq. ft.
9605 Corbe Dr, Austin, TX 78726
MLS# 4863126Listed by: COMPASS RE TEXAS, LLC - New
 $650,000Active2 beds 2 baths808 sq. ft.
3503 Robinson Ave, Austin, TX 78722
MLS# 7313508Listed by: CHRISTIES INTL REAL ESTATE LONE STAR - New
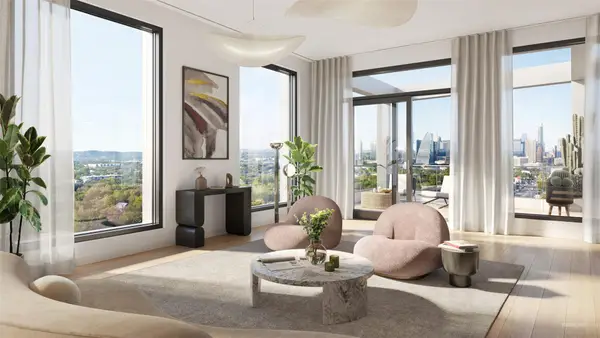 $2,065,000Active3 beds 3 baths2,052 sq. ft.
2121 S Congress Ave #714, Austin, TX 78704
MLS# 8014051Listed by: DOUGLAS ELLIMAN REAL ESTATE - New
 $729,500Active4 beds 4 baths2,704 sq. ft.
9808 Ivalenes Hope Dr, Austin, TX 78717
MLS# 9389407Listed by: ALL SIDE REALTY


Protect your home and budget from life's surprises with an Assurant Home Warranty, backed by a partner that supports you through every step of homeownership. Explore Plans.
© 2026 Better Homes and Gardens Real Estate LLC. An Anywhere Real Estate company. All rights reserved. Better Homes and Gardens® Real Estate is a registered trademark owned by Meredith Operations Corporation, licensed to Better Homes and Gardens Real Estate LLC and used with permission. Better Homes and Gardens Real Estate LLC fully supports the principles of the Fair Housing Act and the Equal Opportunity Act. Listing information is deemed reliable but is not guaranteed accurate.
Each office is independently owned and operated.
Any services or products provided by third parties are not provided by, affiliated with or related to Better Homes and Gardens Real Estate LLC, or its affiliated companies.