
1513 Canon Yeomans Trl, Austin, TX 78748
Local realty services provided by:Better Homes and Gardens Real Estate Winans
Listed by: nicole marburger
Office: compass re texas, llc.
MLS#:6639560
Source:ACTRIS
1513 Canon Yeomans Trl,Austin, TX 78748
$325,000
- 3 Beds
- 2 Baths
- 1,271 sq. ft.
- Single family
- Active
Price summary
- Price:$325,000
- Price per sq. ft.:$255.7
- Monthly HOA dues:$17
About this home
Where Value, Location & Possibility Come Together! Welcome to an exciting opportunity to own in South Austin! Thoughtfully priced, this single story home offers the perfect chance to settle in now and make it your own over time. With 3 bedrooms, 2 full baths and an attached 2 car garage, the functional floor plan makes great use of every space. The spacious living room opens to the backyard, while the kitchen connects to a dedicated dining area.
The property offers several updated features including the HVAC system and garage door replaced in 2021, refrigerator replaced in 2022, carpet in all bedrooms in 2026 and the roof is approximately 6 years old. Outside, enjoy a large, private backyard with mature trees, space to garden, play or entertain, and an approximately 8.5' x 13' patio added in 2021.
Located in Canterbury Trails, you'll enjoy a neighborhood setting with nearby parks, playgrounds, sidewalks and trails while remaining convenient to the restaurants, shopping and entertainment that make South Austin such a desirable place to call home. Whether you're looking for a home you can enjoy as is or an opportunity to add your own style over time, 1513 Canon Yeomans offers an incredible combination of location, functionality, value and potential!...
Contact an agent
Home facts
- Year built:1999
- Subdivision & Development:Canterbury Trails Sec 02
- Listing ID #:6639560
- Updated:October 09, 2026 at 04:28 PM
Rooms and interior
- Bedrooms:3
- Total bathrooms:2
- Full bathrooms:2
- Flooring:Carpet, Vinyl
- Kitchen Description:Dishwasher, Disposal, Free-Standing Range, Gas Range, Refrigerator
- Living area:1,271 sq. ft.
Heating and cooling
- Cooling:Central
- Heating:Central
- Central air:Yes
Structure and exterior
- Roof:Composition, Shingle
- Year built:1999
- Building area:1,271 sq. ft.
- Lot area:0.13 Acres
- Lot Features:Back Yard, Few Trees, Front Yard, Interior Lot, Level
- Construction Materials:Brick, Masonry All Sides
- Foundation Description:Slab
Schools
- High school:Akins
- Elementary school:Menchaca
Utilities
- Water:Public
- Sewer:Public Sewer
Finances and disclosures
- Price:$325,000
- Price per sq. ft.:$255.7
Features and amenities
- Appliances:Dishwasher, Disposal, Dryer, Free-Standing Range, Gas Range, Refrigerator, Washer, Washer/Dryer
- Laundry features:Dryer, Washer, Washer/Dryer
- Amenities:Pantry
Parking
- Total parking spaces:4
- Parking description:Driveway, Garage Faces Front
- Garage:Yes
- Garage spaces:2
New listings near 1513 Canon Yeomans Trl
- New
 $799,000Active3 beds 3 baths1,743 sq. ft.
1117 Gunter St #1, Austin, TX 78702
MLS# 1298090Listed by: COMPASS RE TEXAS, LLC - New
 $699,000Active4 beds 3 baths2,794 sq. ft.
4030 Shavano Dr, Austin, TX 78749
MLS# 1403472Listed by: COMPASS RE TEXAS, LLC - New
 $385,000Active1 beds 1 baths1,000 sq. ft.
1615 E 7th St #202, Austin, TX 78702
MLS# 1546072Listed by: REALTY OF AMERICA, LLC - New
 $830,000Active4 beds 3 baths2,824 sq. ft.
11306 Pickfair Dr, Austin, TX 78750
MLS# 3520312Listed by: OPEN HOUSE AUSTIN GROUP LLC - Open Sun, 1 to 3pmNew
 $459,900Active3 beds 3 baths1,675 sq. ft.
801 N Bluff Dr #45, Austin, TX 78745
MLS# 4959794Listed by: KW-AUSTIN PORTFOLIO REAL ESTATE - New
 $1,500,000Active4 beds 4 baths3,527 sq. ft.
1603 Taylor Gaines St, Austin, TX 78741
MLS# 5326577Listed by: MORELAND PROPERTIES - Open Sun, 2 to 4pmNew
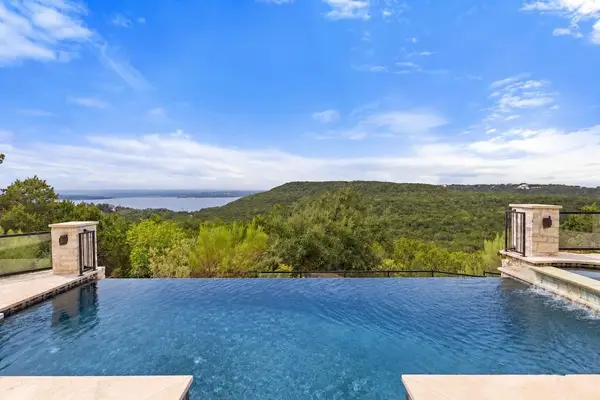 $1,600,000Active4 beds 3 baths4,286 sq. ft.
7204 Cielo Azul Pass, Austin, TX 78732
MLS# 5534628Listed by: COMPASS RE TEXAS, LLC - New
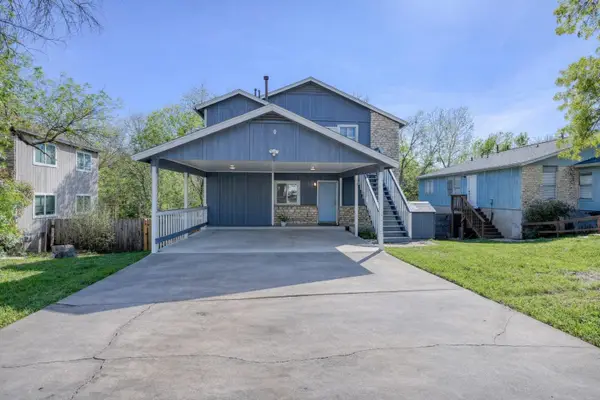 $400,000Active-- beds -- baths1,664 sq. ft.
5407 Spring Meadow Rd, Austin, TX 78744
MLS# 5942809Listed by: DEVORA REALTY - New
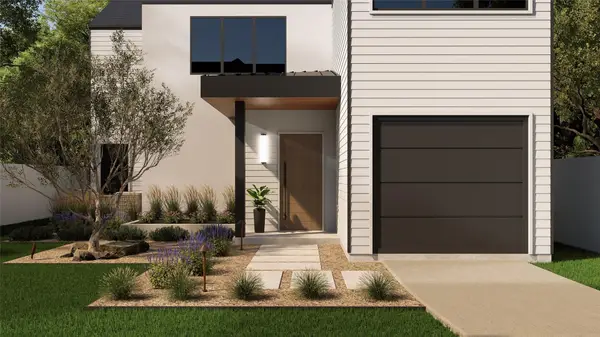 $1,050,000Active4 beds 3 baths2,315 sq. ft.
1117 Gunter St #2, Austin, TX 78702
MLS# 6407184Listed by: COMPASS RE TEXAS, LLC - New
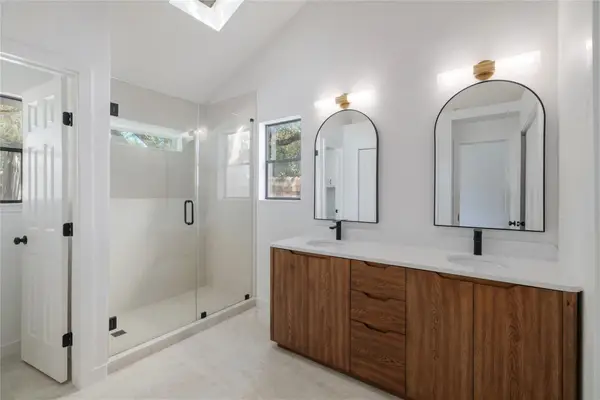 $495,000Active4 beds 2 baths1,676 sq. ft.
11908 Bittern Holw, Austin, TX 78758
MLS# 6464384Listed by: REAL BROKER, LLC


Protect your home and budget from life's surprises with an Assurant Home Warranty, backed by a partner that supports you through every step of homeownership. Explore Plans.
© 2026 Better Homes and Gardens Real Estate LLC. An Anywhere Real Estate company. All rights reserved. Better Homes and Gardens® Real Estate is a registered trademark owned by Meredith Operations Corporation, licensed to Better Homes and Gardens Real Estate LLC and used with permission. Better Homes and Gardens Real Estate LLC fully supports the principles of the Fair Housing Act and the Equal Opportunity Act. Listing information is deemed reliable but is not guaranteed accurate.
Each office is independently owned and operated.
Any services or products provided by third parties are not provided by, affiliated with or related to Better Homes and Gardens Real Estate LLC, or its affiliated companies.