
15321 Interlachen Dr, Austin, TX 78717
Local realty services provided by:Better Homes and Gardens Real Estate Hometown
Listed by: jie luo, stephanie zhao
Office: real international brokerage llc.
MLS#:2811949
Source:ACTRIS
15321 Interlachen Dr,Austin, TX 78717
$599,990
- 3 Beds
- 3 Baths
- 2,689 sq. ft.
- Single family
- Active
Price summary
- Price:$599,990
- Price per sq. ft.:$223.13
- Monthly HOA dues:$118.67
About this home
HOA Maitain the Front Yard! Newly staged and refreshed with replaced fogged window panes, brand-new carpet, fresh interior and exterior paint, this beautiful Avery Ranch Garden Home offers timeless elegance and easy, lock-and-leave living. The flexible floor plan includes a separate front casita, ideal for guests, a home office, or a fourth bedroom, and a private interior courtyard with a charming Mediterranean feel.
With approximately 2,689 sq. ft., the home features open living and dining areas and a bright kitchen with breakfast area opening to the main living space. The spacious primary suite includes a spa-inspired bath, along with generous secondary bedrooms.
Enjoy a covered patio and private courtyard, plus HOA-maintained front lawn care. Avery Ranch residents enjoy pools, parks, playgrounds, hike-and-bike trails, and Avery Ranch Golf Club nearby. Conveniently located near Parmer Lane and Hwy 183, with shopping, dining, major employers, and highly rated Leander ISD schools close by....
Contact an agent
Home facts
- Year built:2004
- Subdivision & Development:Avery Ranch Garden Homes Pud
- Listing ID #:2811949
- Updated:September 08, 2026 at 03:30 PM
Rooms and interior
- Bedrooms:3
- Total bathrooms:3
- Full bathrooms:2
- Half bathrooms:1
- Flooring:Carpet, Tile, Wood
- Kitchen Description:Built-In Oven(s), Dishwasher, Disposal, Microwave, Refrigerator
- Living area:2,689 sq. ft.
Heating and cooling
- Cooling:Central
- Heating:Central, Natural Gas
- Central air:Yes
Structure and exterior
- Roof:Tile
- Year built:2004
- Building area:2,689 sq. ft.
- Lot area:0.12 Acres
- Lot Features:Curbs, Level, Sprinkler - Automatic
- Construction Materials:Stone Veneer, Stucco
- Foundation Description:Slab
Schools
- High school:Vista Ridge
- Elementary school:Rutledge
Utilities
- Water:Public
- Sewer:Public Sewer
Finances and disclosures
- Price:$599,990
- Price per sq. ft.:$223.13
- Tax amount:$17,328 (2025)
Features and amenities
- Appliances:Built-In Oven(s), Dishwasher, Disposal, Microwave, Refrigerator
Parking
- Total parking spaces:2
- Parking description:Attached
- Garage:Yes
- Garage spaces:2
New listings near 15321 Interlachen Dr
- New
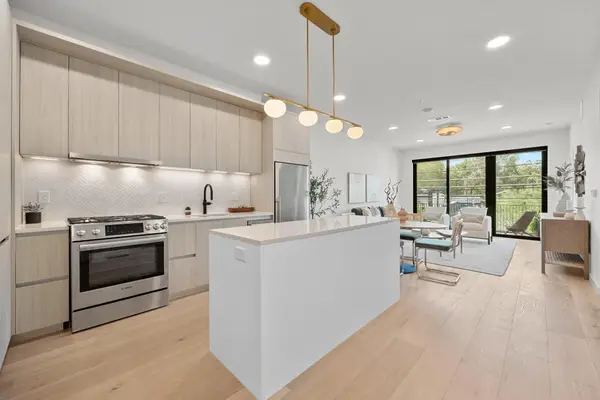 $439,000Active1 beds 1 baths819 sq. ft.
2209 S 1st St #216, Austin, TX 78704
MLS# 2209798Listed by: COMPASS RE TEXAS, LLC - New
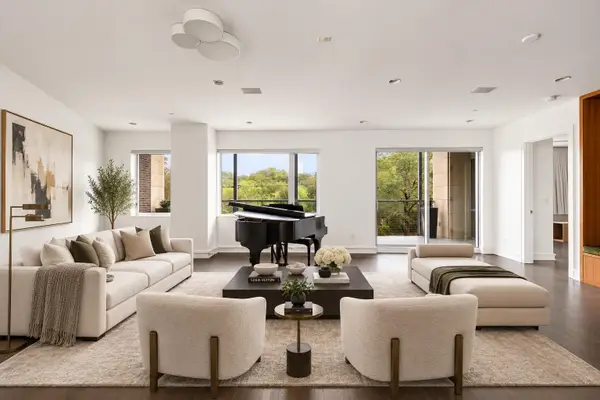 $1,799,999Active2 beds 3 baths2,669 sq. ft.
901 W 9th St #107, Austin, TX 78703
MLS# 4059242Listed by: COLDWELL BANKER REALTY - Open Sun, 2 to 4pmNew
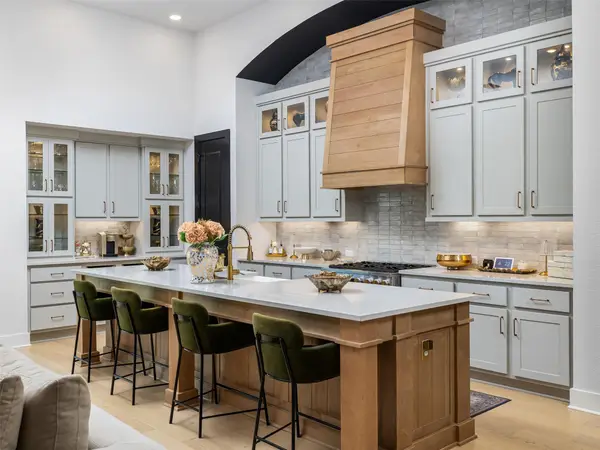 $975,000Active4 beds 4 baths3,061 sq. ft.
372 Old Stone Rd, Austin, TX 78737
MLS# 4738361Listed by: EXP REALTY, LLC - New
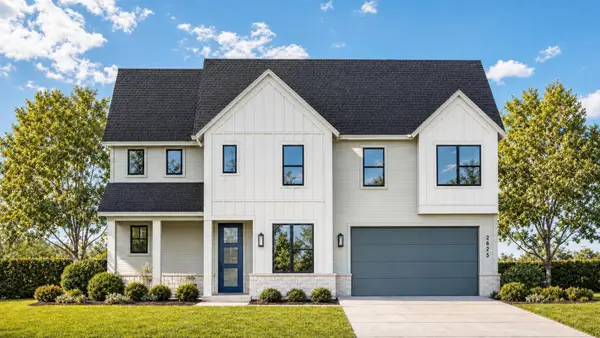 $643,690Active4 beds 4 baths2,755 sq. ft.
6412 Packhorse Ln, Austin, TX 78747
MLS# 6344642Listed by: HIGHLAND HOMES REALTY - New
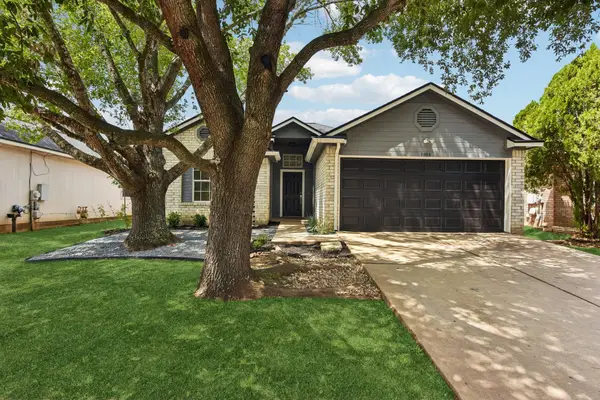 $240,000Active3 beds 2 baths1,227 sq. ft.
3608 Denehoe Cv, Austin, TX 78725
MLS# 7167660Listed by: COMPASS RE TEXAS, LLC - New
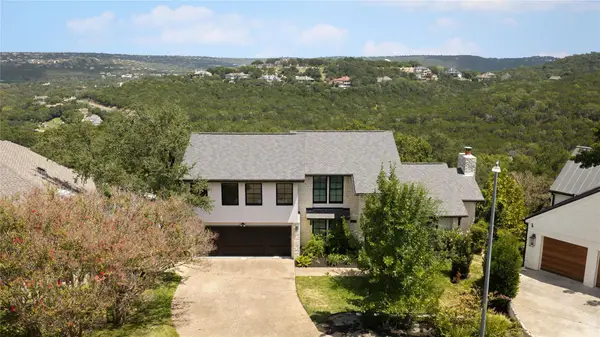 $1,995,000Active4 beds 4 baths3,286 sq. ft.
5802 Cannonade Ct, Austin, TX 78746
MLS# 7220398Listed by: MORELAND PROPERTIES - New
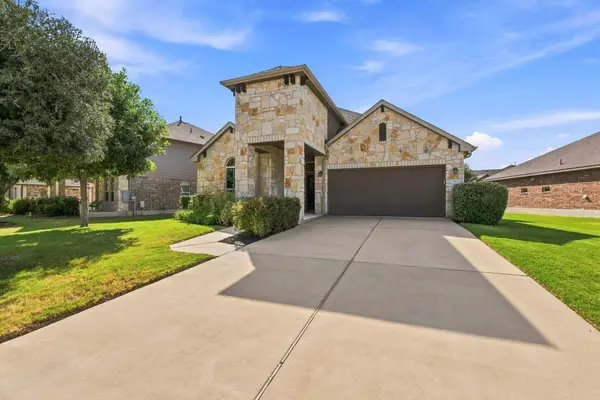 $550,000Active4 beds 3 baths2,472 sq. ft.
11913 Harpster Bnd, Austin, TX 78717
MLS# 7494662Listed by: KOPA REAL ESTATE - Open Sun, 1 to 3pmNew
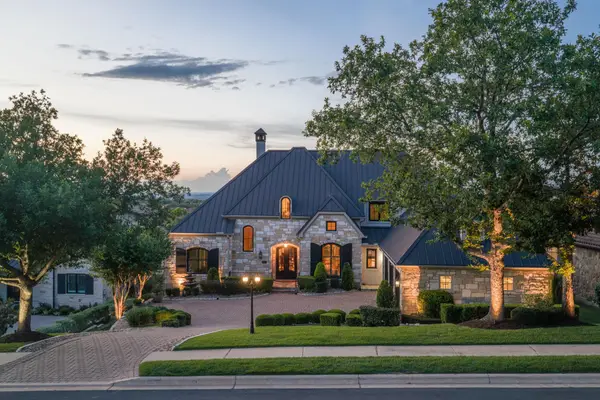 $1,940,000Active4 beds 6 baths5,083 sq. ft.
224 Golden Bear Dr, Austin, TX 78738
MLS# 7718137Listed by: MORELAND PROPERTIES - New
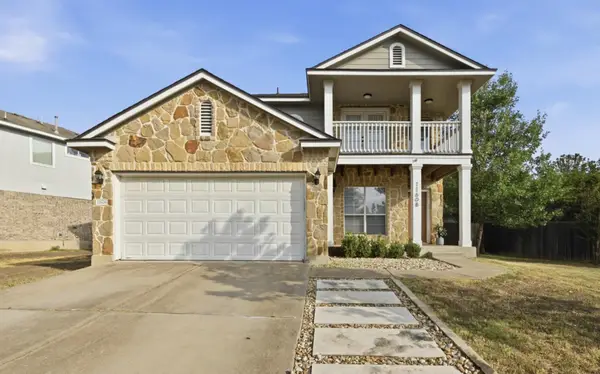 $425,000Active3 beds 3 baths1,860 sq. ft.
11608 Paul E Anderson Dr, Austin, TX 78748
MLS# 8715694Listed by: ELEVEN OAKS REALTY - New
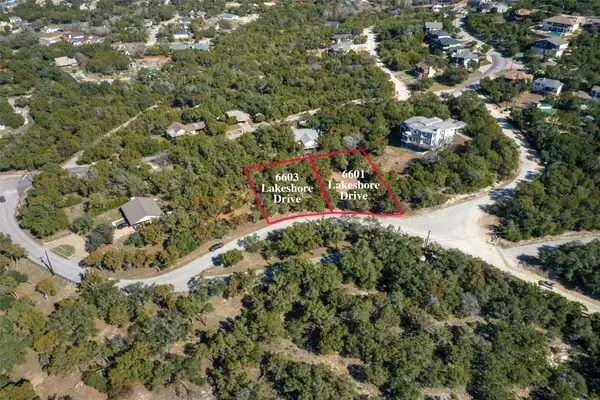 $98,000Active0.28 Acres
6603 E Lake Shore Drive, Austin, TX 78734
MLS# 37778541Listed by: REEVE REAL ESTATE LLC


Protect your home and budget from life's surprises with an Assurant Home Warranty, backed by a partner that supports you through every step of homeownership. Explore Plans.
© 2026 Better Homes and Gardens Real Estate LLC. An Anywhere Real Estate company. All rights reserved. Better Homes and Gardens® Real Estate is a registered trademark owned by Meredith Operations Corporation, licensed to Better Homes and Gardens Real Estate LLC and used with permission. Better Homes and Gardens Real Estate LLC fully supports the principles of the Fair Housing Act and the Equal Opportunity Act. Listing information is deemed reliable but is not guaranteed accurate.
Each office is independently owned and operated.
Any services or products provided by third parties are not provided by, affiliated with or related to Better Homes and Gardens Real Estate LLC, or its affiliated companies.