
15713 Spillman Ranch Loop, Austin, TX 78738
Local realty services provided by:Better Homes and Gardens Real Estate Winans
Listed by: amy seely, dallas seely
Office: the seely group llc.
MLS#:1978307
Source:ACTRIS
15713 Spillman Ranch Loop,Austin, TX 78738
$1,600,000
- 6 Beds
- 5 Baths
- 5,641 sq. ft.
- Single family
- Active
Upcoming open houses
- Sat, Nov 2102:00 pm - 04:00 pm
Price summary
- Price:$1,600,000
- Price per sq. ft.:$283.64
- Monthly HOA dues:$46
About this home
THE UNICORN OF FALCONHEAD! ONE OF THE COMMUNITY'S LARGEST ESTATES ON AN IRREPLACEABLE 1+ ACRE LOT! Situated on 1.057 acres, this estate boasts one of Falconhead's rarest combinations: an exceptionally large, FLAT and USABLE homesite, incredible privacy, mature trees, and park-like grounds. Unlike many Hill Country properties where steep terrain limits usable space, nearly every corner of this spectacular lot can be enjoyed. THIS IS LAND YOU SIMPLY CANNOT RECREATE!
Equally impressive is the estate itself! Offering 5,641 square feet, 6 bedrooms, 4.5 bathrooms, a separate 2-bedroom casita, 4-car garage, dedicated office, oversized game room AND media room, this is one of Falconhead's largest residences. The detached casita features its own kitchen, living room, bathroom, and private entrance, ideal for guests or multigenerational living.
YOUR OWN PRIVATE BACKYARD RESORT! Enjoy a swimming pool, heated spa, waterfall, covered patios, and private basketball/sport court, surrounded by beautifully landscaped grounds. Inside, an expansive kitchen, generous living spaces, and main-level primary suite offer exceptional versatility. Additional highlights include a tile roof, recently replaced HVAC, and air-conditioned workshop/storage space.
Minutes from Falconhead Golf Club, parks, Hill Country Galleria, Lake Travis, and Lake Travis ISD schools.
AN EXTRAORDINARY OPPORTUNITY AT $1,600,000! Offered in its current condition before planned renovations, this estate presents a rare chance to secure an irreplaceable property and personalize it to your vision. Following renovations, the property is expected to return to market at a substantially higher price.
THE TRUE LUXURY IS WHAT CANNOT BE RECREATED. You can renovate interiors, but you cannot manufacture another acre of exceptionally flat, private land in Falconhead. The lot. The scale. The privacy. The lifestyle. An opportunity that may never come around again!...
Contact an agent
Home facts
- Year built:2006
- Subdivision & Development:Falconhead
- Listing ID #:1978307
- Updated:November 21, 2026 at 11:51 PM
Rooms and interior
- Bedrooms:6
- Total bathrooms:5
- Full bathrooms:4
- Half bathrooms:1
- Flooring:Carpet, Tile, Vinyl, Wood
- Kitchen Description:Built-In Oven(s), Cooktop, Dishwasher, Disposal, Exhaust Fan, Gas Cooktop, Microwave, Stainless Steel Appliance(s), Trash Compactor, Wine Refrigerator
- Living area:5,641 sq. ft.
Heating and cooling
- Cooling:Central, Exhaust Fan
- Heating:Central, Exhaust Fan, Fireplace(s), Propane
- Central air:Yes
Structure and exterior
- Roof:Tile
- Year built:2006
- Building area:5,641 sq. ft.
- Lot area:1.06 Acres
- Lot Features:Back Yard, Front Yard, Landscaped, Many Trees, Near Golf Course, Sprinkler - Automatic
- Construction Materials:Stone, Stucco
- Exterior Features:Basketball Court, Gutters Full, Private Yard, Sport Court
- Foundation Description:Slab
Schools
- High school:Lake Travis
- Elementary school:Lake Pointe
Utilities
- Water:Public
- Sewer:Public Sewer
Finances and disclosures
- Price:$1,600,000
- Price per sq. ft.:$283.64
- Tax amount:$24,338 (2025)
Features and amenities
- Appliances:Built-In Oven(s), Cooktop, Dishwasher, Disposal, Exhaust Fan, Gas Cooktop, Intercom, Microwave, Stainless Steel Appliance(s), Trash Compactor, Water Heater, Water Softener, Wine Refrigerator
- Amenities:Bookcases, Chandelier, Pantry, Storage
Parking
- Total parking spaces:8
- Parking description:Attached, Door-Multi, Driveway, Garage, Garage Door Opener, Garage Faces Front, Garage Faces Side, Inside Entrance, Kitchen Level
- Garage:Yes
- Garage spaces:4
New listings near 15713 Spillman Ranch Loop
- New
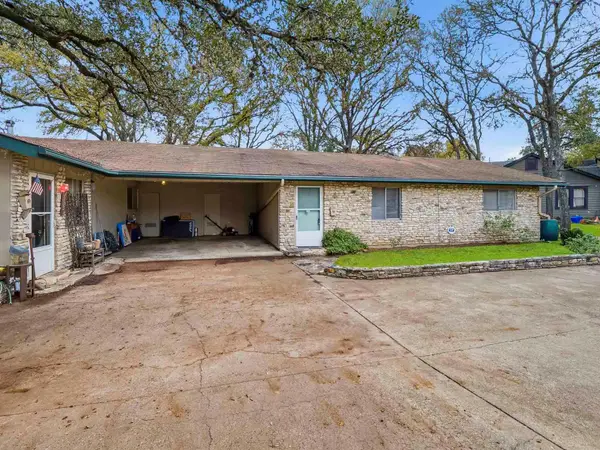 $825,000Active-- beds -- baths1,850 sq. ft.
1605 Norris Dr, Austin, TX 78704
MLS# 1171243Listed by: COMPASS RE TEXAS, LLC - New
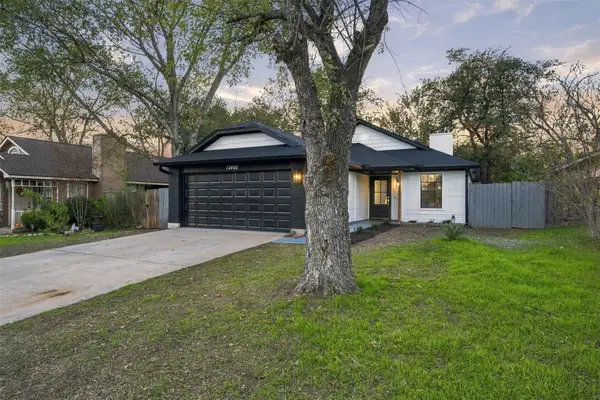 $339,000Active3 beds 2 baths1,058 sq. ft.
12400 Emery Oaks Rd, Austin, TX 78758
MLS# 1955838Listed by: OLVERA BOLTON PROPERTIES - New
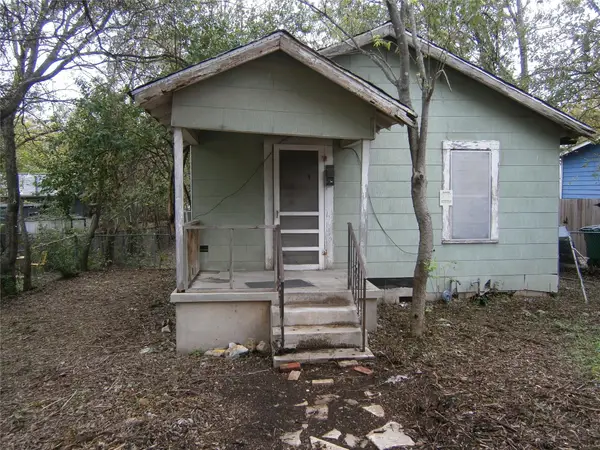 $350,000Active2 beds 1 baths520 sq. ft.
1802 Cedar Ave, Austin, TX 78702
MLS# 3134286Listed by: UNITED REAL ESTATE AUSTIN - New
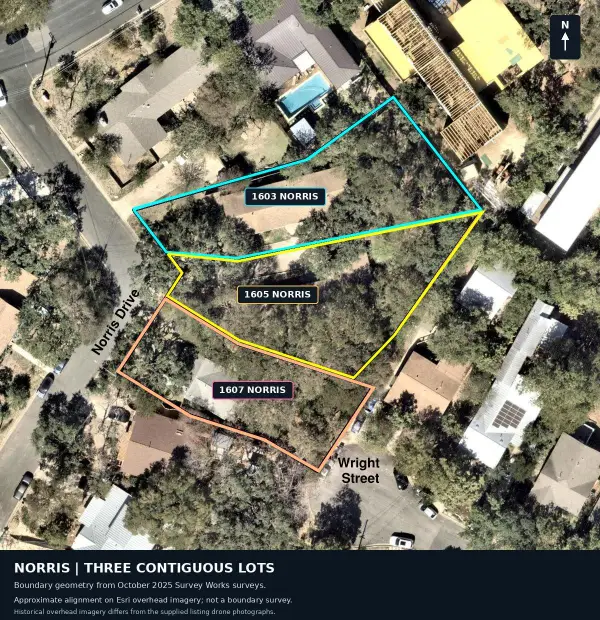 $2,425,000Active0.22 Acres
1603, 1605, and 1607 Norris Dr, Austin, TX 78704
MLS# 3531071Listed by: COMPASS RE TEXAS, LLC - New
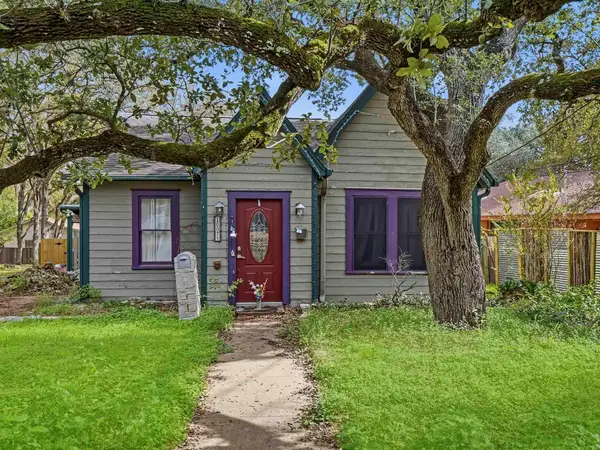 $775,000Active3 beds 2 baths1,284 sq. ft.
1607 Norris Dr, Austin, TX 78704
MLS# 4955162Listed by: COMPASS RE TEXAS, LLC - New
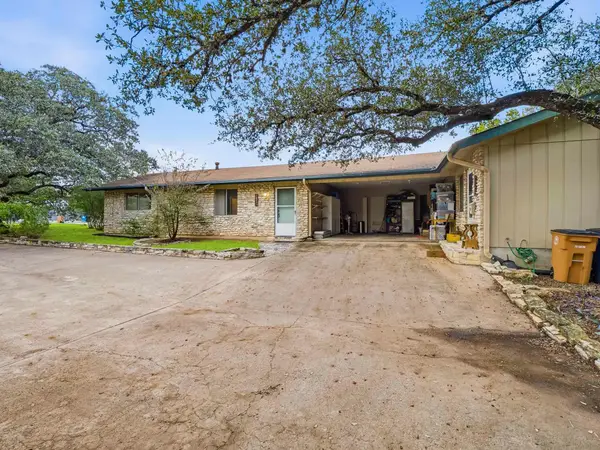 $825,000Active-- beds -- baths1,850 sq. ft.
1603 Norris Dr, Austin, TX 78704
MLS# 9440268Listed by: COMPASS RE TEXAS, LLC - New
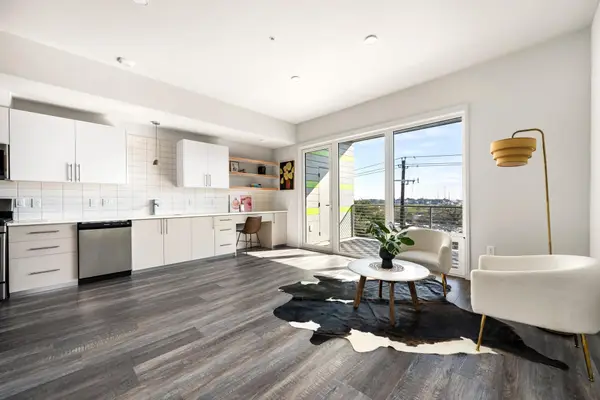 $265,000Active1 beds 1 baths675 sq. ft.
4004 Banister Ln #305, Austin, TX 78704
MLS# 3678228Listed by: DEN PROPERTY GROUP - Open Sun, 12 to 4pmNew
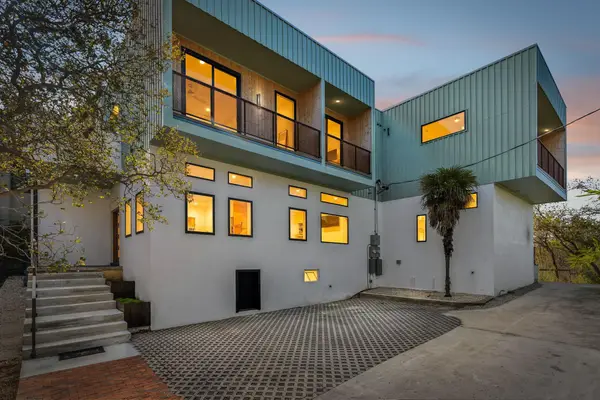 $2,500,000Active8 beds 6 baths4,374 sq. ft.
3000 Oak Crest Ave #A B & C, Austin, TX 78704
MLS# 5230785Listed by: EXP REALTY, LLC - New
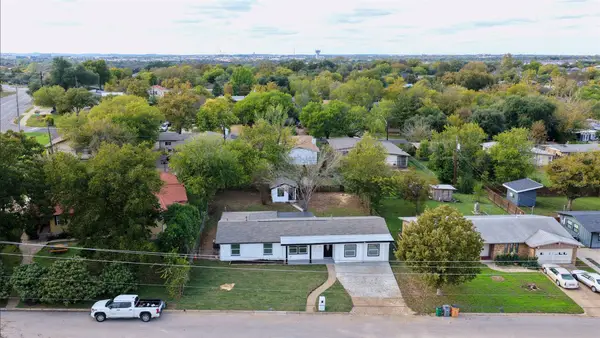 $499,999Active4 beds 3 baths1,890 sq. ft.
4802 Tannehill Ln, Austin, TX 78723
MLS# 1539077Listed by: ALL CITY REAL ESTATE LTD. CO - New
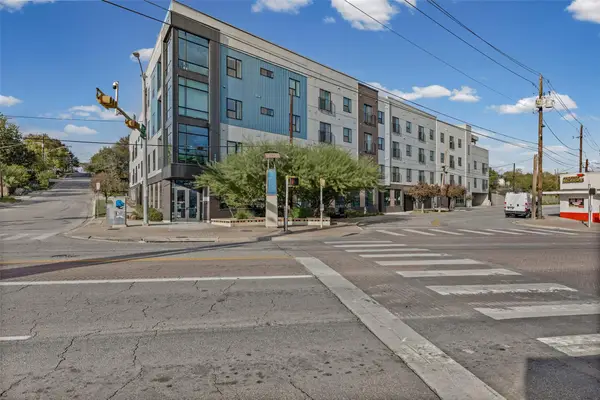 $149,000Active-- beds 1 baths390 sq. ft.
2220 Webberville Rd #223, Austin, TX 78702
MLS# 6535527Listed by: COLDWELL BANKER REALTY


Protect your home and budget from life's surprises with an Assurant Home Warranty, backed by a partner that supports you through every step of homeownership. Explore Plans.
© 2026 Better Homes and Gardens Real Estate LLC. An Anywhere Real Estate company. All rights reserved. Better Homes and Gardens® Real Estate is a registered trademark owned by Meredith Operations Corporation, licensed to Better Homes and Gardens Real Estate LLC and used with permission. Better Homes and Gardens Real Estate LLC fully supports the principles of the Fair Housing Act and the Equal Opportunity Act. Listing information is deemed reliable but is not guaranteed accurate.
Each office is independently owned and operated.
Any services or products provided by third parties are not provided by, affiliated with or related to Better Homes and Gardens Real Estate LLC, or its affiliated companies.