
1701 Simond Ave #644, Austin, TX 78723
Local realty services provided by:Better Homes and Gardens Real Estate Hometown
Listed by: chris riley
Office: compass re texas, llc.
MLS#:7272815
Source:ACTRIS
1701 Simond Ave #644,Austin, TX 78723
$344,000
- 1 Beds
- 1 Baths
- 673 sq. ft.
- Condominium
- Active
Price summary
- Price:$344,000
- Price per sq. ft.:$511.14
- Monthly HOA dues:$469
About this home
Special Incentive: 1 year of HOA dues paid!! - Looking for a walkable neighborhood surrounded by nature while being in the heart of Austin? Look no further than Parkside at Mueller! This top floor 1 bedroom has a welcoming open floorplan with a kitchen at the heart of it all. The warm tones of the walnut finished cabinets complimented with brass hardware really make the Carrera marble-style quartz countertops shine! A kitchen island makes for the perfect centerpiece of storage and functionality. A full stainless steel Samsung appliance package included makes this a move in ready dream. The living room is filled with natural light from the oversized windows showcasing the Mueller neighborhood. Escape to the bedroom for relaxation while maintaining that open feel from the abundant windows. With so many amenities to enjoy within the building, you'll never want to leave! Get a workout at the fitness center with Peloton Bikes, or lounge in the Clubhouse. Grab a cabana at the resort style pool while you grill at the outdoor kitchen. Then wrap up by the firepit on the rooftop terrace featuring breathtaking views of Mueller Lake and downtown Austin! When you're ready to head out, you're surrounded by so many of Austin's best restaurants and entertainment right at your doorstep. This condo isn't just a home -it's a lifestyle....
Contact an agent
Home facts
- Year built:2024
- Subdivision & Development:Parkside/Mueller Condos
- Listing ID #:7272815
- Updated:October 09, 2026 at 04:28 PM
Rooms and interior
- Bedrooms:1
- Total bathrooms:1
- Full bathrooms:1
- Flooring:Laminate, Tile
- Kitchen Description:Dishwasher, Disposal, Free-Standing Range, Free-Standing Refrigerator, Microwave, Stainless Steel Appliance(s)
- Living area:673 sq. ft.
Heating and cooling
- Cooling:Central
- Heating:Central
- Central air:Yes
Structure and exterior
- Roof:Membrane
- Year built:2024
- Building area:673 sq. ft.
- Lot area:0.01 Acres
- Construction Materials:Blown-In Insulation, Frame, Metal Siding, Stucco
- Exterior Features:Balcony
Schools
- High school:Northeast Early College
- Elementary school:Blanton
Utilities
- Water:Public
- Sewer:Public Sewer
Finances and disclosures
- Price:$344,000
- Price per sq. ft.:$511.14
- Tax amount:$7,320 (2025)
Features and amenities
- Appliances:Dishwasher, Disposal, Free-Standing Range, Free-Standing Refrigerator, Microwave, Stainless Steel Appliance(s), Washer/Dryer
- Laundry features:Washer/Dryer
Parking
- Total parking spaces:1
- Parking description:Assigned, Garage
New listings near 1701 Simond Ave #644
- New
 $799,000Active3 beds 3 baths1,743 sq. ft.
1117 Gunter St #1, Austin, TX 78702
MLS# 1298090Listed by: COMPASS RE TEXAS, LLC - New
 $699,000Active4 beds 3 baths2,794 sq. ft.
4030 Shavano Dr, Austin, TX 78749
MLS# 1403472Listed by: COMPASS RE TEXAS, LLC - New
 $385,000Active1 beds 1 baths1,000 sq. ft.
1615 E 7th St #202, Austin, TX 78702
MLS# 1546072Listed by: REALTY OF AMERICA, LLC - New
 $830,000Active4 beds 3 baths2,824 sq. ft.
11306 Pickfair Dr, Austin, TX 78750
MLS# 3520312Listed by: OPEN HOUSE AUSTIN GROUP LLC - Open Sun, 1 to 3pmNew
 $459,900Active3 beds 3 baths1,675 sq. ft.
801 N Bluff Dr #45, Austin, TX 78745
MLS# 4959794Listed by: KW-AUSTIN PORTFOLIO REAL ESTATE - New
 $1,500,000Active4 beds 4 baths3,527 sq. ft.
1603 Taylor Gaines St, Austin, TX 78741
MLS# 5326577Listed by: MORELAND PROPERTIES - Open Sun, 2 to 4pmNew
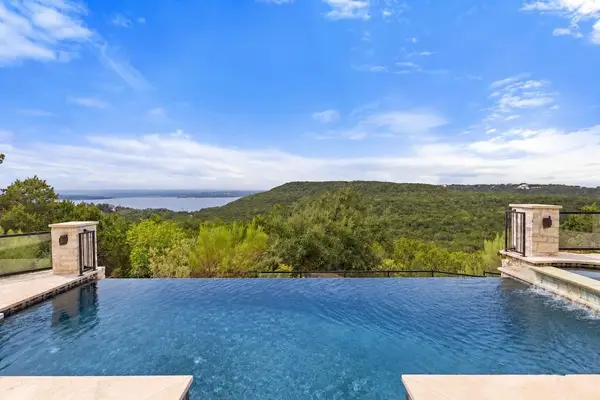 $1,600,000Active4 beds 3 baths4,286 sq. ft.
7204 Cielo Azul Pass, Austin, TX 78732
MLS# 5534628Listed by: COMPASS RE TEXAS, LLC - New
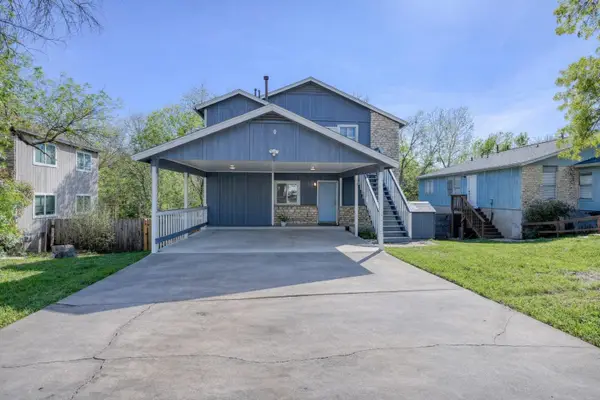 $400,000Active-- beds -- baths1,664 sq. ft.
5407 Spring Meadow Rd, Austin, TX 78744
MLS# 5942809Listed by: DEVORA REALTY - New
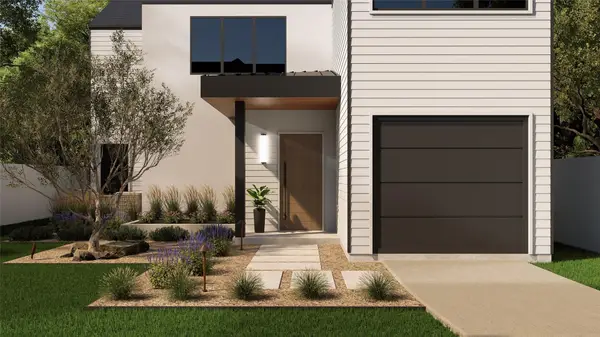 $1,050,000Active4 beds 3 baths2,315 sq. ft.
1117 Gunter St #2, Austin, TX 78702
MLS# 6407184Listed by: COMPASS RE TEXAS, LLC - New
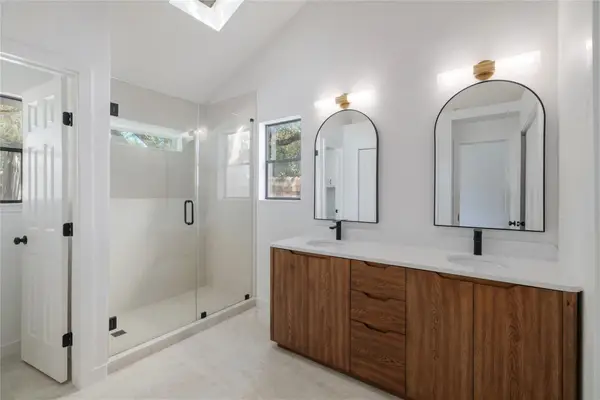 $495,000Active4 beds 2 baths1,676 sq. ft.
11908 Bittern Holw, Austin, TX 78758
MLS# 6464384Listed by: REAL BROKER, LLC


Protect your home and budget from life's surprises with an Assurant Home Warranty, backed by a partner that supports you through every step of homeownership. Explore Plans.
© 2026 Better Homes and Gardens Real Estate LLC. An Anywhere Real Estate company. All rights reserved. Better Homes and Gardens® Real Estate is a registered trademark owned by Meredith Operations Corporation, licensed to Better Homes and Gardens Real Estate LLC and used with permission. Better Homes and Gardens Real Estate LLC fully supports the principles of the Fair Housing Act and the Equal Opportunity Act. Listing information is deemed reliable but is not guaranteed accurate.
Each office is independently owned and operated.
Any services or products provided by third parties are not provided by, affiliated with or related to Better Homes and Gardens Real Estate LLC, or its affiliated companies.