
1801 Belford Dr, Austin, TX 78757
Local realty services provided by:Better Homes and Gardens Real Estate Winans
Listed by: laurie mills
Office: compass re texas, llc.
MLS#:5586720
Source:ACTRIS
1801 Belford Dr,Austin, TX 78757
$525,000
- 3 Beds
- 2 Baths
- 1,396 sq. ft.
- Single family
- Active
Price summary
- Price:$525,000
- Price per sq. ft.:$376.07
About this home
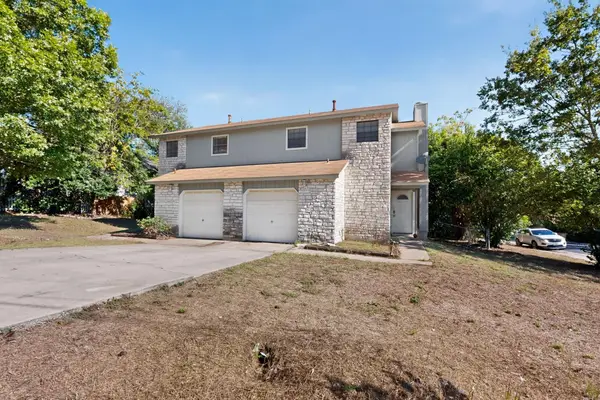
Wooten one-story on a tree-lined street ... this one was taken down to the studs and rebuilt right. Walls were removed to open the floor plan; the kitchen was expanded two feet in two directions; the primary bath was reconfigured with a double-sink vanity; the hall bath was gutted and replaced; and a dedicated laundry room was framed in the garage.
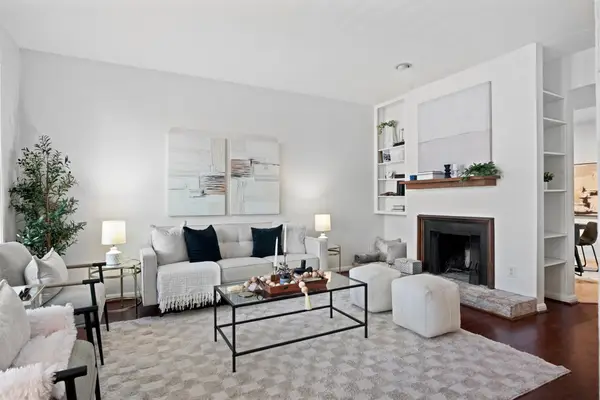
New 200-amp panel with full rewire to current code, permitted and inspected by the City of Austin. New tankless water heater, new LVP flooring throughout, new interior doors, six-inch baseboards, and fresh paint top to bottom. Kitchen: shaker cabinetry (navy lowers, white uppers), butcher-block counters, marble-look backsplash, black vent hood, gas range, stainless appliances, under-cabinet lighting, bar seating. Dining opens to backyard via sliding glass doors. Black-painted brick fireplace anchors the living area.
Furniture conveys, as do the Samsung refrigerator and washer/dryer.
Living Streets neighborhood — walk to Wooten Park, Shoal Creek Trail, Burnet Road, Alamo Drafthouse, Whole Foods. Easy Mopac/183 access....
Contact an agent
Home facts
- Year built:1962
- Subdivision & Development:Allandale North Sec 01
- Listing ID #:5586720
- Updated:October 09, 2026 at 01:11 PM
Rooms and interior
- Bedrooms:3
- Total bathrooms:2
- Full bathrooms:2
- Flooring:Tile, Vinyl
- Kitchen Description:Dishwasher, Disposal, Gas Range, Refrigerator, Stainless Steel Appliance(s)
- Living area:1,396 sq. ft.
Heating and cooling
- Cooling:Central
- Heating:Central
- Central air:Yes
Structure and exterior
- Roof:Shingle
- Year built:1962
- Building area:1,396 sq. ft.
- Lot area:0.2 Acres
- Lot Features:Back Yard, Level, Public Maintained Road, Trees-Large (Over 40 Ft)
- Construction Materials:Brick
- Exterior Features:Private Yard
- Foundation Description:Slab
Schools
- High school:Navarro Early College
- Elementary school:Wooten
Utilities
- Water:Public
- Sewer:Public Sewer
Finances and disclosures
- Price:$525,000
- Price per sq. ft.:$376.07
- Tax amount:$11,831 (2026)
Features and amenities
- Appliances:Dishwasher, Disposal, Gas Range, Refrigerator, Stainless Steel Appliance(s), Washer/Dryer
- Laundry features:Washer/Dryer
Parking
- Total parking spaces:4
- Parking description:Attached, Driveway, Garage, Garage Faces Front
- Garage:Yes
- Garage spaces:2
New listings near 1801 Belford Dr
- New
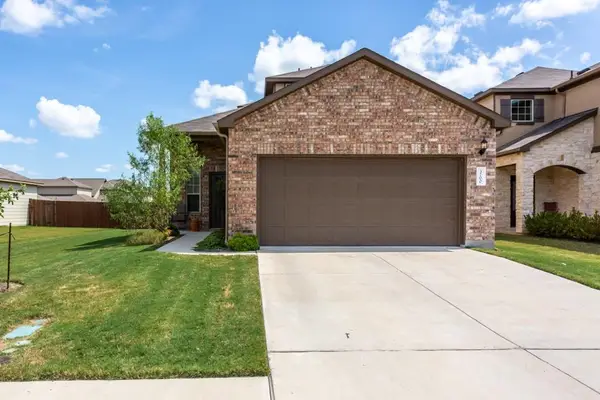 $410,000Active3 beds 3 baths1,819 sq. ft.
3700 Kennedy Grace Ln, Austin, TX 78728
MLS# 8138975Listed by: DASH REALTY - New
 $375,000Active2 beds 2 baths1,041 sq. ft.
3809 Spicewood Springs Rd #241, Austin, TX 78759
MLS# 3754320Listed by: REAL ESTATE ALLIANCE, INC. - Open Fri, 12 to 2pmNew
 $2,999,999Active4 beds 4 baths3,600 sq. ft.
1110 Travis Heights Blvd, Austin, TX 78704
MLS# 8072518Listed by: COMPASS RE TEXAS, LLC - Open Sun, 2 to 4pmNew
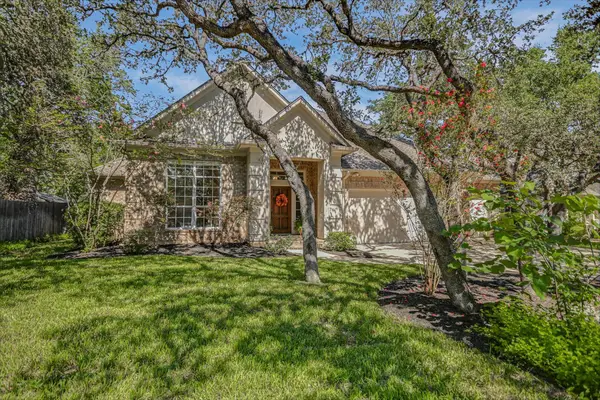 $925,000Active3 beds 2 baths2,367 sq. ft.
4444 Sacred Arrow Dr, Austin, TX 78735
MLS# 1204674Listed by: BETTY HOOD REAL ESTATE, LLC - New
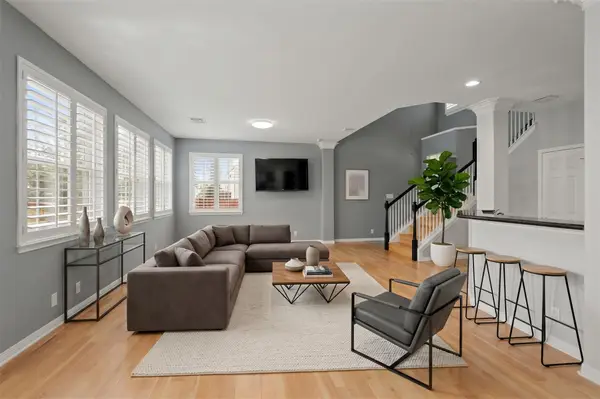 $334,500Active2 beds 3 baths1,383 sq. ft.
4508 Duval Rd #604, Austin, TX 78727
MLS# 1206458Listed by: COMPASS RE TEXAS, LLC - Open Sun, 1 to 3pmNew
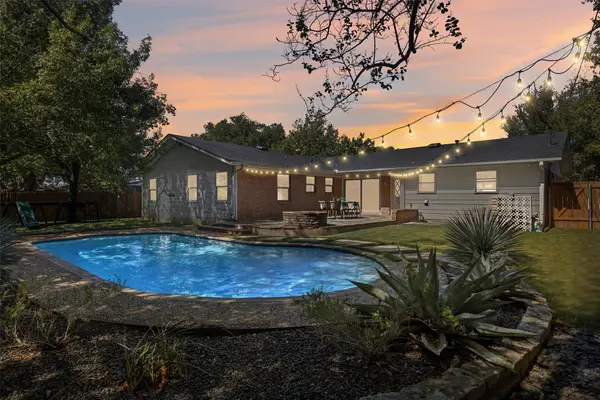 $769,900Active3 beds 2 baths1,783 sq. ft.
4605 Pack Saddle Pass, Austin, TX 78745
MLS# 4053904Listed by: BRAMLETT PARTNERS - New
 $525,000Active-- beds -- baths1,918 sq. ft.
3312 Thomas Kincheon St, Austin, TX 78745
MLS# 7355694Listed by: MK REALTY - New
 $350,000Active2 beds 2 baths1,061 sq. ft.
2529 Rio Grande St #72, Austin, TX 78705
MLS# 9234739Listed by: PURE REALTY - New
 $419,000Active4 beds 3 baths1,430 sq. ft.
1204 Turtle Creek Blvd, Austin, TX 78745
MLS# 1694703Listed by: PREMIER COMPASS REALTY


Protect your home and budget from life's surprises with an Assurant Home Warranty, backed by a partner that supports you through every step of homeownership. Explore Plans.
© 2026 Better Homes and Gardens Real Estate LLC. An Anywhere Real Estate company. All rights reserved. Better Homes and Gardens® Real Estate is a registered trademark owned by Meredith Operations Corporation, licensed to Better Homes and Gardens Real Estate LLC and used with permission. Better Homes and Gardens Real Estate LLC fully supports the principles of the Fair Housing Act and the Equal Opportunity Act. Listing information is deemed reliable but is not guaranteed accurate.
Each office is independently owned and operated.
Any services or products provided by third parties are not provided by, affiliated with or related to Better Homes and Gardens Real Estate LLC, or its affiliated companies.