
1900 Scofield Ridge Pkwy #3103, Austin, TX 78727
Local realty services provided by:Better Homes and Gardens Real Estate Winans
Listed by: joseph bernhard
Office: all city real estate ltd. co
MLS#:9674556
Source:ACTRIS
1900 Scofield Ridge Pkwy #3103,Austin, TX 78727
$325,000
- 2 Beds
- 3 Baths
- 1,687 sq. ft.
- Condominium
- Active
Price summary
- Price:$325,000
- Price per sq. ft.:$192.65
- Monthly HOA dues:$362
About this home
Welcome home to this beautifully maintained 2-story condo tucked inside the gated Scofield Ridge community! Offering 1,687 sq ft of thoughtfully designed living space, this home features 2 bedrooms, 2 full baths, and a half bath — including a rare main-level primary suite for effortless single-story living.
Step inside to soaring high ceilings and a bright, open-concept living area that flows seamlessly into the kitchen, complete with granite countertops, a breakfast bar, and a gas range — perfect for cooking and entertaining alike. The main-level primary retreat boasts a relaxing soaking tub, separate shower, and double vanity, while the upstairs secondary bedroom features its own private en-suite bath, making it ideal for guests, a roommate, or a dedicated home office.
Outside, enjoy your morning coffee or evening unwind on the covered patio and rear porch overlooking a private, fenced backyard. An attached 2-car garage provides ample storage and parking, and an interior laundry closet adds everyday convenience.
Zoned to Pflugerville ISD and just off MoPac, this home offers easy access to The Domain, Q2 Stadium, and major employers — all while tucking you into a quiet, well-kept neighborhood. Residents of Scofield Ridge enjoy fantastic community amenities, including a clubhouse, fitness center, and sparkling pool, with HOA dues covering common area maintenance, insurance, structure maintenance, and water for added peace of mind.
Move-in ready and thoughtfully laid out, this condo is a wonderful blend of comfort, convenience, and low-maintenance living. Schedule your showing today!...
Contact an agent
Home facts
- Year built:2003
- Subdivision & Development:Scofield Ridge Condo Amd
- Listing ID #:9674556
- Updated:September 08, 2026 at 03:30 PM
Rooms and interior
- Bedrooms:2
- Total bathrooms:3
- Full bathrooms:2
- Half bathrooms:1
- Flooring:Carpet, Tile, Vinyl
- Kitchen Description:Dishwasher, Disposal, Free-Standing Gas Range, Free-Standing Range, Microwave
- Living area:1,687 sq. ft.
Heating and cooling
- Cooling:Central
- Heating:Central
- Central air:Yes
Structure and exterior
- Roof:Composition, Shingle
- Year built:2003
- Building area:1,687 sq. ft.
- Lot area:0.12 Acres
- Lot Features:Curbs, Public Maintained Road, Trees-Large (Over 40 Ft)
- Construction Materials:Masonry All Sides
- Exterior Features:Private Entrance
- Foundation Description:Slab
Schools
- High school:John B Connally
- Elementary school:Northwest
Utilities
- Water:Public
- Sewer:Public Sewer
Finances and disclosures
- Price:$325,000
- Price per sq. ft.:$192.65
Features and amenities
- Appliances:Dishwasher, Disposal, Free-Standing Gas Range, Free-Standing Range, Microwave
- Amenities:Pantry
Parking
- Total parking spaces:2
- Parking description:Attached, Covered, Garage
- Garage:Yes
- Garage spaces:2
New listings near 1900 Scofield Ridge Pkwy #3103
- New
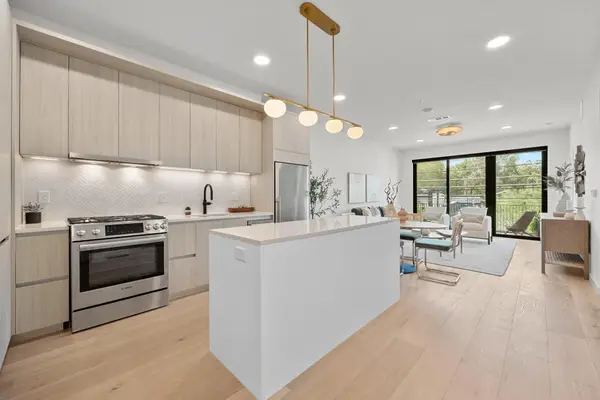 $439,000Active1 beds 1 baths819 sq. ft.
2209 S 1st St #216, Austin, TX 78704
MLS# 2209798Listed by: COMPASS RE TEXAS, LLC - New
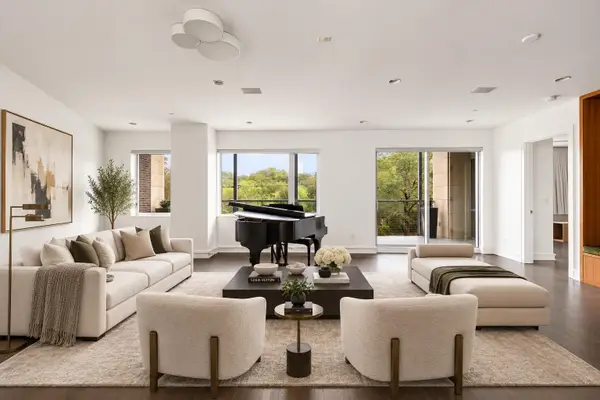 $1,799,999Active2 beds 3 baths2,669 sq. ft.
901 W 9th St #107, Austin, TX 78703
MLS# 4059242Listed by: COLDWELL BANKER REALTY - Open Sun, 2 to 4pmNew
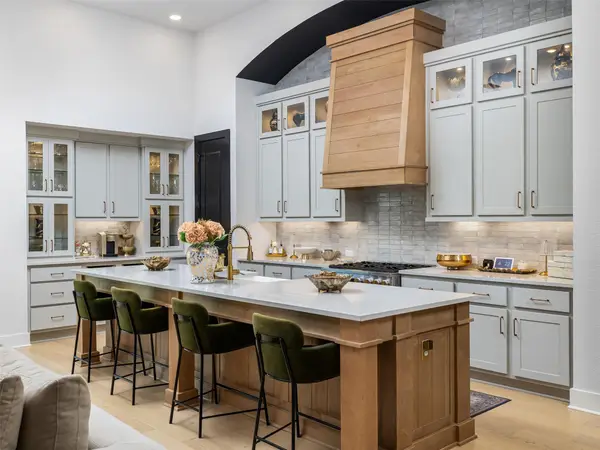 $975,000Active4 beds 4 baths3,061 sq. ft.
372 Old Stone Rd, Austin, TX 78737
MLS# 4738361Listed by: EXP REALTY, LLC - New
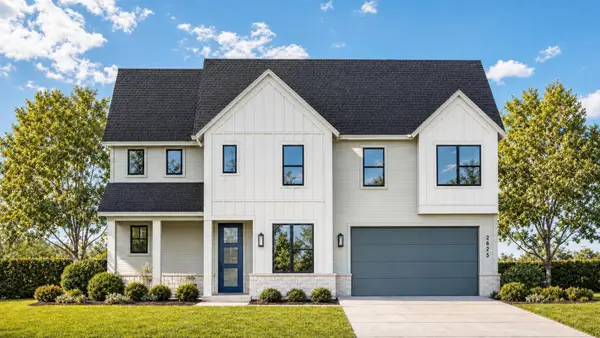 $643,690Active4 beds 4 baths2,755 sq. ft.
6412 Packhorse Ln, Austin, TX 78747
MLS# 6344642Listed by: HIGHLAND HOMES REALTY - New
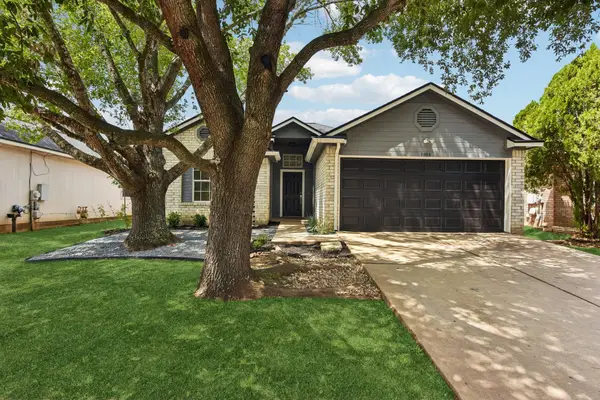 $240,000Active3 beds 2 baths1,227 sq. ft.
3608 Denehoe Cv, Austin, TX 78725
MLS# 7167660Listed by: COMPASS RE TEXAS, LLC - New
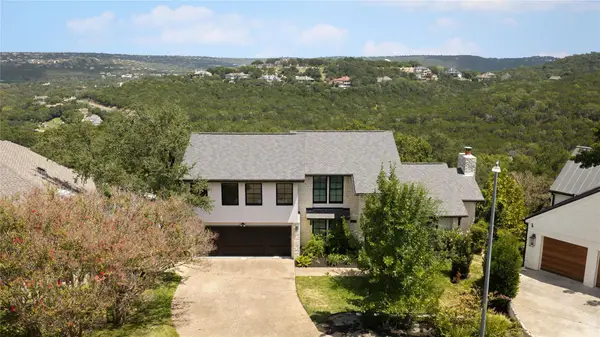 $1,995,000Active4 beds 4 baths3,286 sq. ft.
5802 Cannonade Ct, Austin, TX 78746
MLS# 7220398Listed by: MORELAND PROPERTIES - New
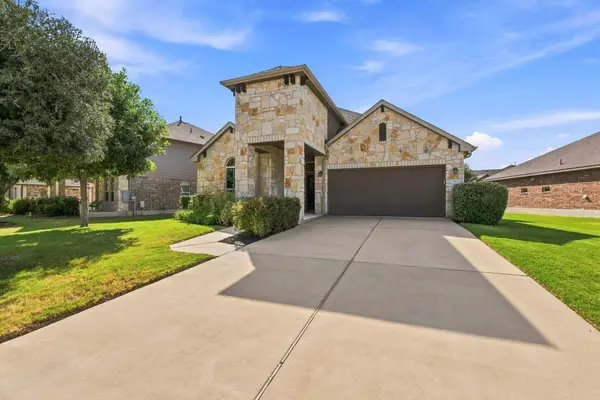 $550,000Active4 beds 3 baths2,472 sq. ft.
11913 Harpster Bnd, Austin, TX 78717
MLS# 7494662Listed by: KOPA REAL ESTATE - Open Sun, 1 to 3pmNew
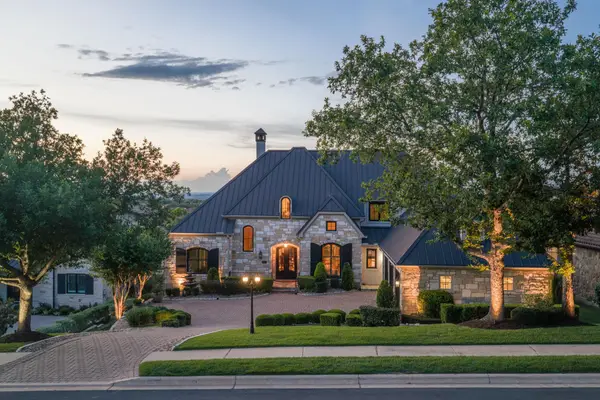 $1,940,000Active4 beds 6 baths5,083 sq. ft.
224 Golden Bear Dr, Austin, TX 78738
MLS# 7718137Listed by: MORELAND PROPERTIES - New
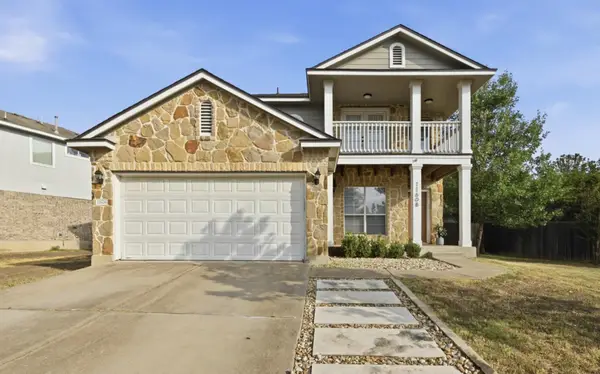 $425,000Active3 beds 3 baths1,860 sq. ft.
11608 Paul E Anderson Dr, Austin, TX 78748
MLS# 8715694Listed by: ELEVEN OAKS REALTY - New
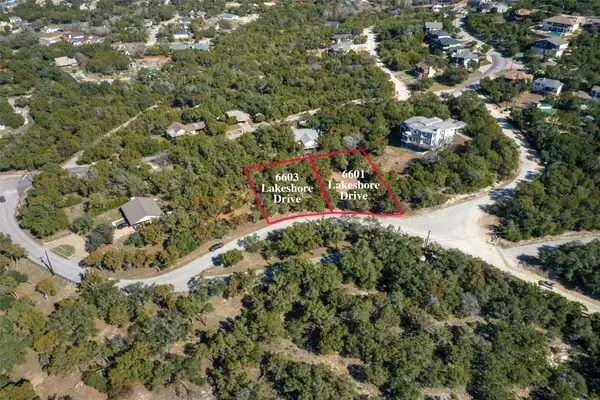 $98,000Active0.28 Acres
6603 E Lake Shore Drive, Austin, TX 78734
MLS# 37778541Listed by: REEVE REAL ESTATE LLC


Protect your home and budget from life's surprises with an Assurant Home Warranty, backed by a partner that supports you through every step of homeownership. Explore Plans.
© 2026 Better Homes and Gardens Real Estate LLC. An Anywhere Real Estate company. All rights reserved. Better Homes and Gardens® Real Estate is a registered trademark owned by Meredith Operations Corporation, licensed to Better Homes and Gardens Real Estate LLC and used with permission. Better Homes and Gardens Real Estate LLC fully supports the principles of the Fair Housing Act and the Equal Opportunity Act. Listing information is deemed reliable but is not guaranteed accurate.
Each office is independently owned and operated.
Any services or products provided by third parties are not provided by, affiliated with or related to Better Homes and Gardens Real Estate LLC, or its affiliated companies.