
1908 Maple Ave, Austin, TX 78722
Local realty services provided by:Better Homes and Gardens Real Estate Hometown
Listed by: linda robertson, sam robertson
Office: coldwell banker apex
MLS#:1843548
Source:ACTRIS
Price summary
- Price:$1,150,000
- Price per sq. ft.:$497.84
About this home
DON'T JUDGE A BOOK BY ITS COVER. Discover unparalleled comfort and sophisticated design in this Austin gem, a residence that effortlessly blends style with functionality. This charming home, located at 1908 MAPLE AVE, features a well-maintained brick exterior and a welcoming porch, nestled on a private yard with a garden, offering both curb appeal and privacy. The spacious open-concept living area, extending over 800 square feet from the foyer, seamlessly connects to the gourmet kitchen, creating an ideal environment for entertaining and daily living. Two massive sliding glass doors flood the living space with natural light and open onto a generous covered rear patio, spanning over 300 square feet, offering a seamless transition for indoor-outdoor gatherings. At the heart of the kitchen, a professional-style six-burner gas range with a convenient pot filler awaits your culinary endeavors. The primary bedroom, offering over 200 square feet of tranquil living space, features large swing-out windows that provide abundant natural light and a remotely controlled ceiling fan for ultimate comfort. Its luxurious en-suite bathroom boasts a dual vanity with ample counter space, individual touch-activated mirrors, and elegant chrome fixtures. A sumptuous soaking tub complements a separate walk-in shower, enclosed with glass walls and a frameless glass door, featuring both a rainfall and an adjustable handheld showerhead for a customizable spa-like experience. Enjoy the convenience of a garage and driveway. This home provides a blend of style, comfort, and functionality, perfect for a refined lifestyle in Austin....
Contact an agent
Home facts
- Year built:1962
- Subdivision & Development:Washington
- Listing ID #:1843548
- Updated:October 01, 2026 at 02:28 PM
Rooms and interior
- Bedrooms:4
- Total bathrooms:3
- Full bathrooms:3
- Flooring:Wood
- Kitchen Description:Cooktop, Dishwasher, Disposal, ENERGY STAR Qualified Appliances, Free-Standing Refrigerator, Gas Cooktop, Gas Oven, Gas Range, Microwave, Plumbed For Ice Maker, Self Cleaning Oven, Stainless Steel Appliance(s)
- Living area:2,310 sq. ft.
Heating and cooling
- Cooling:Central
- Heating:Central
- Central air:Yes
Structure and exterior
- Roof:Composition
- Year built:1962
- Building area:2,310 sq. ft.
- Lot area:0.18 Acres
- Lot Features:Back Yard, Sprinkler - Automatic
- Construction Materials:Brick, Brick Veneer, Wood Siding
- Exterior Features:Exterior Steps, Private Yard
- Foundation Description:Slab
Schools
- High school:McCallum
- Elementary school:Campbell
Utilities
- Water:Public
- Sewer:Public Sewer
Finances and disclosures
- Price:$1,150,000
- Price per sq. ft.:$497.84
- Tax amount:$16,431 (2025)
Features and amenities
- Appliances:Cooktop, Dishwasher, Disposal, ENERGY STAR Qualified Appliances, Free-Standing Refrigerator, Gas Cooktop, Gas Oven, Gas Range, Microwave, Plumbed For Ice Maker, RNGHD, See Remarks, Self Cleaning Oven, Stainless Steel Appliance(s), Washer/Dryer Stacked
- Laundry features:Washer/Dryer Stacked
- Amenities:Storage
Parking
- Total parking spaces:4
- Parking description:Driveway, Garage, Inside Entrance
- Garage:Yes
- Garage spaces:2
New listings near 1908 Maple Ave
- New
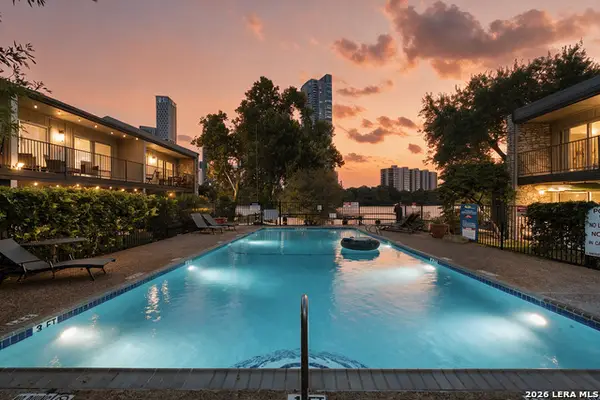 $215,000Active-- beds 1 baths399 sq. ft.
500 E Riverside Dr #268, Austin, TX 78704
MLS# 2020432Listed by: PHYLLIS BROWNING COMPANY - New
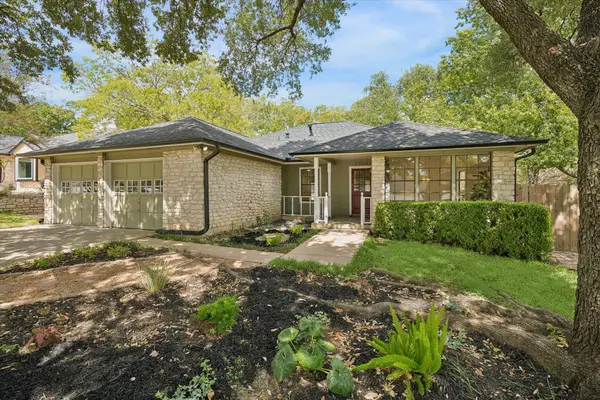 $469,900Active4 beds 2 baths1,800 sq. ft.
2102 Taylor Simonetti Ave, Austin, TX 78728
MLS# 5673828Listed by: HD REALTY TEAM - New
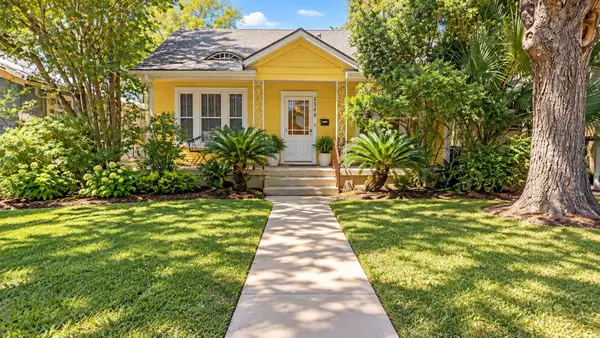 $800,000Active-- beds -- baths1,940 sq. ft.
3504 Duval St, Austin, TX 78705
MLS# 6110035Listed by: BRAMLETT PARTNERS - Open Sat, 1 to 3pmNew
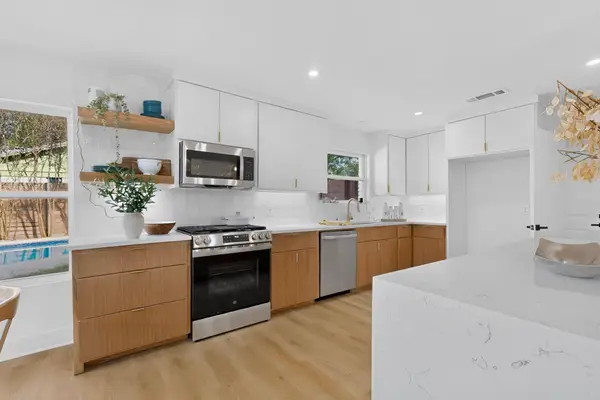 $499,000Active3 beds 2 baths1,540 sq. ft.
11513 June Dr, Austin, TX 78753
MLS# 7691244Listed by: REALTY TEXAS LLC - New
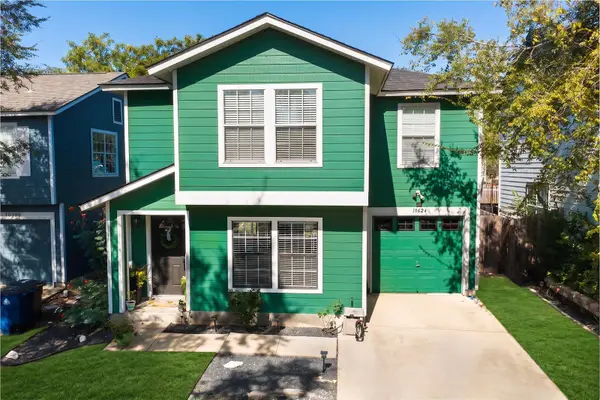 $297,000Active3 beds 2 baths1,290 sq. ft.
10624 Garbacz Dr, Austin, TX 78748
MLS# 3162621Listed by: KELLER WILLIAMS REALTY - New
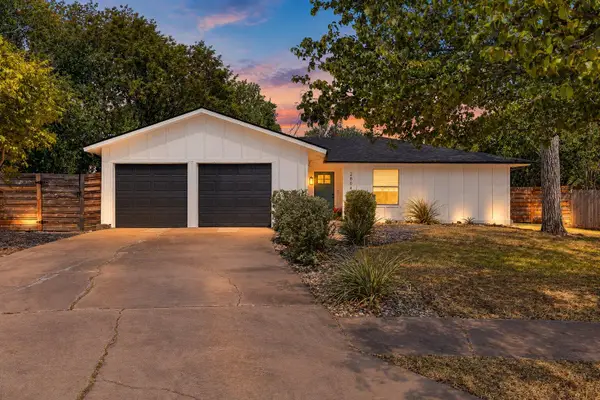 $535,000Active3 beds 2 baths1,374 sq. ft.
2804 Leeds Cv, Austin, TX 78745
MLS# 4050955Listed by: EXP REALTY, LLC - New
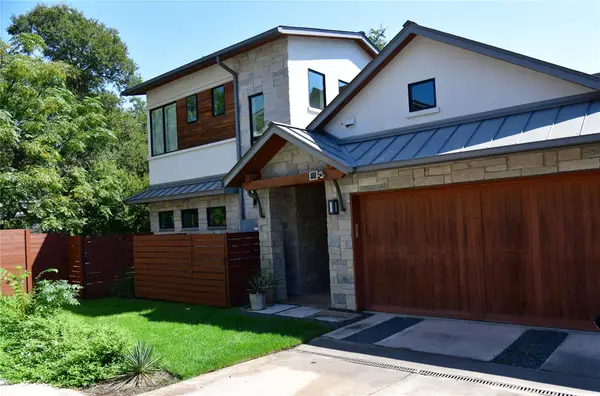 $1,425,000Active3 beds 3 baths1,850 sq. ft.
901 Bouldin Ave #A, Austin, TX 78704
MLS# 7142356Listed by: ACRE ONE - New
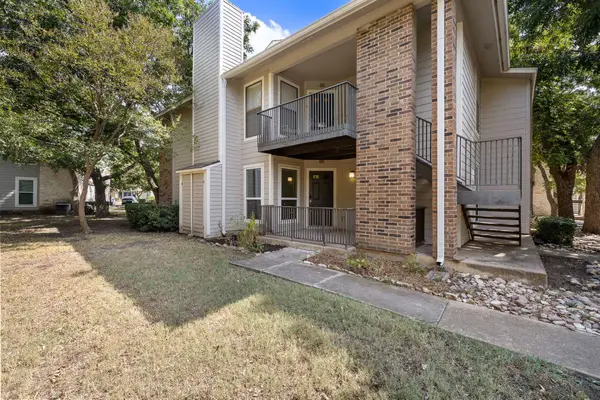 $155,000Active2 beds 2 baths952 sq. ft.
10616 Mellow Mdws #37A, Austin, TX 78750
MLS# 1581557Listed by: BRAMLETT PARTNERS - New
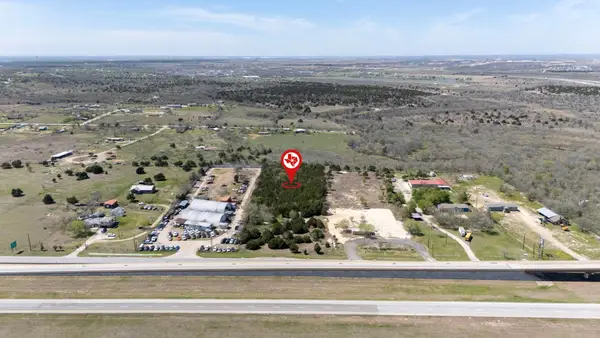 $899,000Active3.21 Acres
11624 Us 183 S Highway, Austin, TX 78759
MLS# 2551886Listed by: REALTY TEXAS LLC


Protect your home and budget from life's surprises with an Assurant Home Warranty, backed by a partner that supports you through every step of homeownership. Explore Plans.
© 2026 Better Homes and Gardens Real Estate LLC. An Anywhere Real Estate company. All rights reserved. Better Homes and Gardens® Real Estate is a registered trademark owned by Meredith Operations Corporation, licensed to Better Homes and Gardens Real Estate LLC and used with permission. Better Homes and Gardens Real Estate LLC fully supports the principles of the Fair Housing Act and the Equal Opportunity Act. Listing information is deemed reliable but is not guaranteed accurate.
Each office is independently owned and operated.
Any services or products provided by third parties are not provided by, affiliated with or related to Better Homes and Gardens Real Estate LLC, or its affiliated companies.