
1937 E 38th 1/2 St #A, Austin, TX 78723
Local realty services provided by:Better Homes and Gardens Real Estate Winans
Listed by: will sheddan
Office: uptown realty llc.
MLS#:1483133
Source:ACTRIS
1937 E 38th 1/2 St #A,Austin, TX 78723
$719,900
- 3 Beds
- 4 Baths
- 2,036 sq. ft.
- Townhouse
- Active
Price summary
- Price:$719,900
- Price per sq. ft.:$353.59
About this home
OWNER FINANCING OPTIONS FOR A COMPETITIVE LOWER RATE! Dramatic gabled rooflines, brick, and vertical siding define the striking exterior of this contemporary multi-level building. Modern Austin living is paired with immediate income potential in this thoughtfully designed three or more stories property. The exterior also features board & batten siding, cement siding, and wood siding, complemented by a private entrance and a shingle roof.
Inside, an open floorplan connects the main living spaces on the hardwood and wood flooring. The kitchen features quartzite counters, white shaker cabinetry, and a kitchen island with a breakfast bar. Premium stainless steel appliances include a 36" gas range, dishwasher, refrigerator, microwave drawer and range hood. High ceilings, recessed lighting, built-in features, and central air run throughout the home. Each of the three bedrooms features high ceilings and ceiling fans, while the three and a half bathrooms are styled with double vanities, quartzite counters, tile floors, oversized soaking tub, and built-in features.
Outside, private balconies, a deck, and a covered patio overlook scenic neighborhood views, and city skyline views. The property includes an attached garage and concrete driveway, set within a neighborhood featuring close proximity to the Mueller parks and lakes along the walking trails. Currently tenant occupied, this property will accommodate showings with 24-hour notice, and the tenant will move out when the buyer prefers to move in....
Contact an agent
Home facts
- Year built:2025
- Subdivision & Development:Manorhill
- Listing ID #:1483133
- Updated:October 08, 2026 at 03:28 PM
Rooms and interior
- Bedrooms:3
- Total bathrooms:4
- Full bathrooms:3
- Half bathrooms:1
- Flooring:Tile, Wood
- Kitchen Description:Dishwasher, Disposal, Free-Standing Gas Range, Gas Range, Ice Maker, Microwave, Plumbed For Ice Maker, Refrigerator
- Living area:2,036 sq. ft.
Heating and cooling
- Cooling:Central
- Heating:Central
- Central air:Yes
Structure and exterior
- Roof:Asphalt, Shingle
- Year built:2025
- Building area:2,036 sq. ft.
- Lot area:0.19 Acres
- Lot Features:Corner Lot, Landscaped, Level, Native Plants, Near Public Transit, Sprinkler - Automatic, Sprinkler - Drip Only/Bubblers, Sprinkler-Manual, Trees-Moderate
- Construction Materials:Cement Siding
- Exterior Features:Balcony, Barbecue, Gutters Full
- Foundation Description:Slab
Schools
- High school:McCallum
- Elementary school:Maplewood
Utilities
- Water:Public
- Sewer:Public Sewer
Finances and disclosures
- Price:$719,900
- Price per sq. ft.:$353.59
- Tax amount:$11,752 (2025)
Features and amenities
- Appliances:Dishwasher, Disposal, Free-Standing Gas Range, Gas Range, Ice Maker, Microwave, Plumbed For Ice Maker, RNGHD, Refrigerator
Parking
- Total parking spaces:2
- Parking description:Garage Faces Rear
- Garage:Yes
- Garage spaces:2
New listings near 1937 E 38th 1/2 St #A
- Open Sat, 11am to 1pmNew
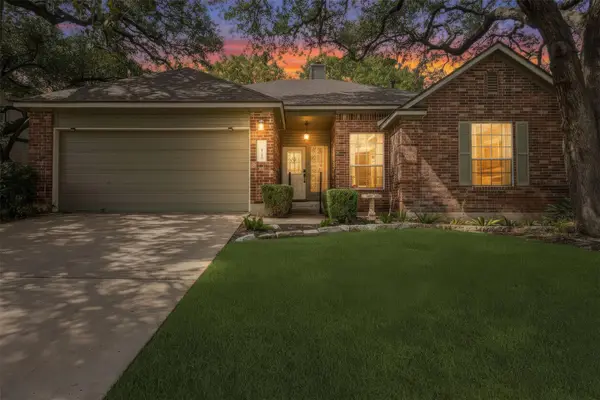 $579,900Active4 beds 2 baths2,017 sq. ft.
8104 Isaac Pryor Dr, Austin, TX 78749
MLS# 3747617Listed by: KELLER WILLIAMS REALTY - New
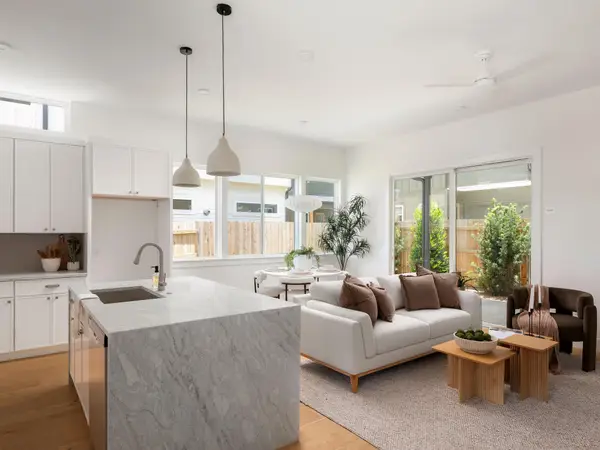 $529,999Active4 beds 3 baths1,599 sq. ft.
6407 Bradsher #I, Austin, TX 78745
MLS# 6119545Listed by: COMPASS RE TEXAS, LLC - New
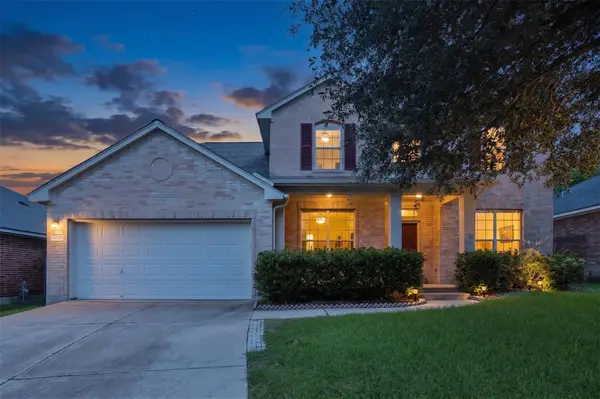 $525,000Active4 beds 4 baths2,865 sq. ft.
2225 Lou John St, Austin, TX 78727
MLS# 5942642Listed by: COMPASS RE TEXAS, LLC - Open Sat, 12 to 2pmNew
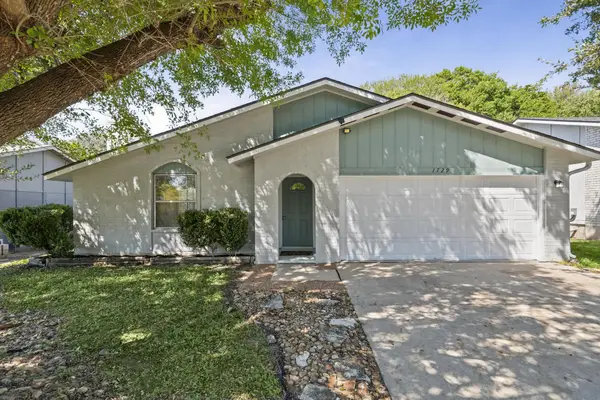 $389,000Active3 beds 2 baths1,459 sq. ft.
1729 Cricket Hollow Dr, Austin, TX 78758
MLS# 7346770Listed by: JNJ REAL ESTATE INVESTMENT LLC - New
 $885,000Active2 beds 3 baths1,730 sq. ft.
1325 Spyglass Dr, Austin, TX 78746
MLS# 7944508Listed by: ALL CITY REAL ESTATE LTD. CO - New
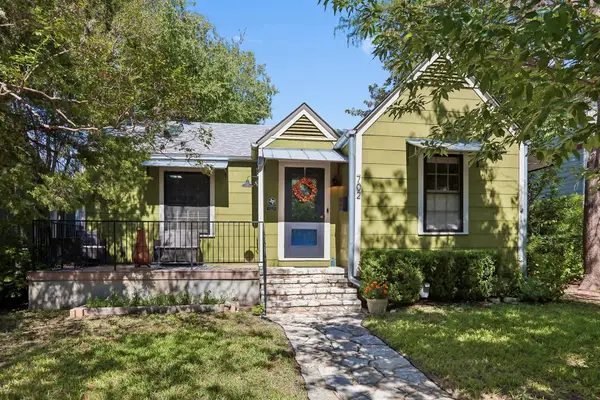 $639,000Active2 beds 1 baths1,269 sq. ft.
702 E 45th 1/2 St, Austin, TX 78751
MLS# 9709394Listed by: E3 PROPERTIES - New
 $505,000Active1 beds 1 baths637 sq. ft.
2121 S Congress Ave #437, Austin, TX 78704
MLS# 1683616Listed by: DOUGLAS ELLIMAN REAL ESTATE - New
 $630,000Active4 beds 2 baths2,637 sq. ft.
1421 Hargis Crk, Austin, TX 78717
MLS# 2669674Listed by: REKONNECTION, LLC - Open Sat, 11am to 2pmNew
 $1,125,000Active5 beds 5 baths4,226 sq. ft.
9605 Corbe Dr, Austin, TX 78726
MLS# 4863126Listed by: COMPASS RE TEXAS, LLC - New
 $650,000Active2 beds 2 baths808 sq. ft.
3503 Robinson Ave, Austin, TX 78722
MLS# 7313508Listed by: CHRISTIES INTL REAL ESTATE LONE STAR


Protect your home and budget from life's surprises with an Assurant Home Warranty, backed by a partner that supports you through every step of homeownership. Explore Plans.
© 2026 Better Homes and Gardens Real Estate LLC. An Anywhere Real Estate company. All rights reserved. Better Homes and Gardens® Real Estate is a registered trademark owned by Meredith Operations Corporation, licensed to Better Homes and Gardens Real Estate LLC and used with permission. Better Homes and Gardens Real Estate LLC fully supports the principles of the Fair Housing Act and the Equal Opportunity Act. Listing information is deemed reliable but is not guaranteed accurate.
Each office is independently owned and operated.
Any services or products provided by third parties are not provided by, affiliated with or related to Better Homes and Gardens Real Estate LLC, or its affiliated companies.