
2006 Rountree Dr, Austin, TX 78722
Local realty services provided by:Better Homes and Gardens Real Estate Hometown
Listed by: toinette dubose
Office: era experts
MLS#:6038614
Source:ACTRIS
2006 Rountree Dr,Austin, TX 78722
$285,000
- 3 Beds
- 1 Baths
- 1,139 sq. ft.
- Single family
- Active
Price summary
- Price:$285,000
- Price per sq. ft.:$250.22
About this home
Discover an exceptional opportunity in the heart of Austin, where charm meets convenience. This delightful single-story residence, boasting three bedrooms and one and a half bathrooms, offers a harmonious blend of comfortable living and vibrant urban access. Situated on a generous lot spanning 0.13 acres, the property provides ample outdoor space for relaxation and enjoyment, presenting a rare find in this sought-after locale.
The home's thoughtful layout encompasses 1139 square feet of living area, designed for both everyday functionality and effortless entertaining. Each space is crafted to maximize comfort, creating an inviting atmosphere that truly feels like home. The seamless flow between rooms ensures a bright and airy ambiance throughout the residence, perfect for quiet evenings or lively gatherings.
Nestled in a prime Austin location, this address places you at the epicenter of cultural experiences, diverse dining options, and an array of entertainment venues. Enjoy easy access to local parks, community amenities, and a vibrant neighborhood spirit. The property's strategic position ensures that all of Austin's renowned attractions are just moments away, promising a lifestyle filled with discovery and convenience. This unique offering is more than a home; it is a gateway to the quintessential Austin experience....
Contact an agent
Home facts
- Year built:1948
- Listing ID #:6038614
- Updated:July 25, 2026 at 05:53 PM
Rooms and interior
- Bedrooms:3
- Total bathrooms:1
- Full bathrooms:1
- Flooring:Wood
- Kitchen Description:Built-In Oven(s)
- Living area:1,139 sq. ft.
Heating and cooling
- Heating:Wall Furnace
Structure and exterior
- Roof:Composition
- Year built:1948
- Building area:1,139 sq. ft.
- Lot area:0.14 Acres
- Lot Features:Trees-Large (Over 40 Ft)
- Construction Materials:Wood Siding
- Foundation Description:Pillar/Post/Pier
Schools
- High school:McCallum
- Elementary school:Campbell
Utilities
- Water:Public
- Sewer:Public Sewer
Finances and disclosures
- Price:$285,000
- Price per sq. ft.:$250.22
- Tax amount:$8,737 (2024)
Features and amenities
- Appliances:Built-In Oven(s)
Parking
- Total parking spaces:2
- Parking description:Open
New listings near 2006 Rountree Dr
- Open Sun, 1 to 3pmNew
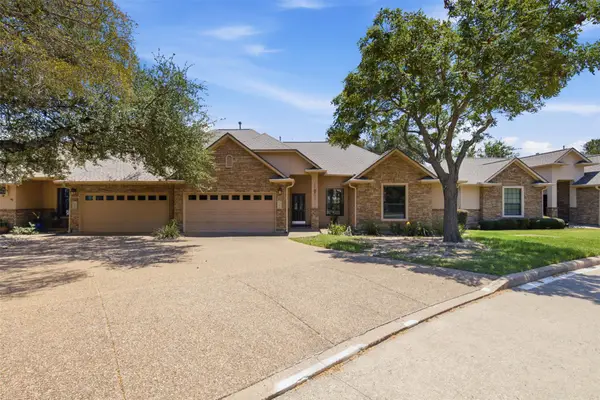 $399,900Active3 beds 2 baths1,632 sq. ft.
13912 Ashton Woods Cir #26, Austin, TX 78727
MLS# 5035412Listed by: BRAMLETT PARTNERS - New
 $525,000Active0.19 Acres
1700 Richcreek Rd, Austin, TX 78757
MLS# 1039321Listed by: REALTY CAPITAL CITY - New
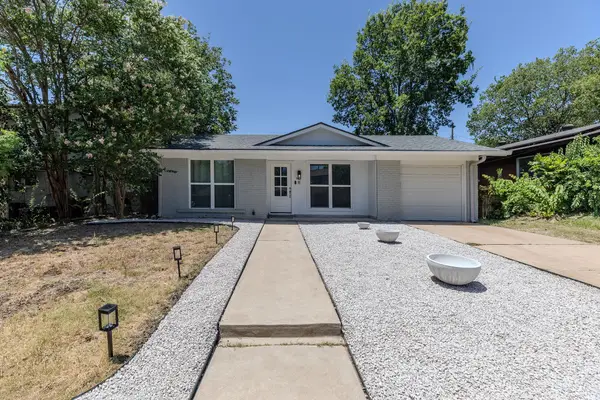 $510,000Active3 beds 2 baths1,452 sq. ft.
501 Arbor Ln, Austin, TX 78745
MLS# 2789858Listed by: STOREHOUSE REALTY - New
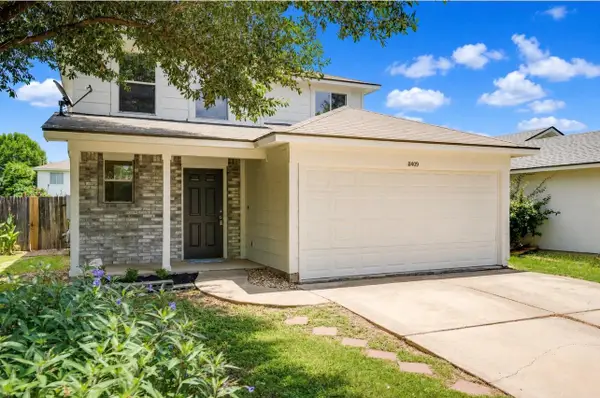 $369,000Active4 beds 3 baths1,718 sq. ft.
11409 Robert Wooding Dr, Austin, TX 78748
MLS# 2833841Listed by: ALL CITY REAL ESTATE LTD. CO - New
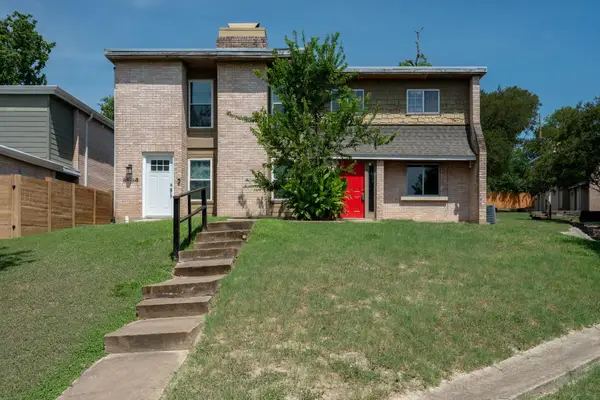 $259,000Active3 beds 3 baths1,236 sq. ft.
6406 Chimney Creek Cir #B, Austin, TX 78723
MLS# 3175545Listed by: BERKSHIRE HATHAWAY TX REALTY - New
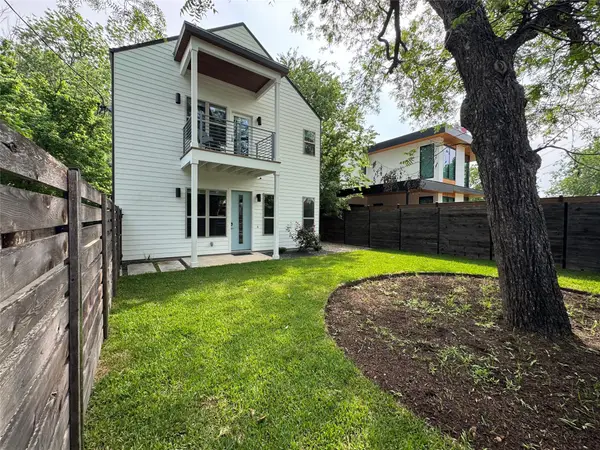 $549,990Active3 beds 3 baths1,325 sq. ft.
2811 Garwood St #A, Austin, TX 78702
MLS# 3541257Listed by: ROSE & ASSOCIATES PROPERTIES - New
 $799,500Active3 beds 3 baths2,333 sq. ft.
1504 Collier St #4, Austin, TX 78704
MLS# 5123967Listed by: COMPASS RE TEXAS, LLC - New
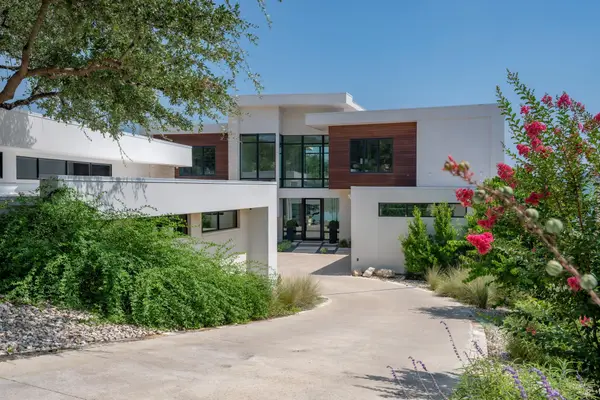 $8,999,000Active5 beds 6 baths4,821 sq. ft.
14419 Agarita Rd #D, Austin, TX 78734
MLS# 9911592Listed by: MORELAND PROPERTIES - New
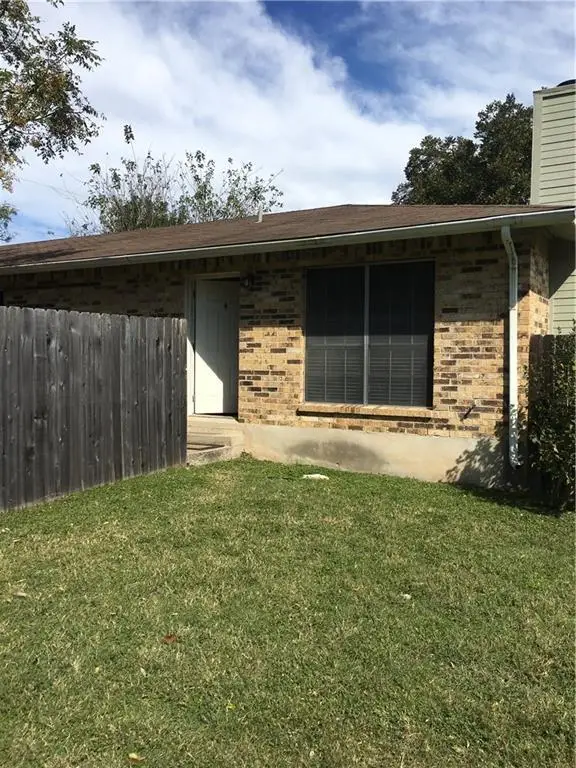 $450,000Active-- beds -- baths1,898 sq. ft.
2200 Granberry Dr, Austin, TX 78745
MLS# 2279640Listed by: COMPASS RE TEXAS, LLC


Protect your home and budget from life's surprises with an Assurant Home Warranty, backed by a partner that supports you through every step of homeownership. Explore Plans.
© 2026 Better Homes and Gardens Real Estate LLC. An Anywhere Real Estate company. All rights reserved. Better Homes and Gardens® Real Estate is a registered trademark owned by Meredith Operations Corporation, licensed to Better Homes and Gardens Real Estate LLC and used with permission. Better Homes and Gardens Real Estate LLC fully supports the principles of the Fair Housing Act and the Equal Opportunity Act. Listing information is deemed reliable but is not guaranteed accurate.
Each office is independently owned and operated.
Any services or products provided by third parties are not provided by, affiliated with or related to Better Homes and Gardens Real Estate LLC, or its affiliated companies.