
14419 Agarita Rd #D, Austin, TX 78734
Local realty services provided by:Better Homes and Gardens Real Estate Winans
Listed by: alaina martin
Office: moreland properties
MLS#:9911592
Source:ACTRIS
14419 Agarita Rd #D,Austin, TX 78734
$6,999,000
- 5 Beds
- 6 Baths
- 4,821 sq. ft.
- Single family
- Active
Price summary
- Price:$6,999,000
- Price per sq. ft.:$1,451.77
About this home
Experience the "Lake Travis Trifecta," a rare waterfront estate offering panoramic main-body Lake Travis views, direct deep-water access, and an exceptional show garage for automotive enthusiasts. Completed in 2021, with a detached garage and casita added in 2023, this 5-bedroom, 5.5-bathroom residence spans 7,939 sqft of air-conditioned living space and captures breathtaking northeast-facing views and spectacular sunrises over the lake.
Designed to showcase the water from nearly every room, the 4,821-sqft main house features a dramatic living room with double-height ceilings, a fireplace, and walls of windows framing Lake Travis. The open kitchen and dining area flow into the main living spaces, while the primary suite offers expansive lake views and a spa-like bathroom with a soaking tub, dual vanities, glass-enclosed shower, and walk-in closet. Additional highlights include a dedicated office with custom built-ins, a bunk room, Control4 home automation, Lutron shades, whole-house water filtration, and advanced security. The main house includes a two-car "daily driver" garage and a 1,054-sqft entertainment garage with room for four cars, a pool table, and entertaining space, plus a back garage door opening to the patio for added flexibility. The detached climate-controlled show garage and guest casita spans 2,064 sqft, with room for up to three cars, a four-panel video wall, and surround sound.
Outdoor amenities embrace the ultimate Lake Travis lifestyle. A private tram leads to the waterfront dock featuring a boat slip, two jet ski lifts, and lakeside storage. Multiple view decks, a covered patio, an outdoor kitchen, and a bocce court provide spaces for entertaining. The deep-water location ensures year-round enjoyment on Lake Travis. This extraordinary estate is a rare opportunity to experience waterfront living at its finest. Tax and assessed values are estimates only and should be independently verified....
Contact an agent
Home facts
- Year built:2020
- Subdivision & Development:Estates At Commanders Point
- Listing ID #:9911592
- Updated:September 14, 2026 at 03:59 PM
Rooms and interior
- Bedrooms:5
- Total bathrooms:6
- Full bathrooms:5
- Half bathrooms:1
- Flooring:Tile, Wood
- Kitchen Description:Built-In Oven(s), Built-In Refrigerator, Dishwasher, Disposal, Double Oven, Gas Cooktop, Stainless Steel Appliance(s), Wine Refrigerator
- Living area:4,821 sq. ft.
Heating and cooling
- Cooling:Central
- Heating:Central
- Central air:Yes
Structure and exterior
- Roof:Membrane
- Year built:2020
- Building area:4,821 sq. ft.
- Lot area:1.02 Acres
- Lot Features:Back Yard, Landscaped
- Exterior Features:Balcony, Garden, Outdoor Grill, Private Entrance, Private Yard
- Foundation Description:Slab
Schools
- High school:Lake Travis
- Elementary school:Lake Travis
Utilities
- Water:MUD
Finances and disclosures
- Price:$6,999,000
- Price per sq. ft.:$1,451.77
- Tax amount:$44,151 (2026)
Features and amenities
- Appliances:Built-In Oven(s), Built-In Refrigerator, Dishwasher, Disposal, Double Oven, Electric Water Heater, Gas Cooktop, Stainless Steel Appliance(s), Water Heater, Water Softener, Wine Refrigerator
- Amenities:Chandelier, Elevator, Pantry, Storage
Parking
- Total parking spaces:14
- Parking description:Attached, Garage, Garage Door Opener, Garage Faces Front, Heated Garage
- Garage:Yes
- Garage spaces:9
New listings near 14419 Agarita Rd #D
- New
 $12,995,000Active6 beds 9 baths9,700 sq. ft.
24 Cousteau Ln, Austin, TX 78746
MLS# 4742126Listed by: MORELAND PROPERTIES - New
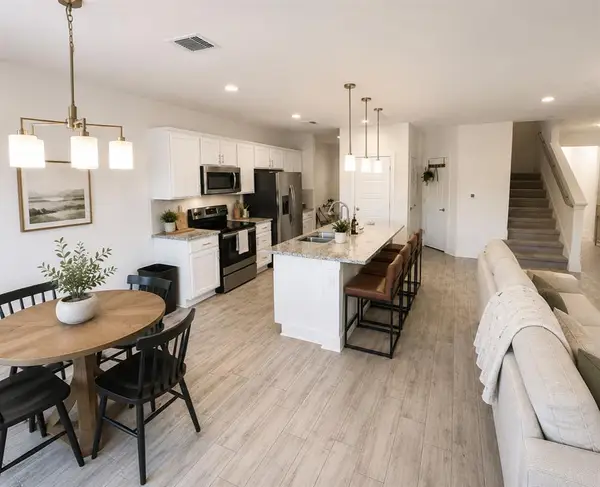 $325,000Active3 beds 3 baths1,738 sq. ft.
11312 Gadsen Ln, Austin, TX 78754
MLS# 7528710Listed by: COMPASS RE TEXAS, LLC - New
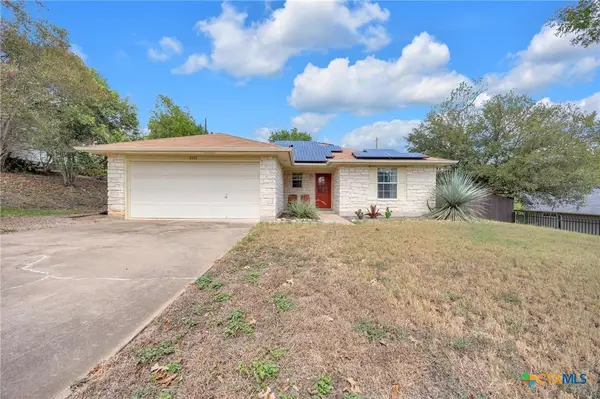 $439,900Active3 beds 2 baths1,299 sq. ft.
8300 Red Willow Drive, Austin, TX 78736
MLS# 624995Listed by: KELLER WILLIAMS REALTY NW 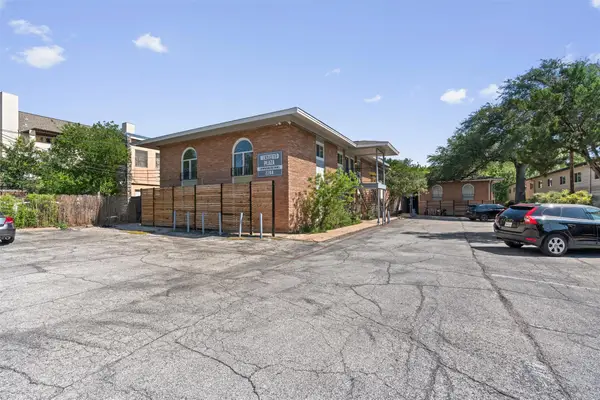 $239,717Active2 beds 1 baths876 sq. ft.
2208 Enfield Rd #105, Austin, TX 78703
MLS# 9970736Listed by: WINDHAM ROSE REALTY- New
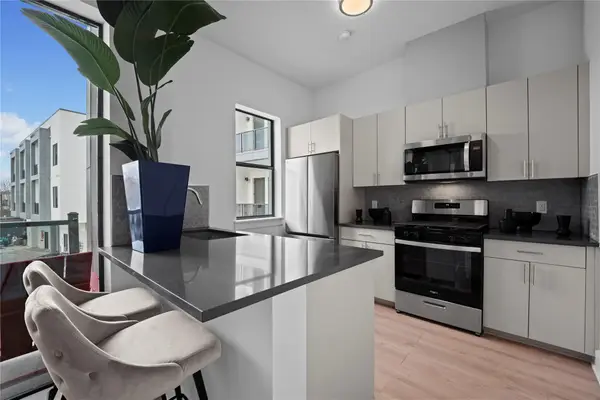 $156,000Active1 beds 1 baths546 sq. ft.
3900 Berkman Dr #206, Austin, TX 78723
MLS# 1206368Listed by: MODUS REAL ESTATE - New
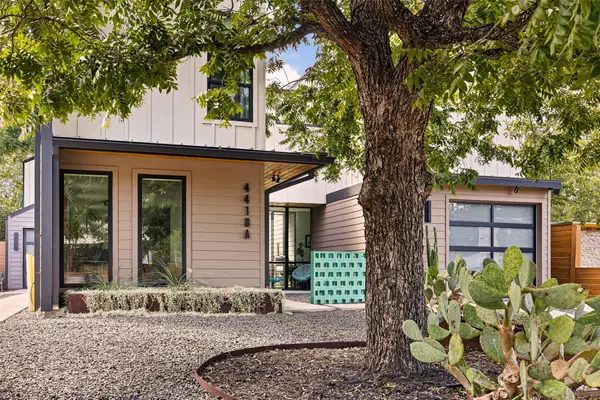 $850,000Active3 beds 3 baths1,953 sq. ft.
4418 Mount Vernon Dr #A, Austin, TX 78745
MLS# 2399796Listed by: COMPASS RE TEXAS, LLC - New
 $650,000Active3 beds 3 baths2,124 sq. ft.
4804 Duval Rd #51, Austin, TX 78727
MLS# 5214039Listed by: COMPASS RE TEXAS, LLC - New
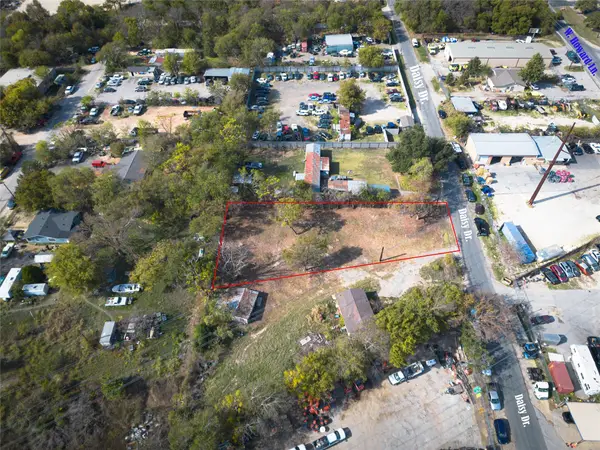 $249,000Active0.36 Acres
2307 Daisy Dr, Austin, TX 78727
MLS# 5744140Listed by: COOK RESIDENTIAL RE - New
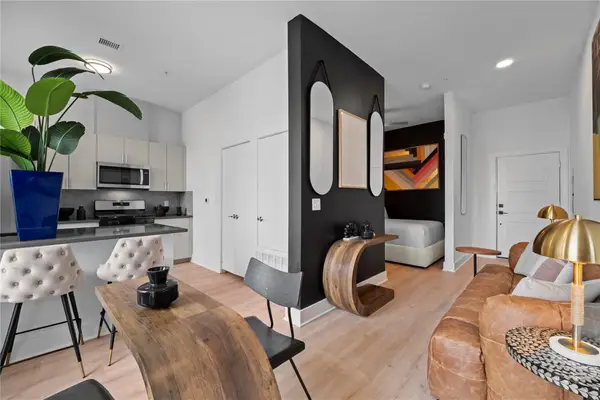 $156,000Active1 beds 1 baths497 sq. ft.
3900 Berkman Dr #312, Austin, TX 78723
MLS# 6319645Listed by: MODUS REAL ESTATE - New
 $625,000Active3 beds 3 baths1,454 sq. ft.
3618 S 2nd St, Austin, TX 78704
MLS# 7768078Listed by: LPT REALTY LLC - ASCEND GROUP


Protect your home and budget from life's surprises with an Assurant Home Warranty, backed by a partner that supports you through every step of homeownership. Explore Plans.
© 2026 Better Homes and Gardens Real Estate LLC. An Anywhere Real Estate company. All rights reserved. Better Homes and Gardens® Real Estate is a registered trademark owned by Meredith Operations Corporation, licensed to Better Homes and Gardens Real Estate LLC and used with permission. Better Homes and Gardens Real Estate LLC fully supports the principles of the Fair Housing Act and the Equal Opportunity Act. Listing information is deemed reliable but is not guaranteed accurate.
Each office is independently owned and operated.
Any services or products provided by third parties are not provided by, affiliated with or related to Better Homes and Gardens Real Estate LLC, or its affiliated companies.