
2111 Oak Motte Ln, Austin, TX 78744
Local realty services provided by:Better Homes and Gardens Real Estate Winans
Listed by: shannon carr
Office: kuper sotheby's int'l realty
MLS#:8416026
Source:ACTRIS
2111 Oak Motte Ln,Austin, TX 78744
$330,000
- - Beds
- - Baths
- 1,784 sq. ft.
- Multi-family
- Active
Price summary
- Price:$330,000
- Price per sq. ft.:$184.98
About this home
Discover the potential of this duplex situated on a spacious corner lot in a quiet, established Southeast Austin neighborhood. With quick access to I-35 and the conveniences of William Cannon— including H-E-B, dining, and retail—this location offers both comfort and convenience.
The downstairs unit recently experienced a water event caused by a washer valve left open during a tenant move-out. Damaged materials were professionally removed and replaced, including sheetrock and drywall, creating a great opportunity for the next owner to customize flooring and countertops to their taste.”
Don’t miss your chance to secure a versatile property in a rapidly growing Austin community.
Contact an agent
Home facts
- Year built:1983
- Subdivision & Development:South Creek South Sec 02 Amd
- Listing ID #:8416026
- Updated:August 25, 2026 at 09:28 PM
Rooms and interior
- Flooring:Carpet, Tile
- Kitchen Description:Dishwasher, Free-Standing Refrigerator, Oven, Range
- Living area:1,784 sq. ft.
Heating and cooling
- Cooling:Central
- Heating:Central
- Central air:Yes
Structure and exterior
- Roof:Composition
- Year built:1983
- Building area:1,784 sq. ft.
- Lot area:0.17 Acres
- Lot Features:Back Yard, Corner Lot, Level
- Construction Materials:Masonry Partial, Wood Siding
- Exterior Features:Exterior Steps, Private Yard
- Foundation Description:Slab
Schools
- High school:Akins
- Elementary school:Langford
Utilities
- Water:Public
- Sewer:Public Sewer
Finances and disclosures
- Price:$330,000
- Price per sq. ft.:$184.98
- Tax amount:$6,319 (2026)
Features and amenities
- Appliances:Dishwasher, Dryer Connections, Free-Standing Refrigerator, Oven, Range, Washer Hookup
Parking
- Total parking spaces:2
- Parking description:Attached Carport, Driveway
New listings near 2111 Oak Motte Ln
- New
 $193,830Active3 beds 3 baths1,892 sq. ft.
3411 Barksdale Dr, Austin, TX 78725
MLS# 1333999Listed by: TARA WILLIAMS - New
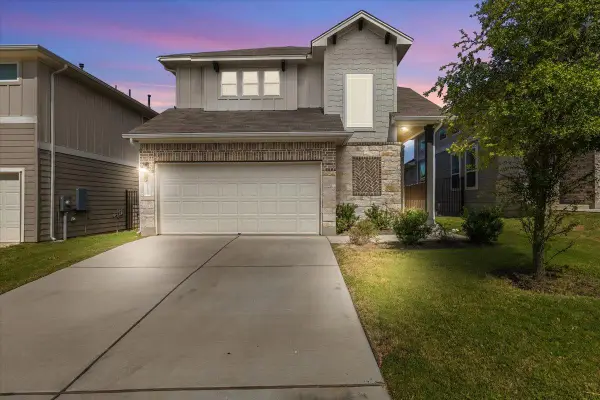 $400,000Active4 beds 4 baths2,273 sq. ft.
11200 El Capitan Dr, Austin, TX 78747
MLS# 2028397Listed by: JBGOODWIN REALTORS WL - Open Sat, 1 to 3pmNew
 $605,000Active3 beds 2 baths1,451 sq. ft.
7607 Meadowview Ln, Austin, TX 78752
MLS# 7542148Listed by: LOVE STREET REALTY, LLC - New
 $650,000Active2.43 Acres
13107 Nutty Brown Rd, Austin, TX 78737
MLS# 1017868Listed by: COMPASS RE TEXAS, LLC - Open Sun, 1 to 3pmNew
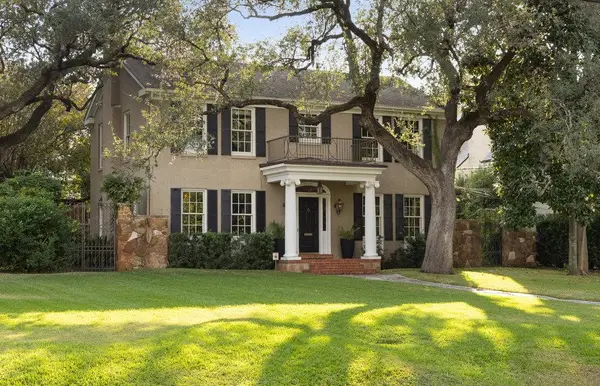 $4,500,000Active5 beds 5 baths6,022 sq. ft.
3101 Bowman Ave, Austin, TX 78703
MLS# 2195696Listed by: MORELAND PROPERTIES - New
 $264,900Active4 beds 2 baths1,513 sq. ft.
5610 Tallow Tree Dr, Austin, TX 78744
MLS# 2514307Listed by: LUXELY REAL ESTATE - Open Sun, 1 to 3pmNew
 $1,100,000Active4 beds 4 baths3,299 sq. ft.
266 Angelina Valley Dr, Austin, TX 78737
MLS# 3863126Listed by: COMPASS RE TEXAS, LLC - New
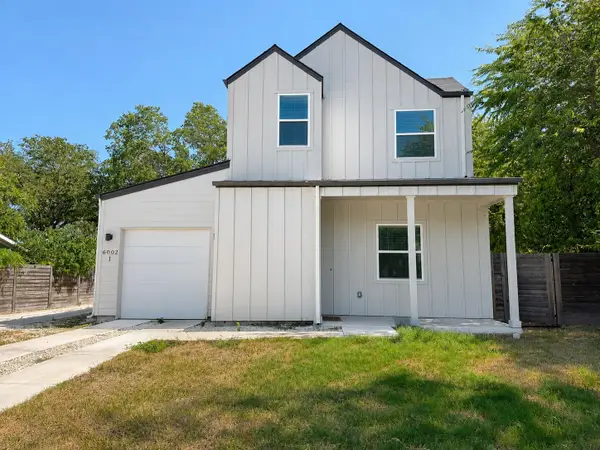 $325,000Active3 beds 3 baths1,475 sq. ft.
6002 Carnation Ter #1, Austin, TX 78741
MLS# 6268740Listed by: TEIFKE REAL ESTATE - New
 $444,000Active4 beds 3 baths2,166 sq. ft.
9409 Braeburn Gln, Austin, TX 78729
MLS# 1399628Listed by: BRODSKY PROPERTIES - New
 $499,000Active1 beds 2 baths741 sq. ft.
2323 S Lamar Blvd #202, Austin, TX 78704
MLS# 1609921Listed by: CHRISTIES INTL REAL ESTATE LONE STAR


Protect your home and budget from life's surprises with an Assurant Home Warranty, backed by a partner that supports you through every step of homeownership. Explore Plans.
© 2026 Better Homes and Gardens Real Estate LLC. An Anywhere Real Estate company. All rights reserved. Better Homes and Gardens® Real Estate is a registered trademark owned by Meredith Operations Corporation, licensed to Better Homes and Gardens Real Estate LLC and used with permission. Better Homes and Gardens Real Estate LLC fully supports the principles of the Fair Housing Act and the Equal Opportunity Act. Listing information is deemed reliable but is not guaranteed accurate.
Each office is independently owned and operated.
Any services or products provided by third parties are not provided by, affiliated with or related to Better Homes and Gardens Real Estate LLC, or its affiliated companies.