
2200 Dickson #APT 224, Austin, TX 78704
Local realty services provided by:Better Homes and Gardens Real Estate Winans
2200 Dickson #APT 224,Austin, TX 78704
$325,000
- 2 Beds
- 2 Baths
- 884 sq. ft.
- Condominium
- Active
Listed by: courtney maxwell
Office: local realty
MLS#:2025167
Source:LERA
Price summary
- Price:$325,000
- Price per sq. ft.:$367.65
- Monthly HOA dues:$345
About this home
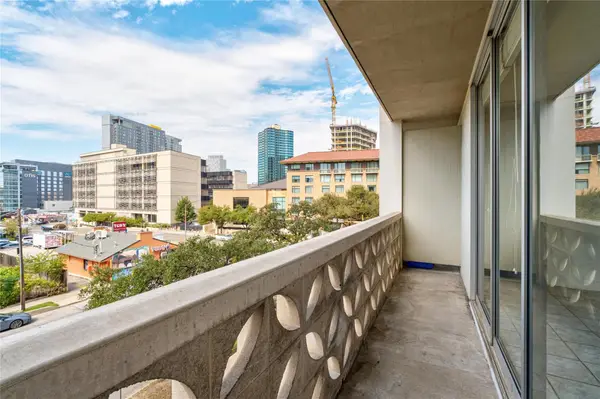
Welcome to 2200 Dickson Dr #224! Located just off South Lamar, this 2-bedroom, 2-bath condo was designed by renowned Austin architect Michael Hsu and is part of Austin's first LEED-rated multifamily green community. This second floor corner unit offers a bright, open layout with updated luxury vinyl plank flooring, granite countertops, updates kitchen backsplash, and a convenient European washer/dryer combo. The gated community includes two assigned covered parking spaces, and the location puts you just minutes from some of Austin's favorite restaurants, shops, and entertainment. A great opportunity for easy, low-maintenance living in the heart of Austin!
Contact an agent
Home facts
- Year built:1973
- Subdivision & Development:OUT/TRAVIS
- Listing ID #:2025167
- Added:1 day(s) ago
- Updated:October 22, 2026 at 03:28 AM
Rooms and interior
- Bedrooms:2
- Total bathrooms:2
- Full bathrooms:2
- Flooring:Laminate
- Dining Description:Separate Dining Room
- Kitchen Description:Dishwasher, Disposal, Stove/Range
- Bedroom Description:Walk-In Closet, Walk-In Closets
- Living area:884 sq. ft.
Heating and cooling
- Cooling:One Central
- Heating:Central, Electric
Structure and exterior
- Year built:1973
- Building area:884 sq. ft.
- Construction Materials:Stucco
- Exterior Features:Bar-B-Que Pit/Grill, Covered Patio, Solar Screens
Schools
- High school:Austin
- Middle school:O. Henry Middle
- Elementary school:Call District
Finances and disclosures
- Price:$325,000
- Price per sq. ft.:$367.65
- Tax amount:$6,337 (2025)
Features and amenities
- Amenities:BBQ/Picnic Area, Ceiling Fans, Utility Area Inside
 IDX information is provided exclusively for consumers’ personal, non-commercial use, that it may not be used for any purpose other than to identify prospective properties consumers may be interested in purchasing, and that the data is deemed reliable but is not guaranteed accurate by LERA MLS (Local Expertise Regional Access). The MLS may, at its discretion, require use of other disclaimers as necessary to protect participants and/or the MLS from liability.
New listings near 2200 Dickson #APT 224
- Open Sun, 12 to 3pmNew
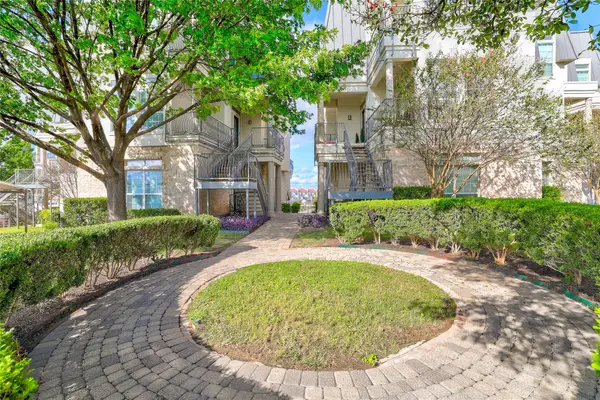 $299,000Active2 beds 2 baths1,204 sq. ft.
2918 Ranch Road 620 N #S239, Austin, TX 78734
MLS# 3755429Listed by: COLDWELL BANKER REALTY - Open Sun, 11am to 1pmNew
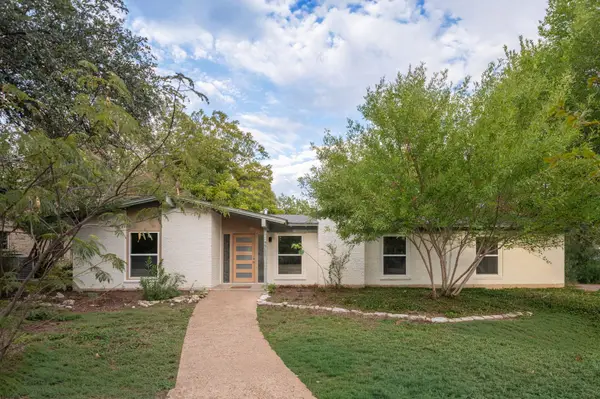 $1,250,000Active4 beds 3 baths2,040 sq. ft.
7711 Shoal Creek Blvd, Austin, TX 78757
MLS# 5880735Listed by: ALL CITY REAL ESTATE LTD. CO - New
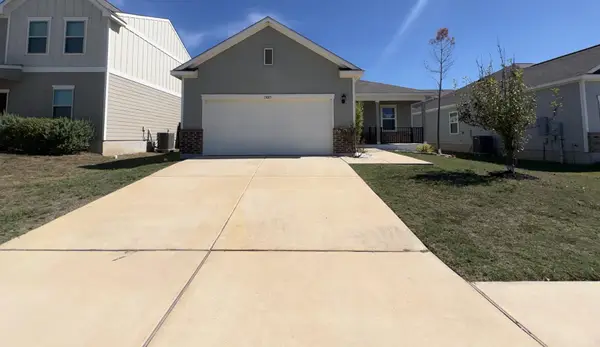 $269,900Active3 beds 2 baths1,216 sq. ft.
13013 Titanium St, Austin, TX 78754
MLS# 8838929Listed by: TARA WILLIAMS - New
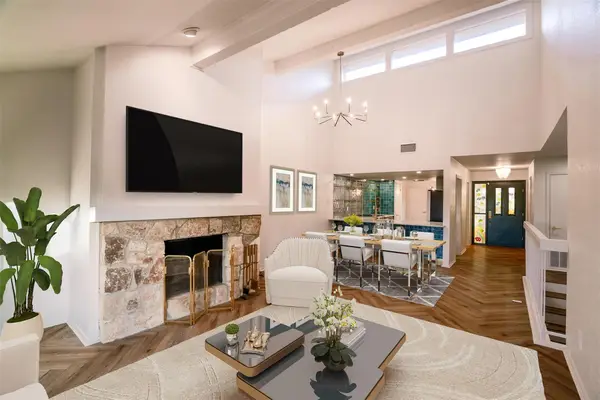 $635,000Active3 beds 3 baths1,916 sq. ft.
8400 Alta Verde Dr, Austin, TX 78759
MLS# 1130054Listed by: STEPSTONE REALTY LLC - New
 $759,000Active3 beds 3 baths1,926 sq. ft.
5409 Woodrow Ave #C, Austin, TX 78756
MLS# 1667106Listed by: KUPER SOTHEBY'S INT'L REALTY - New
 $332,800Active-- beds -- baths1,955 sq. ft.
2001 E Stassney Ln, Austin, TX 78744
MLS# 9699210Listed by: REALHOME SERVICES & SOLUTIONS - New
 $219,900Active1 beds 1 baths460 sq. ft.
1801 Lavaca St #3B, Austin, TX 78701
MLS# 1718920Listed by: ROBERT GRIFFICE - New
 $719,900Active3 beds 4 baths2,307 sq. ft.
4903 Meller Gdns, Austin, TX 78741
MLS# 2597685Listed by: COMPASS RE TEXAS, LLC - New
 $565,000Active3 beds 2 baths1,910 sq. ft.
12613 Picket Rope Ln, Austin, TX 78727
MLS# 2894023Listed by: ROBIN MCCALL COMPANY


Protect your home and budget from life's surprises with an Assurant Home Warranty, backed by a partner that supports you through every step of homeownership. Explore Plans.
© 2026 Better Homes and Gardens Real Estate LLC. An Anywhere Real Estate company. All rights reserved. Better Homes and Gardens® Real Estate is a registered trademark owned by Meredith Operations Corporation, licensed to Better Homes and Gardens Real Estate LLC and used with permission. Better Homes and Gardens Real Estate LLC fully supports the principles of the Fair Housing Act and the Equal Opportunity Act. Listing information is deemed reliable but is not guaranteed accurate.
Each office is independently owned and operated.
Any services or products provided by third parties are not provided by, affiliated with or related to Better Homes and Gardens Real Estate LLC, or its affiliated companies.