
8400 Alta Verde Dr, Austin, TX 78759
Local realty services provided by:Better Homes and Gardens Real Estate Winans
Listed by: jared hohensee
Office: stepstone realty llc.
MLS#:1130054
Source:ACTRIS
8400 Alta Verde Dr,Austin, TX 78759
$635,000
- 3 Beds
- 3 Baths
- 1,916 sq. ft.
- Townhouse
- Active
Price summary
- Price:$635,000
- Price per sq. ft.:$331.42
- Monthly HOA dues:$377
About this home
TIMELESS CHARACTER MEETS DESIGNER SOPHISTICATION! More than a renovation, this exceptional Northwest Austin townhome was thoughtfully reimagined as the personal retreat of a local designer and her children. Every space reflects a creative's eye for detail, blending original architectural character with curated finishes, modern comforts, and a warm, sophisticated aesthetic. The result is a storied home that feels both elevated and inviting.
One of the largest homes in the community, this 1,916-square-foot residence features 3 bedrooms, 2.5 bathrooms, two spacious living areas, and two fireplaces that add warmth and charm. The versatile floor plan offers distinct living spaces, including a separate level with its own bedroom, full bathroom, living area, and private patio - the perfect retreat!
Perhaps most captivating are the breathtaking, unobstructed sunset views from both the largest bedroom and the upper balcony, creating a magical backdrop for peaceful evenings. An updated deck, fenced downstairs patio, and charming gated front garden offer additional spaces to relax and entertain.
Tucked into a quiet, established neighborhood backing to scenic hiking trails and lush greenery, this home offers a sense of privacy and tranquility while remaining minutes from the Arboretum, The Domain, excellent shopping, dining, and highly regarded schools. Enjoy a private community pool just across the street, a spacious two-car garage with extra storage, and convenient access to Loop 360, Highway 183, and MoPac.
A home with a story, a designer's vision, and character all its own. Renovated and completely turnkey, this rare gem offers the perfect blend of thoughtful design, everyday comfort, and effortless living....
Contact an agent
Home facts
- Year built:1979
- Subdivision & Development:Alta Vista Resub
- Listing ID #:1130054
- Updated:October 22, 2026 at 02:44 AM
Rooms and interior
- Bedrooms:3
- Total bathrooms:3
- Full bathrooms:2
- Half bathrooms:1
- Flooring:Tile, Vinyl
- Kitchen Description:Dishwasher, Disposal, Electric Cooktop, Electric Oven, Free-Standing Refrigerator, Range
- Living area:1,916 sq. ft.
Heating and cooling
- Cooling:Central, Electric
- Heating:Central, Electric
- Central air:Yes
Structure and exterior
- Roof:Spanish Tile
- Year built:1979
- Building area:1,916 sq. ft.
- Lot area:0.07 Acres
- Lot Features:Garden, Landscaped
- Construction Materials:Brick Veneer, Stone
- Exterior Features:Balcony, Private Entrance, Private Yard, Uncovered Courtyard
- Foundation Description:Pillar/Post/Pier, Slab
Schools
- High school:Anderson
- Elementary school:Hill
Utilities
- Water:Public
- Sewer:Public Sewer
Finances and disclosures
- Price:$635,000
- Price per sq. ft.:$331.42
- Tax amount:$11,442 (2026)
Features and amenities
- Appliances:Dishwasher, Disposal, Electric Cooktop, Electric Oven, Electric Water Heater, Free-Standing Refrigerator, Range
- Amenities:Chandelier, Storage
Parking
- Total parking spaces:2
- Parking description:Additional Parking, Attached, Garage
- Garage:Yes
- Garage spaces:2
New listings near 8400 Alta Verde Dr
- Open Sun, 12 to 3pmNew
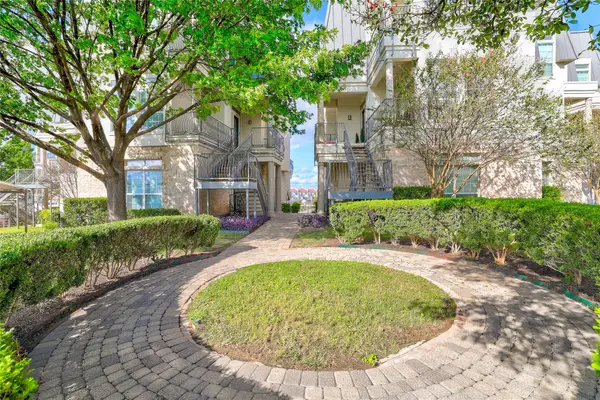 $299,000Active2 beds 2 baths1,204 sq. ft.
2918 Ranch Road 620 N #S239, Austin, TX 78734
MLS# 3755429Listed by: COLDWELL BANKER REALTY - Open Sun, 11am to 1pmNew
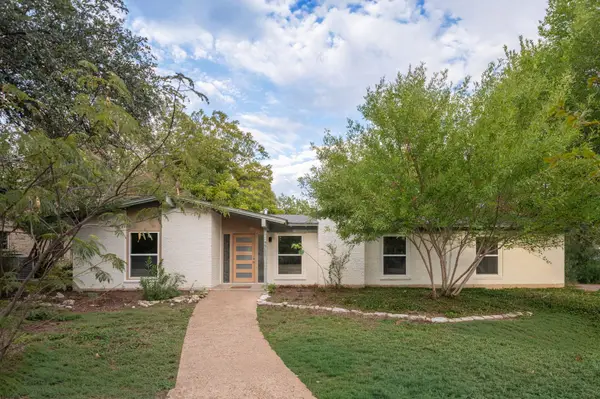 $1,250,000Active4 beds 3 baths2,040 sq. ft.
7711 Shoal Creek Blvd, Austin, TX 78757
MLS# 5880735Listed by: ALL CITY REAL ESTATE LTD. CO - New
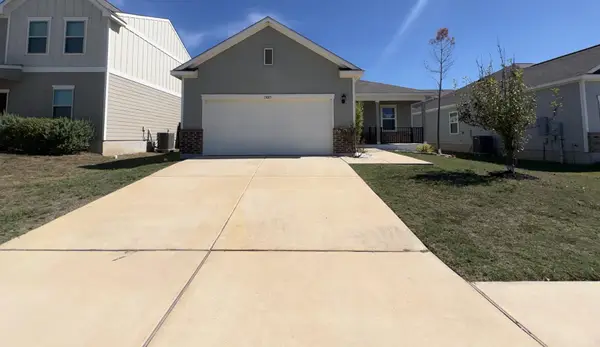 $269,900Active3 beds 2 baths1,216 sq. ft.
13013 Titanium St, Austin, TX 78754
MLS# 8838929Listed by: TARA WILLIAMS - New
 $759,000Active3 beds 3 baths1,926 sq. ft.
5409 Woodrow Ave #C, Austin, TX 78756
MLS# 1667106Listed by: KUPER SOTHEBY'S INT'L REALTY - New
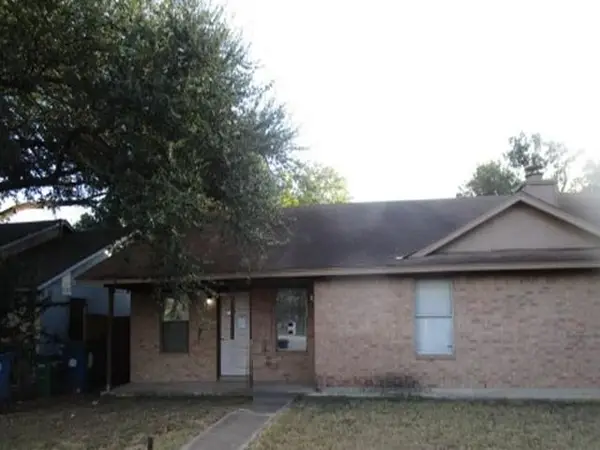 $332,800Active-- beds -- baths1,955 sq. ft.
2001 E Stassney Ln, Austin, TX 78744
MLS# 9699210Listed by: REALHOME SERVICES & SOLUTIONS - New
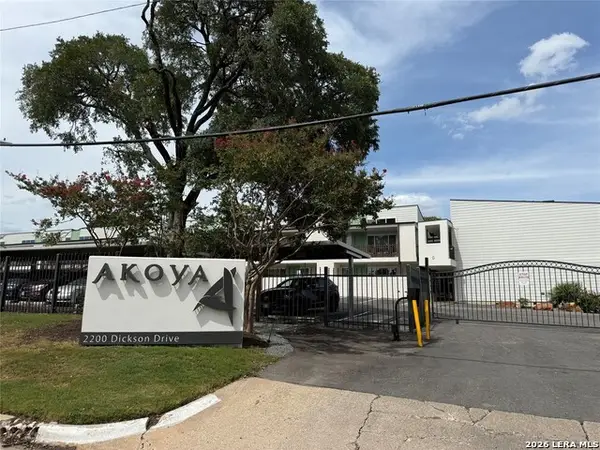 $325,000Active2 beds 2 baths884 sq. ft.
2200 Dickson #APT 224, Austin, TX 78704
MLS# 2025167Listed by: LOCAL REALTY - New
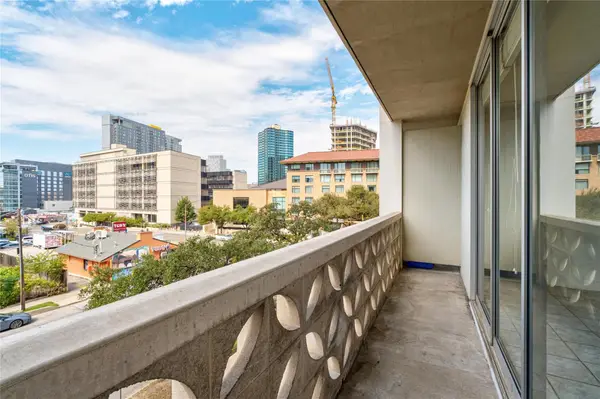 $219,900Active1 beds 1 baths460 sq. ft.
1801 Lavaca St #3B, Austin, TX 78701
MLS# 1718920Listed by: ROBERT GRIFFICE - New
 $719,900Active3 beds 4 baths2,307 sq. ft.
4903 Meller Gdns, Austin, TX 78741
MLS# 2597685Listed by: COMPASS RE TEXAS, LLC - New
 $565,000Active3 beds 2 baths1,910 sq. ft.
12613 Picket Rope Ln, Austin, TX 78727
MLS# 2894023Listed by: ROBIN MCCALL COMPANY


Protect your home and budget from life's surprises with an Assurant Home Warranty, backed by a partner that supports you through every step of homeownership. Explore Plans.
© 2026 Better Homes and Gardens Real Estate LLC. An Anywhere Real Estate company. All rights reserved. Better Homes and Gardens® Real Estate is a registered trademark owned by Meredith Operations Corporation, licensed to Better Homes and Gardens Real Estate LLC and used with permission. Better Homes and Gardens Real Estate LLC fully supports the principles of the Fair Housing Act and the Equal Opportunity Act. Listing information is deemed reliable but is not guaranteed accurate.
Each office is independently owned and operated.
Any services or products provided by third parties are not provided by, affiliated with or related to Better Homes and Gardens Real Estate LLC, or its affiliated companies.