
2200 Kenbridge Dr, Austin, TX 78757
Local realty services provided by:Better Homes and Gardens Real Estate Winans
Listed by: angie moore, kary mccomb
Office: century 21 stribling properties
MLS#:9080630
Source:ACTRIS
2200 Kenbridge Dr,Austin, TX 78757
$548,000Last list price
- 3 Beds
- 2 Baths
- - sq. ft.
- Single family
- Sold
Sorry, we are unable to map this address
Price summary
- Price:$548,000
About this home
First off, this home is located in 1 of Austin’s most engaging neighborhood features—the Living Streets Program—designed to slow traffic & elevate walkability, special streets invite residents to enjoy outdoor living, community gatherings & a quieter, more connected daily rhythm! Timeless Central Austin charm meets exceptional potential in this lovingly maintained 1-owner home! Nestled on a .22-acre lot, this 1-story home offers warm, inviting spaces ready to be enjoyed as is or transformed with your personal vision. Upon entering, find a flexible living space perfect for a home office, bonus room or whatever you need! The large family room has a soaring ceiling & a classic brick fireplace, creating a cozy focal point. The floor plan flows easily into the kitchen and dining area, each well cared for and offering an ideal canvas for future updates. Bedrooms are comfortable & bright, & both bathrooms have been thoughtfully preserved. Most of the big ticket items have been addressed - 3 year old HVAC system, 3 year old roof plus the original cast iron plumbing has been replaced with PVC pipes throughout the home as well as between the house and the street, giving you peace of mind if you plan to remodel. Out back a huge extended covered patio stretches across the rear of the home—an entertainer’s dream overlooking lush green grass, mature landscaping with full sprinkler system, a storage shed, and a charming purple martin birdhouse. To the right, a sunroom/workshop offers flexible space for hobbies, projects, or storage. This is a rare opportunity to own a well-loved Central Austin property with great bones, character, & room to make it your own. Homes like this—single owner, meticulously cared for, & sitting on a large lot—don’t come around often! Close to all the entertainment, shopping & restaurants along central Burnet Road. Easy access to major roadways and just minutes to downtown Austin! Google Austin Transportation & Public Works Living Streets for more info!...
Contact an agent
Home facts
- Year built:1964
- Subdivision & Development:Allandale North Sec 03
- Listing ID #:9080630
- Updated:September 22, 2026 at 07:28 PM
Rooms and interior
- Bedrooms:3
- Total bathrooms:2
- Full bathrooms:2
- Flooring:Carpet, Tile
- Kitchen Description:Built-In Oven(s), Dishwasher, Disposal, Electric Cooktop, Microwave
Heating and cooling
- Cooling:Central
- Heating:Central, Natural Gas
- Central air:Yes
Structure and exterior
- Roof:Composition, Shingle
- Year built:1964
- Lot Features:Back Yard, Curbs, Interior Lot, Level, Trees-Large (Over 40 Ft)
- Construction Materials:Brick Veneer, Frame, Vinyl Siding
- Exterior Features:Private Yard
- Foundation Description:Slab
Schools
- High school:Navarro Early College
- Elementary school:Wooten
Utilities
- Water:Public
- Sewer:Public Sewer
Finances and disclosures
- Price:$548,000
- Tax amount:$9,673 (2026)
Features and amenities
- Appliances:Built-In Oven(s), Dishwasher, Disposal, Electric Cooktop, Microwave
- Amenities:Pantry, Storage
Parking
- Total parking spaces:6
- Parking description:Attached, Door-Multi, Garage, Garage Door Opener, Garage Faces Front
- Garage:Yes
- Garage spaces:2
New listings near 2200 Kenbridge Dr
- New
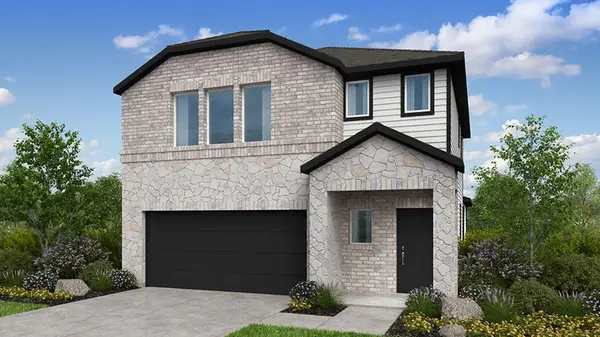 $369,990Active4 beds 3 baths2,193 sq. ft.
5821 Taunte Dr, Del Valle, TX 78617
MLS# 1126051Listed by: ALEXANDER PROPERTIES - New
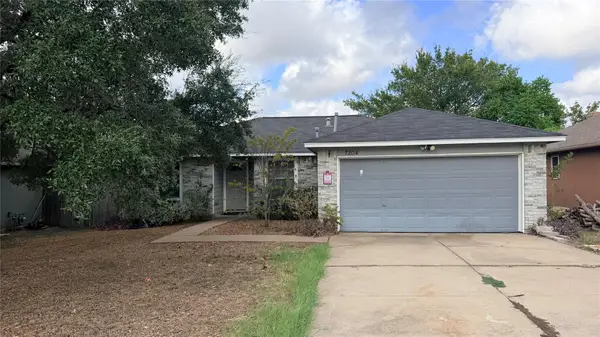 $225,000Active3 beds 2 baths1,218 sq. ft.
7204 Wardman Dr, Del Valle, TX 78617
MLS# 1145917Listed by: DOUGLAS ELLIMAN REAL ESTATE - New
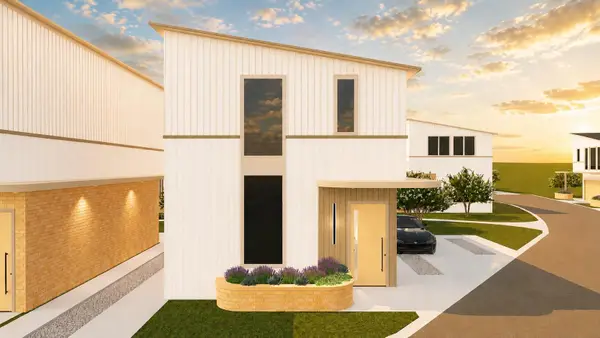 $465,000Active3 beds 3 baths1,822 sq. ft.
8001 Peaceful Hill Ln #27, Austin, TX 78748
MLS# 1293677Listed by: REALTY OF AMERICA, LLC - New
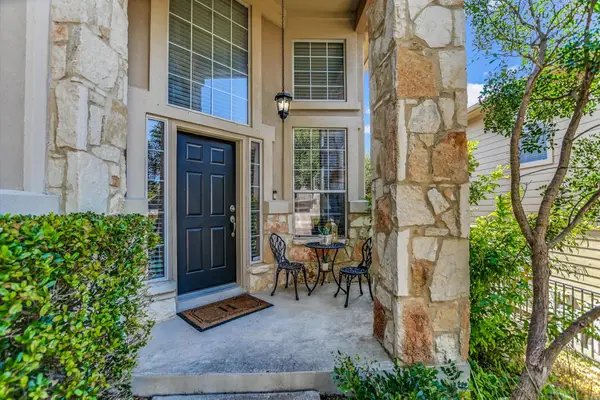 $570,000Active3 beds 3 baths2,119 sq. ft.
7901 Southwest Pkwy #40, Austin, TX 78735
MLS# 2041937Listed by: CHRISTIES INTL REAL ESTATE LONE STAR - New
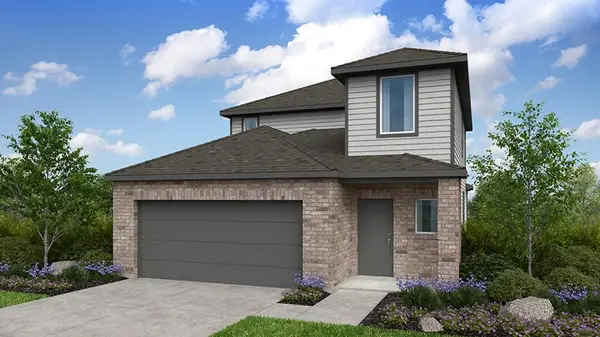 $344,990Active3 beds 3 baths1,876 sq. ft.
5824 Taunte Dr, Del Valle, TX 78617
MLS# 2556264Listed by: ALEXANDER PROPERTIES - New
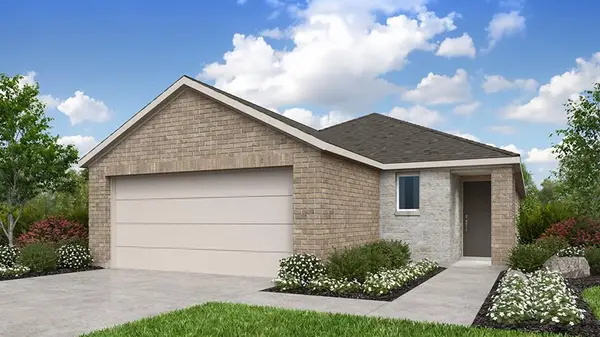 $325,500Active3 beds 2 baths1,463 sq. ft.
5820 Taunte Dr, Del Valle, TX 78617
MLS# 2786517Listed by: ALEXANDER PROPERTIES - New
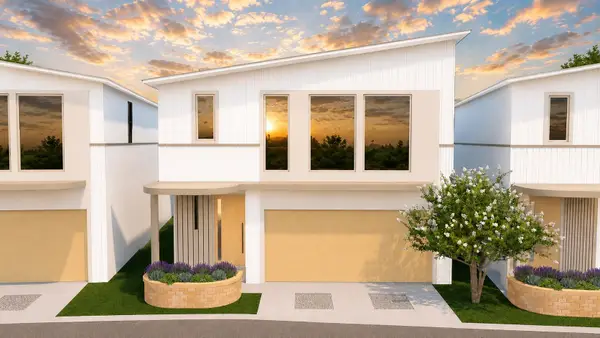 $568,000Active3 beds 3 baths2,697 sq. ft.
8001 Peaceful Hill Ln #23, Austin, TX 78748
MLS# 3308402Listed by: REALTY OF AMERICA, LLC - New
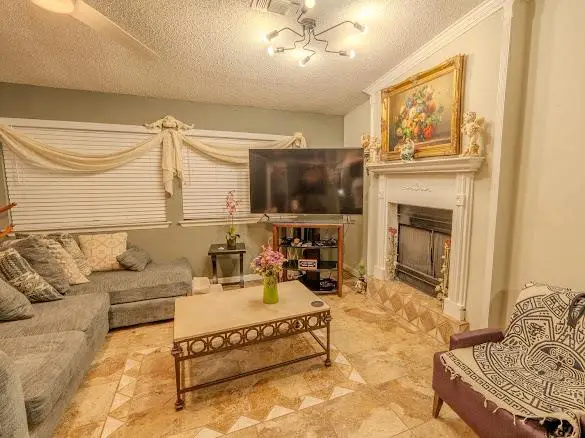 $260,000Active3 beds 2 baths1,308 sq. ft.
4801 Cabob St, Austin, TX 78744
MLS# 3845729Listed by: DASH REALTY - New
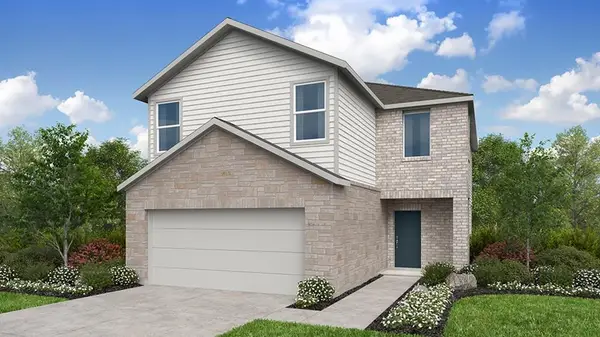 $352,990Active4 beds 3 baths1,951 sq. ft.
5808 Taunte Dr, Del Valle, TX 78617
MLS# 4144782Listed by: ALEXANDER PROPERTIES - Open Sat, 12 to 2pmNew
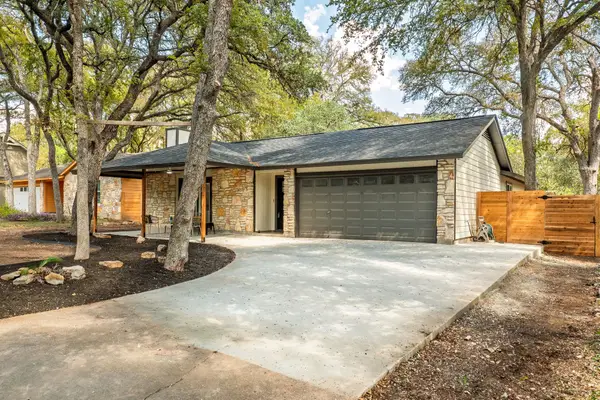 $499,000Active3 beds 2 baths1,627 sq. ft.
8909 Texas Sun Dr, Austin, TX 78748
MLS# 5052030Listed by: CHRISTIES INTL REAL ESTATE LONE STAR


Protect your home and budget from life's surprises with an Assurant Home Warranty, backed by a partner that supports you through every step of homeownership. Explore Plans.
© 2026 Better Homes and Gardens Real Estate LLC. An Anywhere Real Estate company. All rights reserved. Better Homes and Gardens® Real Estate is a registered trademark owned by Meredith Operations Corporation, licensed to Better Homes and Gardens Real Estate LLC and used with permission. Better Homes and Gardens Real Estate LLC fully supports the principles of the Fair Housing Act and the Equal Opportunity Act. Listing information is deemed reliable but is not guaranteed accurate.
Each office is independently owned and operated.
Any services or products provided by third parties are not provided by, affiliated with or related to Better Homes and Gardens Real Estate LLC, or its affiliated companies.