
2214 Garden St #1 & 2, Austin, TX 78702
Local realty services provided by:Better Homes and Gardens Real Estate Hometown
Listed by: jacob palmer
Office: exp realty, llc.
MLS#:5120126
Source:ACTRIS
2214 Garden St #1 & 2,Austin, TX 78702
$2,298,000
- 6 Beds
- 7 Baths
- 3,760 sq. ft.
- Condominium
- Active
Price summary
- Price:$2,298,000
- Price per sq. ft.:$611.17
About this home
Welcome to 2214 Garden Street — a one-of-a-kind East Austin compound in the highly sought-after Holly District offering luxury design, multi-generational flexibility, income-producing potential, and an unmatched walkable lifestyle.
Set across two lots, this rare property features three distinct residences including a striking main home, detached guest house, and private casita with loft space.
Designed as a legacy property and fortress-built with concrete, steel, and premium materials throughout, the main residence showcases exceptional craftsmanship with dramatic bifold doors for seamless indoor-outdoor living, wide-plank oak flooring, imported European cabinetry from Spain, porcelain slab surfaces, designer finishes, and a premium Miele/Sub-Zero appliance package.
A rare basement level — one of the first built in the area and no longer replicable under current code restrictions — adds additional living, media, guest, or office space complete with 9-foot ceilings and a full bath. Smart-home features include fiber internet, hardwired ethernet, integrated security cameras, surround sound wiring, and extensive low-voltage prewiring.
The detached guest house offers approximately 950+ square feet with two bedrooms and two bathrooms, while the casita provides flexible space for guests, studio use, office space, or rental opportunities.
Located moments from Lady Bird Lake, Roy Guerrero Park, the hike-and-bike trail system, Michelin-recognized dining, coffee shops, breweries, Oracle headquarters, and downtown Austin, this property offers a rare opportunity to own a generational asset in one of Austin’s fastest-growing lifestyle corridors....
Contact an agent
Home facts
- Year built:2022
- Subdivision & Development:NA
- Listing ID #:5120126
- Updated:October 09, 2026 at 04:28 PM
Rooms and interior
- Bedrooms:6
- Total bathrooms:7
- Full bathrooms:6
- Half bathrooms:1
- Flooring:Tile, Vinyl, Wood
- Kitchen Description:Bar Fridge, Built-In Gas Oven, Built-In Gas Range, Built-In Oven(s), Built-In Refrigerator, Dishwasher, Disposal, Electric Oven, Exhaust Fan, Ice Maker, Microwave
- Living area:3,760 sq. ft.
Heating and cooling
- Cooling:Central
- Heating:Central, Fireplace Insert
- Central air:Yes
Structure and exterior
- Roof:Aluminum
- Year built:2022
- Building area:3,760 sq. ft.
- Lot area:0.16 Acres
- Lot Features:Alley, Corner Lot, Landscaped, Many Trees, Trees-Large (Over 40 Ft), Xeriscape
- Construction Materials:Concrete, HardiPlank Type, Metal Siding, Wood Siding
- Foundation Description:Slab
Schools
- High school:Eastside Early College
- Elementary school:Sanchez
Utilities
- Water:Public
- Sewer:Public Sewer
Finances and disclosures
- Price:$2,298,000
- Price per sq. ft.:$611.17
- Tax amount:$22,681 (2026)
Features and amenities
- Appliances:Bar Fridge, Built-In Gas Oven, Built-In Gas Range, Built-In Oven(s), Built-In Refrigerator, Dishwasher, Disposal, Dryer, Electric Oven, Exhaust Fan, Ice Maker, Microwave, Washer/Dryer
- Laundry features:Dryer, Washer/Dryer
- Amenities:Storage
- Smart home:Yes
Parking
- Total parking spaces:1
- Parking description:Driveway, Garage
- Garage:Yes
- Garage spaces:1
New listings near 2214 Garden St #1 & 2
- New
 $799,000Active3 beds 3 baths1,743 sq. ft.
1117 Gunter St #1, Austin, TX 78702
MLS# 1298090Listed by: COMPASS RE TEXAS, LLC - New
 $699,000Active4 beds 3 baths2,794 sq. ft.
4030 Shavano Dr, Austin, TX 78749
MLS# 1403472Listed by: COMPASS RE TEXAS, LLC - New
 $385,000Active1 beds 1 baths1,000 sq. ft.
1615 E 7th St #202, Austin, TX 78702
MLS# 1546072Listed by: REALTY OF AMERICA, LLC - Open Sat, 11am to 1pmNew
 $830,000Active4 beds 3 baths2,824 sq. ft.
11306 Pickfair Dr, Austin, TX 78750
MLS# 3520312Listed by: OPEN HOUSE AUSTIN GROUP LLC - Open Sun, 1 to 3pmNew
 $459,900Active3 beds 3 baths1,675 sq. ft.
801 N Bluff Dr #45, Austin, TX 78745
MLS# 4959794Listed by: KW-AUSTIN PORTFOLIO REAL ESTATE - New
 $1,500,000Active4 beds 4 baths3,527 sq. ft.
1603 Taylor Gaines St, Austin, TX 78741
MLS# 5326577Listed by: MORELAND PROPERTIES - Open Sun, 2 to 4pmNew
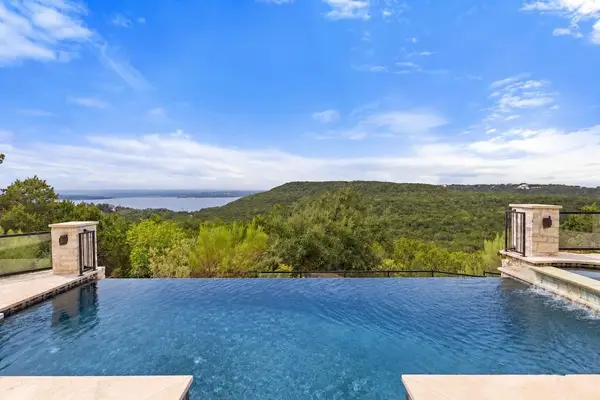 $1,600,000Active4 beds 3 baths4,286 sq. ft.
7204 Cielo Azul Pass, Austin, TX 78732
MLS# 5534628Listed by: COMPASS RE TEXAS, LLC - New
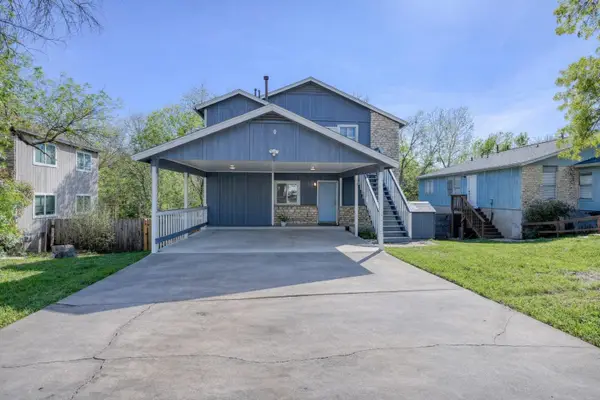 $400,000Active-- beds -- baths1,664 sq. ft.
5407 Spring Meadow Rd, Austin, TX 78744
MLS# 5942809Listed by: DEVORA REALTY - New
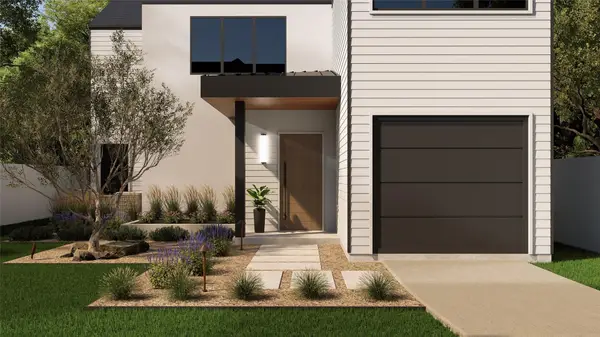 $1,050,000Active4 beds 3 baths2,315 sq. ft.
1117 Gunter St #2, Austin, TX 78702
MLS# 6407184Listed by: COMPASS RE TEXAS, LLC - New
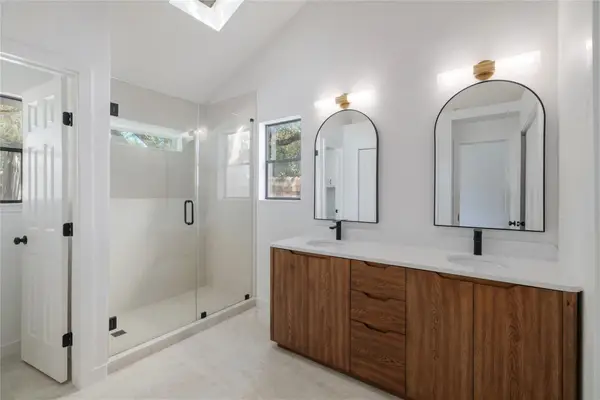 $495,000Active4 beds 2 baths1,676 sq. ft.
11908 Bittern Holw, Austin, TX 78758
MLS# 6464384Listed by: REAL BROKER, LLC


Protect your home and budget from life's surprises with an Assurant Home Warranty, backed by a partner that supports you through every step of homeownership. Explore Plans.
© 2026 Better Homes and Gardens Real Estate LLC. An Anywhere Real Estate company. All rights reserved. Better Homes and Gardens® Real Estate is a registered trademark owned by Meredith Operations Corporation, licensed to Better Homes and Gardens Real Estate LLC and used with permission. Better Homes and Gardens Real Estate LLC fully supports the principles of the Fair Housing Act and the Equal Opportunity Act. Listing information is deemed reliable but is not guaranteed accurate.
Each office is independently owned and operated.
Any services or products provided by third parties are not provided by, affiliated with or related to Better Homes and Gardens Real Estate LLC, or its affiliated companies.