
2232 Dry Tortugas Trl, Austin, TX 78747
Local realty services provided by:Better Homes and Gardens Real Estate Hometown
Listed by: justin rossi rossi
Office: lpt realty, llc.
MLS#:9787511
Source:ACTRIS
Price summary
- Price:$465,000
- Price per sq. ft.:$173.25
- Monthly HOA dues:$28.33
About this home
Now competitively priced in Parkside at Slaughter Creek, with seller willing to contribute to buyer closing costs, this home offers exceptional value for buyers seeking space, flexibility, and direct access to green space in South Austin. Backing to open green space with no rear neighbors, the setting feels private and gives the backyard a more expansive feel. Mature trees and a welcoming front porch create a strong first impression, while the flexible 4BR layout includes a dedicated office and multiple living areas ideal for modern, multigenerational, or work-from-home living. Inside, the home offers 3 living areas with flexibility for an office, media room, playroom, entertaining space, or room to spread out. A main-level flex room near the entry works well as a study or formal dining. The kitchen, dining, and family room come together in a bright, open layout with granite counters, a breakfast bar, generous cabinet space, and a huge walk-in pantry. A guest powder room completes the main floor. Upstairs, all 4 bedrooms are tucked away along with a second living area or media room. The primary suite includes an ensuite bath and walk-in closet, while the 3 additional bedrooms provide flexibility. Major system updates, including HVAC and water heater replacement, offer peace of mind. Out back, the covered patio, privacy fence, and direct park access add to the appeal. With the park steps away, enjoy 44 acres of greenbelt, playgrounds, trails, and private access to Slaughter Creek. Add in community events, onsite daycare, nearby schools, quick access to HEB, Onion Creek Golf Club, Southpark Meadows, Downtown Austin, ABIA, and major commuter routes, and this home delivers space, convenience, and connection. Some homes have a backyard. This one has a head start on a whole park. Offering a lender-paid 1-year temporary rate buydown with the preferred lender, subject to buyer approval and program guidelines. Buyer financing required. Contact agent for details....
Contact an agent
Home facts
- Year built:2006
- Listing ID #:9787511
- Updated:May 26, 2026 at 02:44 PM
Rooms and interior
- Bedrooms:4
- Total bathrooms:3
- Full bathrooms:2
- Half bathrooms:1
- Flooring:Carpet, Tile
- Kitchen Description:Dishwasher, Disposal, Free-Standing Gas Range, Gas Oven, Microwave
- Living area:2,684 sq. ft.
Heating and cooling
- Cooling:Central
- Heating:Central, Fireplace(s)
- Central air:Yes
Structure and exterior
- Roof:Composition
- Year built:2006
- Building area:2,684 sq. ft.
- Lot area:0.15 Acres
- Lot Features:Back Yard, Curbs, Few Trees, Front Yard, Interior Lot, Sprinkler - Automatic
- Construction Materials:Cement Siding, Masonry Partial, Stone Veneer
- Exterior Features:Gutters Full, Private Yard
- Foundation Description:Slab
Schools
- High school:Akins
- Elementary school:Blazier
Utilities
- Water:Public
- Sewer:Public Sewer
Finances and disclosures
- Price:$465,000
- Price per sq. ft.:$173.25
- Tax amount:$9,246 (2025)
Features and amenities
- Appliances:Dishwasher, Disposal, Free-Standing Gas Range, Gas Oven, Microwave, Water Heater
- Amenities:Chandelier, Pantry
Parking
- Total parking spaces:4
- Parking description:Attached, Driveway, Garage, Garage Door Opener, Garage Faces Front, Inside Entrance, Kitchen Level, Side By Side
- Garage:Yes
- Garage spaces:2
New listings near 2232 Dry Tortugas Trl
- New
 $549,000Active4 beds 3 baths2,583 sq. ft.
13519 Feldspar Dr, Austin, TX 78729
MLS# 1097838Listed by: REALAGENT - Open Sat, 12 to 3pmNew
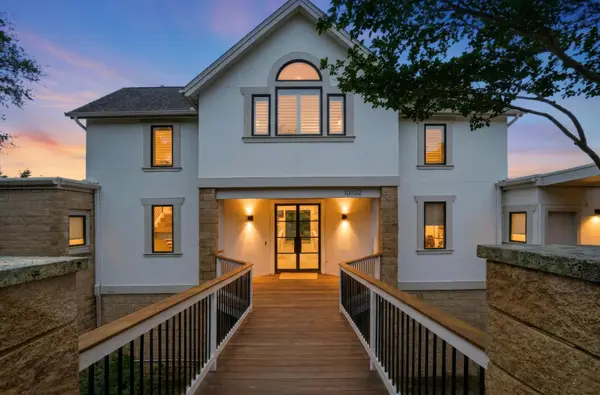 $1,375,000Active5 beds 5 baths3,954 sq. ft.
10102 Grand Teton Ct, Austin, TX 78759
MLS# 1562754Listed by: TEXAS CROSSWAY REALTY , LLC - New
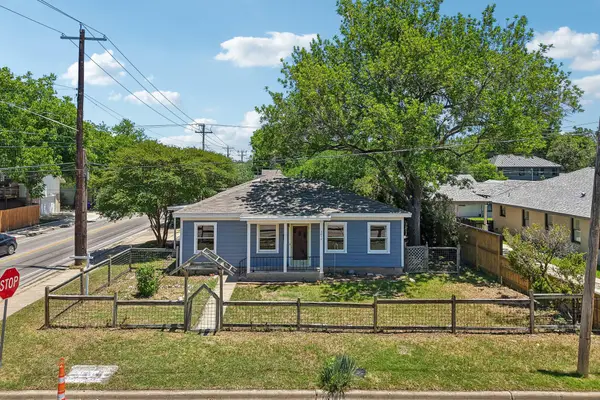 $675,000Active-- beds -- baths2,016 sq. ft.
5015 Avenue G, Austin, TX 78751
MLS# 7026078Listed by: KELLER WILLIAMS - LAKE TRAVIS - New
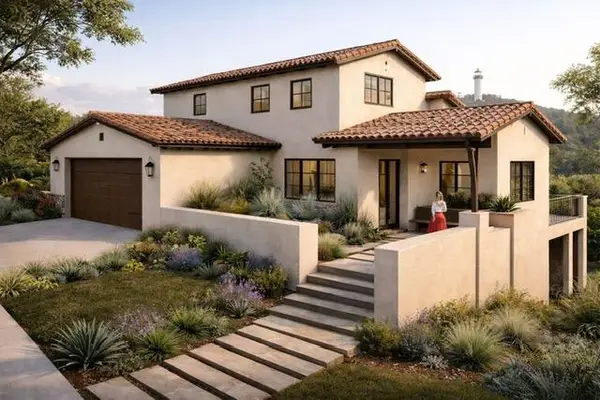 $269,000Active0.17 Acres
14618 Mansfield Dam Ct #4, Austin, TX 78734
MLS# 4697019Listed by: ZINA & CO. REAL ESTATE - New
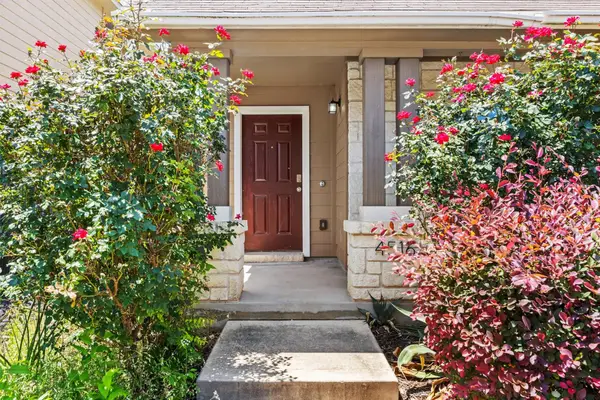 $270,000Active3 beds 3 baths1,432 sq. ft.
4516 Kind Way #253, Austin, TX 78725
MLS# 7935311Listed by: EXP REALTY, LLC - New
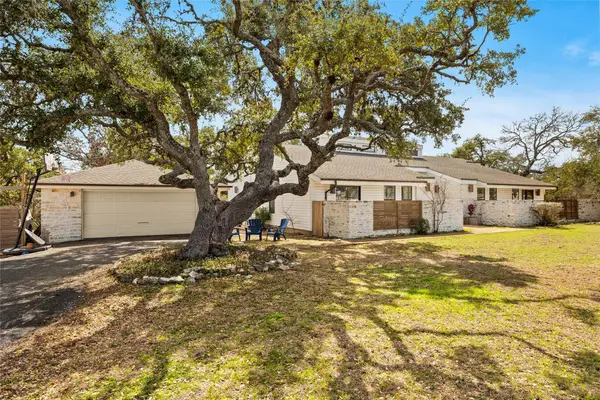 $900,000Active4 beds 3 baths2,595 sq. ft.
16201 Westview Trl, Austin, TX 78737
MLS# 2208525Listed by: KELLER WILLIAMS REALTY - New
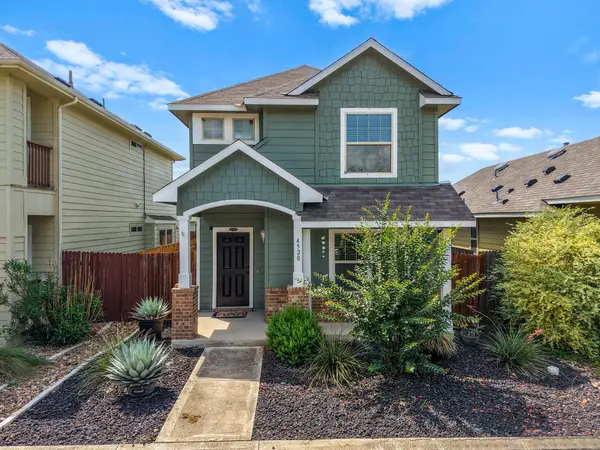 $295,000Active3 beds 3 baths1,308 sq. ft.
4520 Graceful Ln #489, Austin, TX 78725
MLS# 9671839Listed by: COMFORT REALTY LLC - New
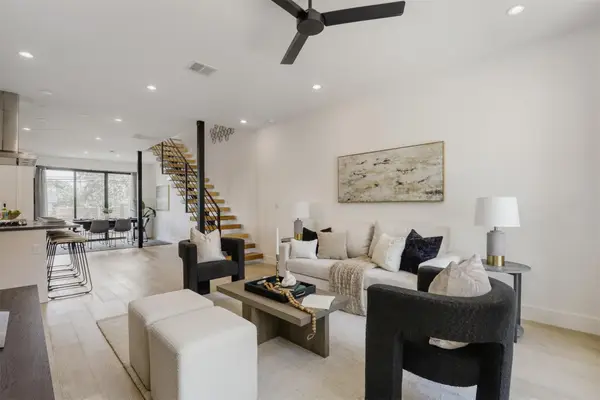 $750,000Active3 beds 3 baths2,193 sq. ft.
3300 E Martin Luther King Jr Blvd #B, Austin, TX 78721
MLS# 1397473Listed by: EXP REALTY, LLC - New
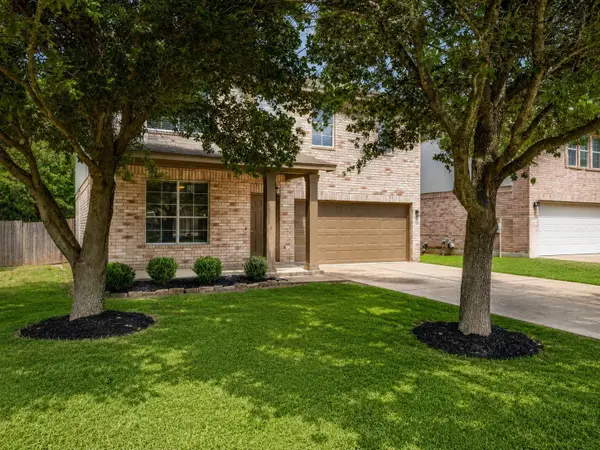 $438,000Active4 beds 3 baths1,836 sq. ft.
11816 Dave Silk Dr, Austin, TX 78748
MLS# 1552144Listed by: EXP REALTY, LLC - New
 $407,607Active4 beds 3 baths2,253 sq. ft.
11225 Zip Cochise Way, Austin, TX 78653
MLS# 2427028Listed by: OUTLAW REALTY


Protect your home and budget from life's surprises with an Assurant Home Warranty, backed by a partner that supports you through every step of homeownership. Explore Plans.
© 2026 Better Homes and Gardens Real Estate LLC. An Anywhere Real Estate company. All rights reserved. Better Homes and Gardens® Real Estate is a registered trademark owned by Meredith Operations Corporation, licensed to Better Homes and Gardens Real Estate LLC and used with permission. Better Homes and Gardens Real Estate LLC fully supports the principles of the Fair Housing Act and the Equal Opportunity Act. Listing information is deemed reliable but is not guaranteed accurate.
Each office is independently owned and operated.
Any services or products provided by third parties are not provided by, affiliated with or related to Better Homes and Gardens Real Estate LLC, or its affiliated companies.