
4520 Graceful Ln #489, Austin, TX 78725
Local realty services provided by:Better Homes and Gardens Real Estate Hometown
Listed by: kelly hamilton
Office: comfort realty llc.
MLS#:9671839
Source:ACTRIS
Price summary
- Price:$290,000
- Price per sq. ft.:$221.71
- Monthly HOA dues:$45
About this home
Located in the established Chaparral Crossing community in Southeast Austin, this 3-bedroom, 2.5-bath condo offers convenience, functionality, and low-maintenance living. Positioned close to major roadways for an easy commute, this home features all bedrooms upstairs creating separation between living and private spaces. The open main level offers comfortable everyday living, while the recently painted and landscaped exterior provide a fresh, move-in-ready feel. A single-car garage tucked off the rear alley adds convenience and additional storage. Whether you are searching for your first home, investment property, or an easy Austin lifestyle close to shopping, dining, and downtown access, this property checks the boxes buyers are looking for.
Contact an agent
Home facts
- Year built:2017
- Subdivision & Development:Chaparral Crossing Condo Amd
- Listing ID #:9671839
- Updated:August 19, 2026 at 03:02 PM
Rooms and interior
- Bedrooms:3
- Total bathrooms:3
- Full bathrooms:2
- Half bathrooms:1
- Flooring:Carpet, Linoleum
- Kitchen Description:Dishwasher, Disposal, Free-Standing Gas Oven, Microwave
- Living area:1,308 sq. ft.
Heating and cooling
- Cooling:Central
- Heating:Central
- Central air:Yes
Structure and exterior
- Roof:Composition, Shingle
- Year built:2017
- Building area:1,308 sq. ft.
- Lot area:0.14 Acres
- Lot Features:Curbs, Interior Lot, Landscaped, Level
- Construction Materials:HardiPlank Type
- Exterior Features:Private Yard
- Foundation Description:Slab
Schools
- High school:Del Valle
- Elementary school:Hornsby-Dunlap
Utilities
- Water:Public
- Sewer:Public Sewer
Finances and disclosures
- Price:$290,000
- Price per sq. ft.:$221.71
- Tax amount:$3,871 (2026)
Features and amenities
- Appliances:Dishwasher, Disposal, Free-Standing Gas Oven, Microwave, Water Heater
Parking
- Total parking spaces:4
- Parking description:Detached, Door-Single, Driveway, Garage
- Garage:Yes
- Garage spaces:2
New listings near 4520 Graceful Ln #489
- New
 $1,995,000Active6 beds 5 baths3,492 sq. ft.
2014 E 10th, Austin, TX 78702
MLS# 5748674Listed by: COMPASS RE TEXAS, LLC - New
 $1,500,000Active4 beds 4 baths2,534 sq. ft.
1801 W St. Johns St, Austin, TX 78757
MLS# 7131860Listed by: COMPASS RE TEXAS, LLC - New
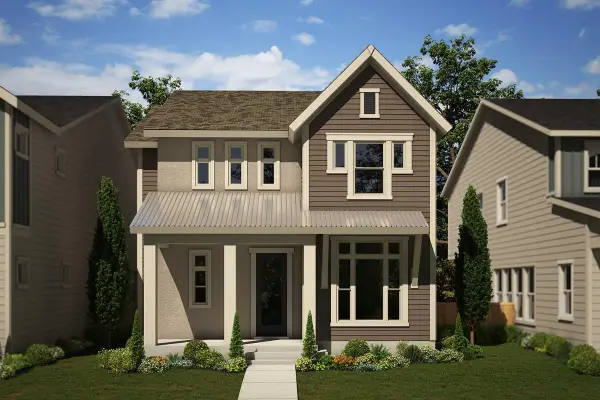 $516,394Active3 beds 3 baths2,129 sq. ft.
6402 Rotunda Vw, Austin, TX 78747
MLS# 8374844Listed by: DAVID WEEKLEY HOMES - New
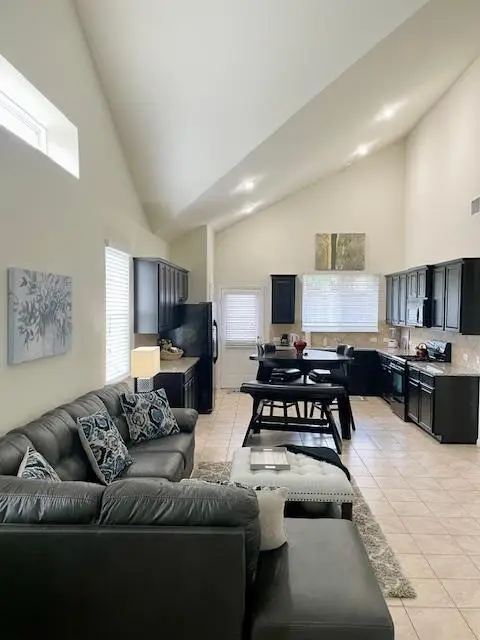 $385,000Active3 beds 3 baths1,516 sq. ft.
13700 Sage Grouse Dr #701, Austin, TX 78729
MLS# 2368439Listed by: HORIZON REALTY - New
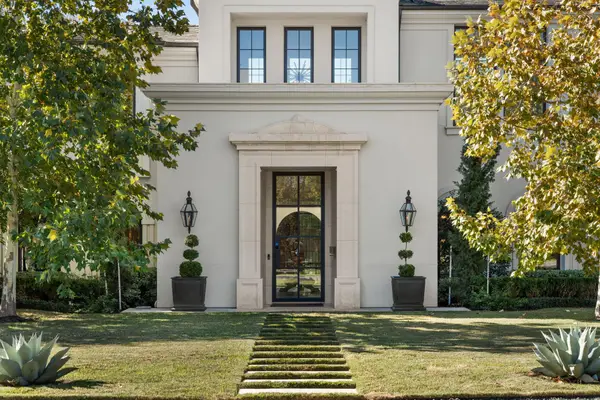 $7,995,000Active5 beds 7 baths6,324 sq. ft.
2703 Greenlee Dr, Austin, TX 78703
MLS# 5768209Listed by: 3 FLOWERS REALTY, LLC - New
 $329,000Active1 beds 1 baths811 sq. ft.
4315 S Congress Ave #317, Austin, TX 78745
MLS# 5837195Listed by: DOUGLAS ELLIMAN REAL ESTATE - New
 $239,000Active0.28 Acres
15109 Barrie Dr, Austin, TX 78734
MLS# 3700208Listed by: CENTRAL METRO REALTY - New
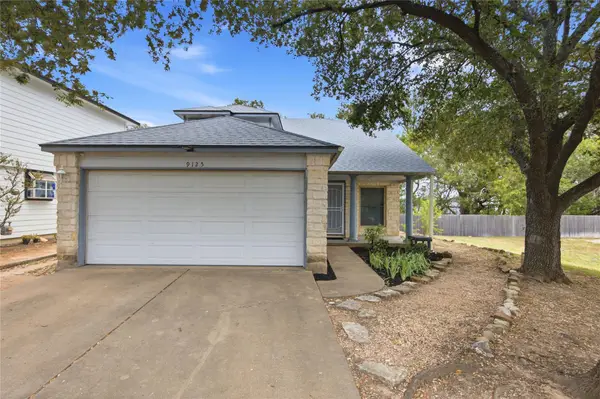 $365,000Active3 beds 3 baths1,436 sq. ft.
9125 Vigen Cir, Austin, TX 78748
MLS# 4096353Listed by: PINK HORIZON REALTY PLLC - Open Sat, 10am to 2pmNew
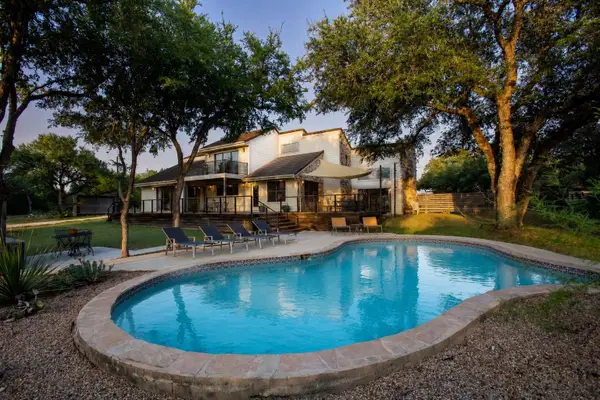 $1,685,000Active5 beds 5 baths4,076 sq. ft.
14900 Crosscreek Dr, Austin, TX 78737
MLS# 4573195Listed by: KELLER WILLIAMS REALTY - New
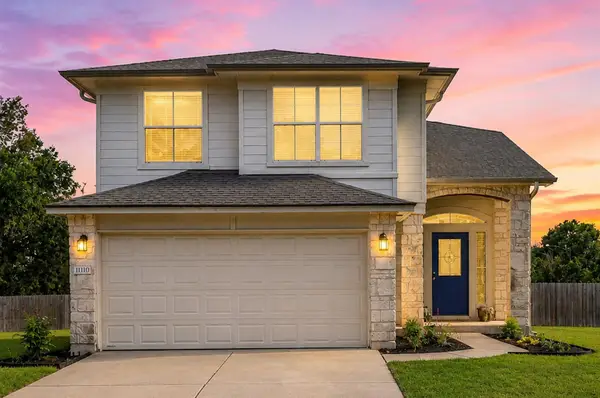 $399,900Active4 beds 3 baths1,909 sq. ft.
11110 Jim Thorpe Ln, Austin, TX 78748
MLS# 8121707Listed by: COMPASS RE TEXAS, LLC


Protect your home and budget from life's surprises with an Assurant Home Warranty, backed by a partner that supports you through every step of homeownership. Explore Plans.
© 2026 Better Homes and Gardens Real Estate LLC. An Anywhere Real Estate company. All rights reserved. Better Homes and Gardens® Real Estate is a registered trademark owned by Meredith Operations Corporation, licensed to Better Homes and Gardens Real Estate LLC and used with permission. Better Homes and Gardens Real Estate LLC fully supports the principles of the Fair Housing Act and the Equal Opportunity Act. Listing information is deemed reliable but is not guaranteed accurate.
Each office is independently owned and operated.
Any services or products provided by third parties are not provided by, affiliated with or related to Better Homes and Gardens Real Estate LLC, or its affiliated companies.