
2300 Bonita St, Austin, TX 78703
Local realty services provided by:Better Homes and Gardens Real Estate Winans
Listed by: bridget ramey
Office: kuper sotheby's int'l realty
MLS#:6040017
Source:ACTRIS
Upcoming open houses
- Thu, Nov 1204:00 pm - 06:00 pm
Price summary
- Price:$3,800,000
- Price per sq. ft.:$978.12
About this home
Tarrytown has long been one of Austin's most sought after neighborhoods, where tree-lined streets, beautiful homes, and a genuine sense of community meet the convenience of Central Austin. Newer construction is especially desirable here, and The Darling offers a rare opportunity to enjoy the character of this established setting with the comfort, finishes, and functionality of a home built in 2020.
This five-bedroom residence by JDB brings together nearly 4,000 square feet of beautifully considered living space, a private guest suite, and a backyard designed around a heated pool and spa. The home feels substantial without sacrificing warmth, with an easy relationship between its interiors and outdoor spaces.
Inside, 12-foot ceilings, white oak floors, exposed beams, and generous natural light establish a sense of scale and character. The kitchen anchors the main living spaces with a Wolf range, double ovens, and gorgeous cabinetry. Its connection to the living and dining areas makes the home equally comfortable for a quiet evening or a house full of guests.
A separate lounge with a finished with a wet bar featuring Taj Mahal countertops, refrigerated drawers, and a sink, the space offers a natural setting. Originally designed as a two-car garage, this area can easily be converted back for garage use.
A private guest suite, with a dedicated exterior entrance, bedroom, full bathroom, office, and kitchenette with a sink and beverage refrigerator, it offers a level of flexibility rarely found in Tarrytown. Whether accommodating extended family, long-term guests, or a live-in caregiver, the suite provides meaningful separation.
The primary suite opens directly to the pool, features a generous walk-in closet and bath with dual vanities and a soaking tub complete the retreat. Upstairs, three additional bedrooms, two bathrooms, and an office nook provide room for family, guests, and work.
The backyard is divine. A heated pool and spa sit at the center of the outdoor living experience, with a built-in kitchen featuring a grill, sink, and beverage refrigerator nearby.
And then there is Tarrytown itself. Few Austin neighborhoods offer quite the same balance of residential character and access to the city. Mornings can begin along the shores of Lake Austin, afternoons at Reed Park or Lions Municipal Golf Course, and evenings at one of the neighborhood's longtime dining favorites. Laguna Gloria, Mayfield Park, downtown Austin, and the University of Texas are all within easy reach. The neighborhoods established schools include Casis Elementary, O. Henry Middle School, and Austin High School.
The Darling offers something increasingly difficult to find in Central Austin: a recently built home with generous living spaces, a truly independent guest suite, a pool and spa, and the enduring appeal of a Tarrytown address. Beautifully finished, comfortably scaled, and exceptionally well located, it is a home designed to be lived in and enjoyed for years to come....
Contact an agent
Home facts
- Year built:2020
- Subdivision & Development:Tarrytown Oaks
- Listing ID #:6040017
- Updated:November 10, 2026 at 01:47 AM
Rooms and interior
- Bedrooms:5
- Total bathrooms:5
- Full bathrooms:4
- Half bathrooms:1
- Flooring:Tile, Wood
- Kitchen Description:Built-In Oven(s), Dishwasher, Disposal, Double Oven, Gas Cooktop, Microwave, Stainless Steel Appliance(s), Wine Refrigerator
- Living area:3,885 sq. ft.
Heating and cooling
- Cooling:Central
- Heating:Central
- Central air:Yes
Structure and exterior
- Roof:Metal
- Year built:2020
- Building area:3,885 sq. ft.
- Lot area:0.2 Acres
- Lot Features:Interior Lot, Level, Sprinkler - Automatic, Trees-Large (Over 40 Ft)
- Construction Materials:HardiPlank Type, Stucco
- Exterior Features:Balcony, Barbecue, Private Yard
- Foundation Description:Slab
Schools
- High school:Austin
- Elementary school:Casis
Utilities
- Water:Public
- Sewer:Public Sewer
Finances and disclosures
- Price:$3,800,000
- Price per sq. ft.:$978.12
- Tax amount:$38,763 (2026)
Features and amenities
- Appliances:Built-In Oven(s), Dishwasher, Disposal, Double Oven, Gas Cooktop, Microwave, Stainless Steel Appliance(s), Wine Refrigerator
Parking
- Total parking spaces:2
- Garage:Yes
- Garage spaces:2
New listings near 2300 Bonita St
- New
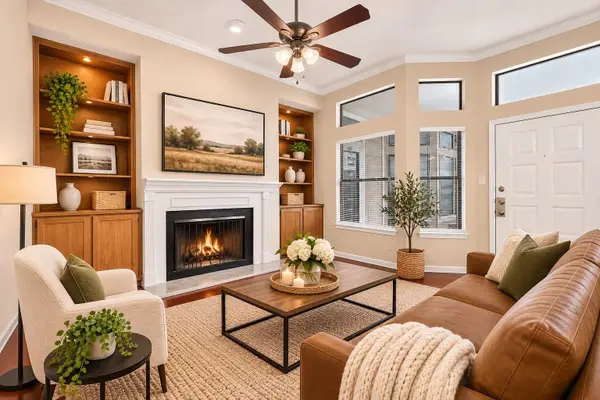 $230,000Active2 beds 1 baths723 sq. ft.
2802 Nueces St #210, Austin, TX 78705
MLS# 1029080Listed by: TEAM HARRIS REAL ESTATE GROUP, LLC - New
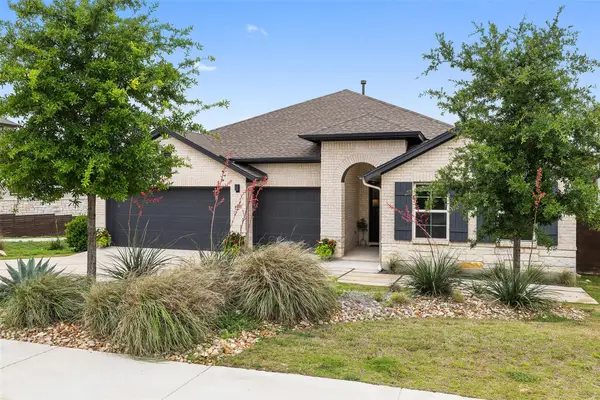 $749,900Active4 beds 3 baths2,909 sq. ft.
16720 Horondelle Dr, Austin, TX 78738
MLS# 1093975Listed by: KELLER WILLIAMS - LAKE TRAVIS - New
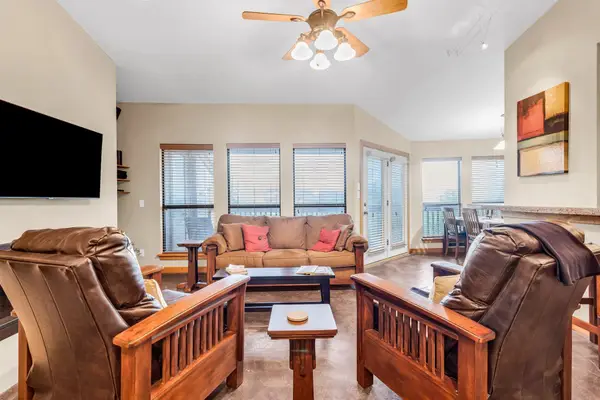 $400,000Active2 beds 2 baths1,007 sq. ft.
1406 Windsor Rd #305, Austin, TX 78703
MLS# 2973697Listed by: EXP REALTY, LLC - New
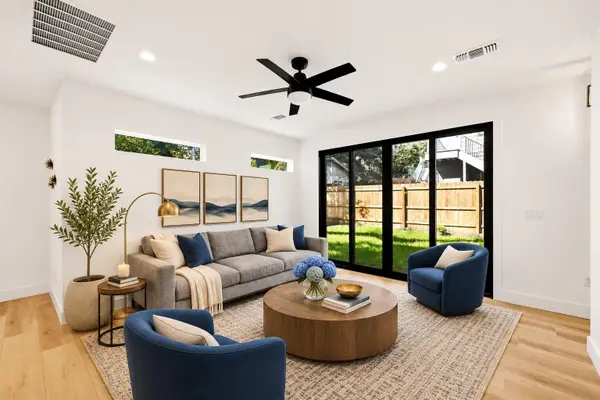 $1,600,000Active4 beds 4 baths2,473 sq. ft.
511 South Park Dr #3, Austin, TX 78704
MLS# 2989982Listed by: WATERLOO REALTY, LLC - New
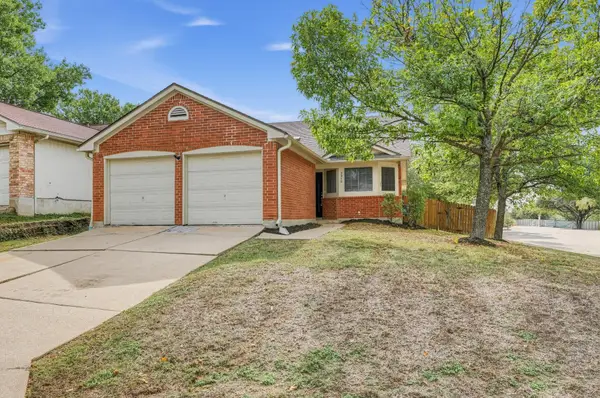 $289,900Active3 beds 2 baths1,318 sq. ft.
9010 Wellesley Dr, Austin, TX 78754
MLS# 6407503Listed by: ENTERA REALTY LLC - New
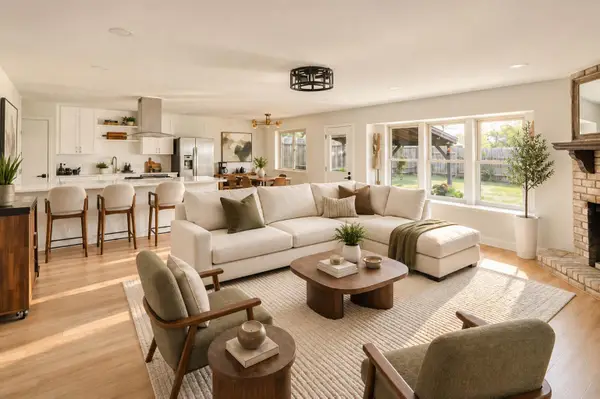 $449,500Active3 beds 2 baths1,412 sq. ft.
304 Skyloop Dr, Austin, TX 78745
MLS# 8275387Listed by: MERCER STREET GROUP, LLC - New
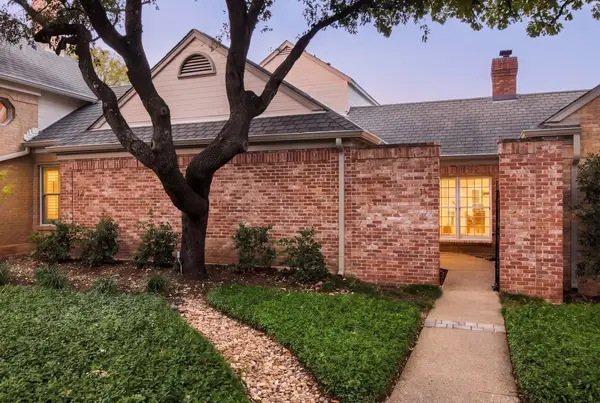 $975,000Active3 beds 4 baths2,538 sq. ft.
2838 Montebello Rd #C14, Austin, TX 78746
MLS# 8562662Listed by: GOTTESMAN RESIDENTIAL R.E. - New
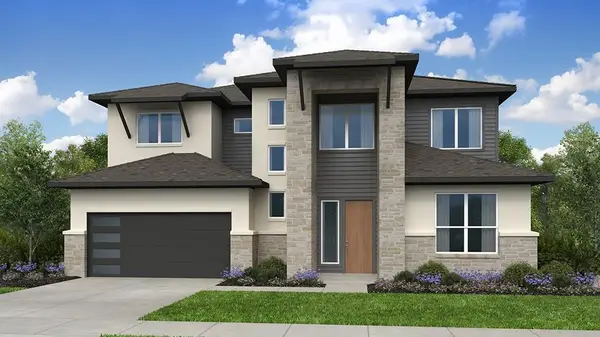 $774,326Active5 beds 4 baths3,263 sq. ft.
9504 Dingo Dr, Austin, TX 78744
MLS# 9234243Listed by: ALEXANDER PROPERTIES - New
 $137,000Active1 beds 1 baths657 sq. ft.
12166 Metric Blvd #152, Austin, TX 78758
MLS# 2341946Listed by: KELLER WILLIAMS REALTY LONE ST - New
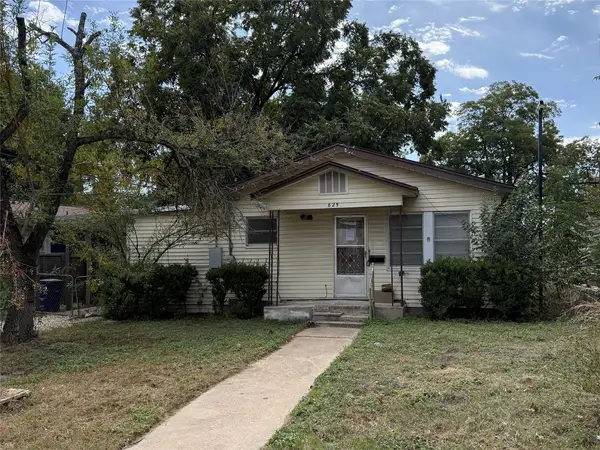 $299,900Active0.16 Acres
625 W Odell St, Austin, TX 78752
MLS# 1156619Listed by: COMPASS RE TEXAS, LLC


Protect your home and budget from life's surprises with an Assurant Home Warranty, backed by a partner that supports you through every step of homeownership. Explore Plans.
© 2026 Better Homes and Gardens Real Estate LLC. An Anywhere Real Estate company. All rights reserved. Better Homes and Gardens® Real Estate is a registered trademark owned by Meredith Operations Corporation, licensed to Better Homes and Gardens Real Estate LLC and used with permission. Better Homes and Gardens Real Estate LLC fully supports the principles of the Fair Housing Act and the Equal Opportunity Act. Listing information is deemed reliable but is not guaranteed accurate.
Each office is independently owned and operated.
Any services or products provided by third parties are not provided by, affiliated with or related to Better Homes and Gardens Real Estate LLC, or its affiliated companies.