
2302 E 11th St, Austin, TX 78702
Local realty services provided by:Better Homes and Gardens Real Estate Winans
Listed by: amir lancaster, dustin weiss
Office: serhant texas, llc.
MLS#:7196507
Source:ACTRIS
2302 E 11th St,Austin, TX 78702
$1,659,000
- 3 Beds
- 3 Baths
- 2,400 sq. ft.
- Single family
- Active
Price summary
- Price:$1,659,000
- Price per sq. ft.:$691.25
About this home
Architecture this intentional doesn't happen by accident. Built in 2023 and recognized by Austin Home Magazine as the 2025 Best Architecture award winner, this 3 bedroom, 2.5 bathroom, 2,400 sqft single-family residence rises from a distinctive corner lot in one of Austin's most energized neighborhoods — a short distance from the stretch of East 11th Street that earned a top-three ranking on Time Out's list of the world's coolest streets, and just minutes from downtown. Designed by Studio Oriell and Fazio Architects, the Triangle House commands its razor-shaped footprint with purpose, turning a challenging site into something genuinely worth stopping for. Inside, floor-to-ceiling glass draws natural light deep into the home, washing over polished concrete and hot-rolled steel while a sculptural floating staircase climbs three stories alongside soaring 25-foot windows that frame sky, treetops, and the Austin skyline. White oak floors and custom cabinetry bring warmth to the home's bold modernism, while the kitchen's honed Brazilian Black Moon soapstone counters and steel cabinetry feel both refined and grounded. A Tadelakt wet room with a cast-in-place soaking tub and handcrafted brass fixtures offers a daily retreat that rivals any spa. Integrated smart home technology, a whole-home sound system, smart thermostat, built-in bookcases, natural woodwork, and recessed lighting speak to a home where every detail was considered. A private plunge pool anchors the outdoor space, while a Saltillo-tiled rooftop terrace delivers panoramic views stretching to the 360 Bridge. For the buyer who wants design that actually lives — this is it....
Contact an agent
Home facts
- Year built:2023
- Subdivision & Development:Grandview Place
- Listing ID #:7196507
- Updated:October 09, 2026 at 04:28 PM
Rooms and interior
- Bedrooms:3
- Total bathrooms:3
- Full bathrooms:2
- Half bathrooms:1
- Flooring:Concrete, Wood
- Kitchen Description:Bar Fridge, Built-In Gas Range, Built-In Oven(s), Dishwasher, Disposal, Exhaust Fan, Gas Range, Ice Maker, Microwave, Wine Refrigerator
- Living area:2,400 sq. ft.
Heating and cooling
- Cooling:Ductless
- Heating:Ductless
Structure and exterior
- Year built:2023
- Building area:2,400 sq. ft.
- Lot area:0.09 Acres
- Lot Features:Corner Lot
- Construction Materials:Concrete, Glass, Metal Siding, Wood Siding
- Exterior Features:Balcony, Private Entrance, Private Yard, Uncovered Courtyard
- Foundation Description:Slab
Schools
- High school:Eastside Early College
- Elementary school:Blackshear
Utilities
- Water:Public
- Sewer:Public Sewer
Finances and disclosures
- Price:$1,659,000
- Price per sq. ft.:$691.25
- Tax amount:$29,577 (2026)
Features and amenities
- Appliances:Bar Fridge, Built-In Gas Range, Built-In Oven(s), Dishwasher, Disposal, Exhaust Fan, Gas Range, Ice Maker, Microwave, Wine Refrigerator
- Amenities:Bookcases, Storage
- Smart home:Yes
Parking
- Total parking spaces:4
- Parking description:Driveway, Off Street
New listings near 2302 E 11th St
- New
 $799,000Active3 beds 3 baths1,743 sq. ft.
1117 Gunter St #1, Austin, TX 78702
MLS# 1298090Listed by: COMPASS RE TEXAS, LLC - New
 $699,000Active4 beds 3 baths2,794 sq. ft.
4030 Shavano Dr, Austin, TX 78749
MLS# 1403472Listed by: COMPASS RE TEXAS, LLC - New
 $385,000Active1 beds 1 baths1,000 sq. ft.
1615 E 7th St #202, Austin, TX 78702
MLS# 1546072Listed by: REALTY OF AMERICA, LLC - Open Sat, 11am to 1pmNew
 $830,000Active4 beds 3 baths2,824 sq. ft.
11306 Pickfair Dr, Austin, TX 78750
MLS# 3520312Listed by: OPEN HOUSE AUSTIN GROUP LLC - Open Sun, 1 to 3pmNew
 $459,900Active3 beds 3 baths1,675 sq. ft.
801 N Bluff Dr #45, Austin, TX 78745
MLS# 4959794Listed by: KW-AUSTIN PORTFOLIO REAL ESTATE - New
 $1,500,000Active4 beds 4 baths3,527 sq. ft.
1603 Taylor Gaines St, Austin, TX 78741
MLS# 5326577Listed by: MORELAND PROPERTIES - Open Sun, 2 to 4pmNew
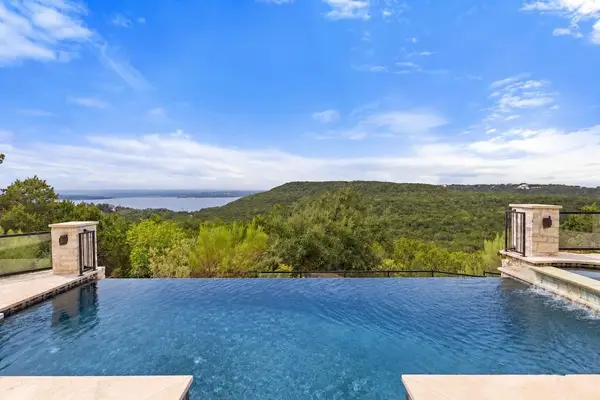 $1,600,000Active4 beds 3 baths4,286 sq. ft.
7204 Cielo Azul Pass, Austin, TX 78732
MLS# 5534628Listed by: COMPASS RE TEXAS, LLC - New
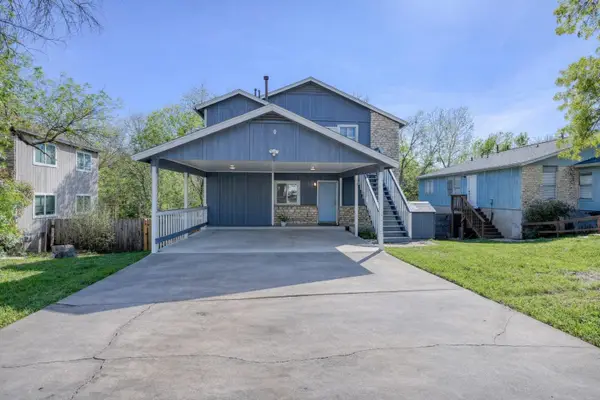 $400,000Active-- beds -- baths1,664 sq. ft.
5407 Spring Meadow Rd, Austin, TX 78744
MLS# 5942809Listed by: DEVORA REALTY - New
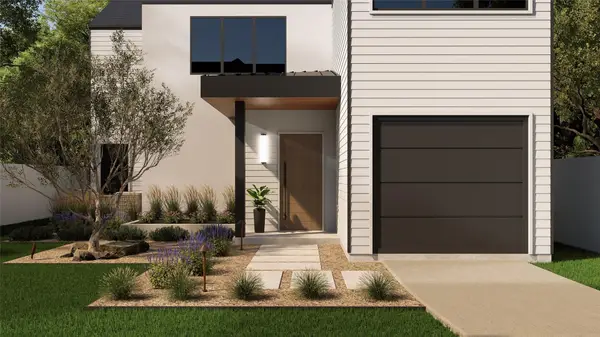 $1,050,000Active4 beds 3 baths2,315 sq. ft.
1117 Gunter St #2, Austin, TX 78702
MLS# 6407184Listed by: COMPASS RE TEXAS, LLC - New
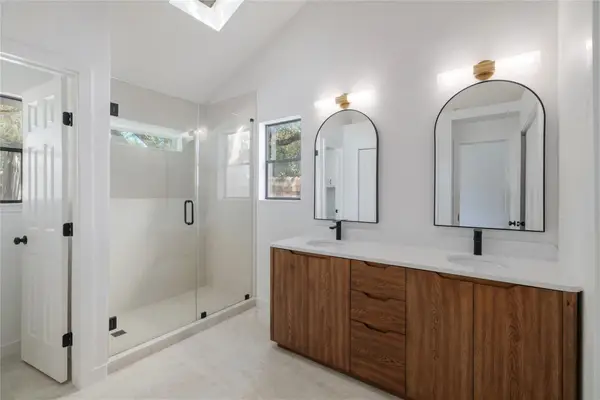 $495,000Active4 beds 2 baths1,676 sq. ft.
11908 Bittern Holw, Austin, TX 78758
MLS# 6464384Listed by: REAL BROKER, LLC


Protect your home and budget from life's surprises with an Assurant Home Warranty, backed by a partner that supports you through every step of homeownership. Explore Plans.
© 2026 Better Homes and Gardens Real Estate LLC. An Anywhere Real Estate company. All rights reserved. Better Homes and Gardens® Real Estate is a registered trademark owned by Meredith Operations Corporation, licensed to Better Homes and Gardens Real Estate LLC and used with permission. Better Homes and Gardens Real Estate LLC fully supports the principles of the Fair Housing Act and the Equal Opportunity Act. Listing information is deemed reliable but is not guaranteed accurate.
Each office is independently owned and operated.
Any services or products provided by third parties are not provided by, affiliated with or related to Better Homes and Gardens Real Estate LLC, or its affiliated companies.