
2410 Drew Lane Unit #5, Austin, TX 78748
Local realty services provided by:Better Homes and Gardens Real Estate Winans
Listed by: laura schouten
Office: schouten real estate
MLS#:9268969
Source:ACTRIS
2410 Drew Lane Unit #5,Austin, TX 78748
$343,000
- 2 Beds
- 3 Baths
- 1,039 sq. ft.
- Single family
- Active
Upcoming open houses
- Fri, Sep 2512:00 pm - 05:00 pm
- Sat, Sep 2612:00 pm - 05:00 pm
- Sun, Sep 2701:00 pm - 05:00 pm
Price summary
- Price:$343,000
- Price per sq. ft.:$330.13
- Monthly HOA dues:$98
About this home
To-be built new construction under $350K in Austin! Meet the Oakdale—our top-selling floor plan known for its incredible flow, stylish design, and smart use of space. Situated in a lively, fast-growing Austin pocket close to local dining, nightlife, and green spaces, this home offers the ultimate blend of location and affordability. New builds at this price point do not last. Construction will take ~4-5 months from contract. Visit our on-site model Monday–Sunday to secure yours before this release sells out!
Contact an agent
Home facts
- Year built:2027
- Subdivision & Development:Drew Lane Condominiums
- Listing ID #:9268969
- Updated:September 24, 2026 at 03:13 PM
Rooms and interior
- Bedrooms:2
- Total bathrooms:3
- Full bathrooms:2
- Half bathrooms:1
- Flooring:Vinyl
- Kitchen Description:Dishwasher, Disposal, Free-Standing Electric Oven, Microwave
- Living area:1,039 sq. ft.
Heating and cooling
- Cooling:Central
- Heating:Central, Heat Pump
- Central air:Yes
Structure and exterior
- Roof:Shingle
- Year built:2027
- Building area:1,039 sq. ft.
- Lot area:0.07 Acres
- Construction Materials:Blown-In Insulation, Frame, HardiPlank Type, Radiant Barrier, Stone
- Exterior Features:Private Yard
- Foundation Description:Slab
Schools
- High school:Akins
- Elementary school:Kocurek
Utilities
- Water:Public
- Sewer:Public Sewer
Finances and disclosures
- Price:$343,000
- Price per sq. ft.:$330.13
Features and amenities
- Appliances:Dishwasher, Disposal, Free-Standing Electric Oven, Microwave
Parking
- Total parking spaces:2
- Parking description:Reserved
New listings near 2410 Drew Lane Unit #5
- New
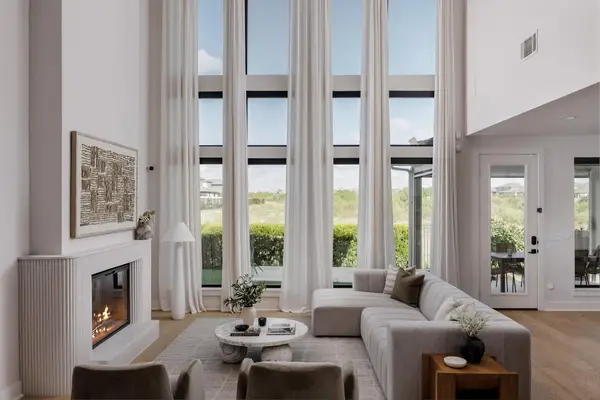 $875,000Active5 beds 4 baths3,486 sq. ft.
8404 Ambergill Ct, Austin, TX 78744
MLS# 1281573Listed by: COMPASS RE TEXAS, LLC - New
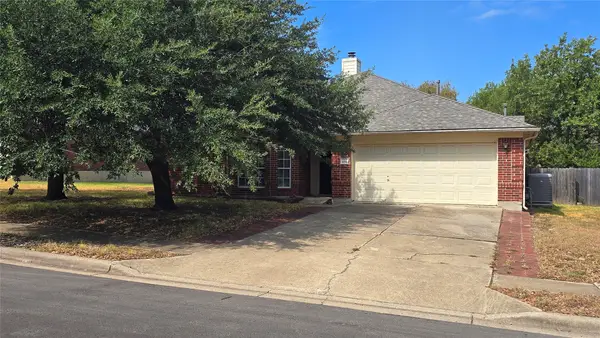 $299,990Active4 beds 2 baths2,277 sq. ft.
7051 Thistle Hill Way, Austin, TX 78754
MLS# 1580065Listed by: EXP REALTY, LLC - New
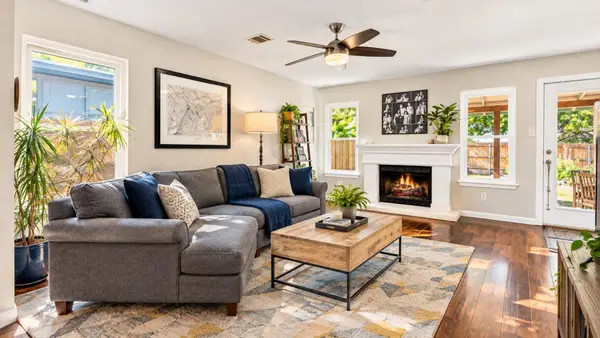 $439,000Active3 beds 3 baths1,907 sq. ft.
1114 Strickland Dr, Austin, TX 78748
MLS# 1791963Listed by: NICE MOVE REALTY - New
 $775,000Active3 beds 2 baths1,500 sq. ft.
2207 Euclid Ave, Austin, TX 78704
MLS# 2372871Listed by: KELLER WILLIAMS REALTY - New
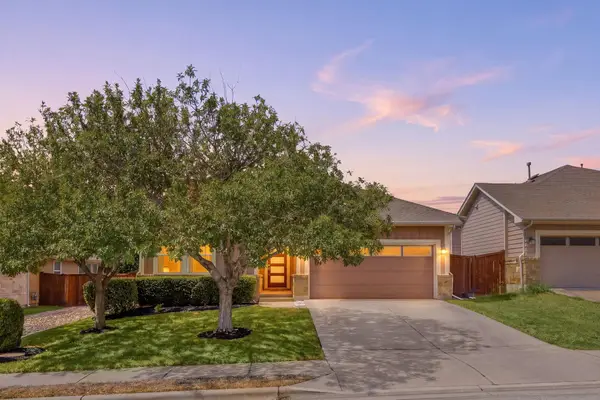 $450,000Active3 beds 2 baths1,740 sq. ft.
11920 Natures Bnd, Austin, TX 78753
MLS# 2459677Listed by: REDFIN CORPORATION - New
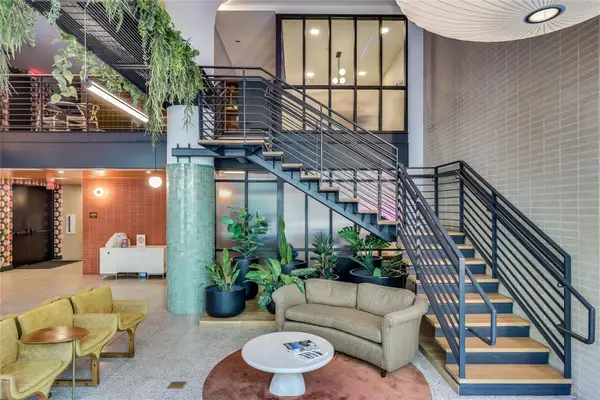 $320,000Active1 beds 1 baths614 sq. ft.
1701 Simond Ave #516, Austin, TX 78723
MLS# 2552430Listed by: MORELAND PROPERTIES - Open Sat, 11am to 1pmNew
 $475,000Active3 beds 2 baths2,161 sq. ft.
3440 Ribbon Reef Ln, Austin, TX 78728
MLS# 2701966Listed by: REDFIN CORPORATION - New
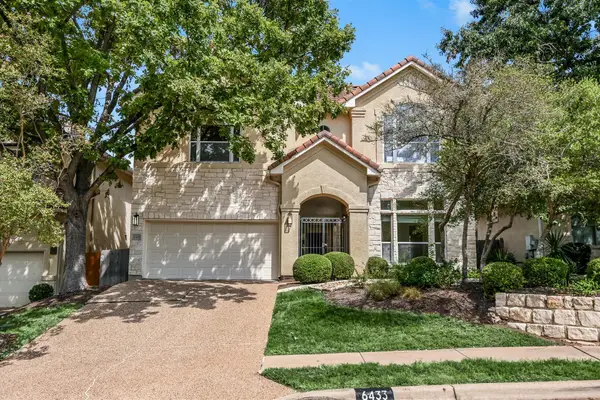 $649,500Active3 beds 4 baths2,584 sq. ft.
6433 Tasajillo Trl, Austin, TX 78739
MLS# 3111235Listed by: GOTTESMAN RESIDENTIAL R.E. - New
 $739,900Active3 beds 2 baths2,272 sq. ft.
5000 Desert Oak Cir, Austin, TX 78749
MLS# 3268927Listed by: REALTY OF AMERICA, LLC - New
 $329,900Active2 beds 1 baths891 sq. ft.
904 West Ave #201, Austin, TX 78701
MLS# 3409573Listed by: OFFERPAD BROKERAGE, LLC


Protect your home and budget from life's surprises with an Assurant Home Warranty, backed by a partner that supports you through every step of homeownership. Explore Plans.
© 2026 Better Homes and Gardens Real Estate LLC. An Anywhere Real Estate company. All rights reserved. Better Homes and Gardens® Real Estate is a registered trademark owned by Meredith Operations Corporation, licensed to Better Homes and Gardens Real Estate LLC and used with permission. Better Homes and Gardens Real Estate LLC fully supports the principles of the Fair Housing Act and the Equal Opportunity Act. Listing information is deemed reliable but is not guaranteed accurate.
Each office is independently owned and operated.
Any services or products provided by third parties are not provided by, affiliated with or related to Better Homes and Gardens Real Estate LLC, or its affiliated companies.