
8404 Ambergill Ct, Austin, TX 78744
Local realty services provided by:Better Homes and Gardens Real Estate Hometown
Listed by: brien silver
Office: compass re texas, llc.
MLS#:1281573
Source:ACTRIS
8404 Ambergill Ct,Austin, TX 78744
$875,000
- 5 Beds
- 4 Baths
- 3,486 sq. ft.
- Single family
- Active
Upcoming open houses
- Sat, Sep 2611:00 am - 01:00 pm
- Sun, Sep 2702:00 pm - 04:00 pm
Price summary
- Price:$875,000
- Price per sq. ft.:$251
- Monthly HOA dues:$75
About this home
Soaring windows, elevated design and more than $180K in owner upgrades set this thoughtfully curated Austin home apart. The dramatic two-story living room is filled with natural light and anchored by a custom electric fireplace, while engineered hardwood floors create a warm, cohesive feel throughout the main living spaces. The open kitchen is designed for both entertaining and everyday living, featuring the builder’s top-tier appliance package, upgraded cooktop and a striking waterfall-edge island.
The primary suite continues the home’s clean, modern aesthetic with oversized windows and a beautifully upgraded bath featuring a freestanding soaking tub, a custom Container Store closet system. Upstairs, an additional living/media space provides flexibility for relaxing, working or entertaining.
Extensive smart-home and lifestyle upgrades include Hunter Douglas automatic blinds throughout, Philips Hue smart lighting and a Sonos whole-home audio system with in-ceiling, in-wall and outdoor speakers. Solar panels with battery storage add another layer of functionality and efficiency.
The garage has been transformed beyond traditional storage with air conditioning, insulated walls, mirrors and a dedicated studio area in the rear bay. Outdoors, the covered patio is enhanced with insect screens and misting fans, creating a comfortable extension of the living space. A redwood barrel sauna and cold plunge complete a private backyard wellness retreat....
Contact an agent
Home facts
- Year built:2023
- Subdivision & Development:Prospect Park Ph 1
- Listing ID #:1281573
- Updated:September 25, 2026 at 04:55 PM
Rooms and interior
- Bedrooms:5
- Total bathrooms:4
- Full bathrooms:3
- Half bathrooms:1
- Flooring:Tile, Wood
- Kitchen Description:Built-In Oven(s), Dishwasher, Disposal, Gas Range, Microwave, Refrigerator, Stainless Steel Appliance(s), Vented Exhaust Fan, Wine Refrigerator
- Living area:3,486 sq. ft.
Heating and cooling
- Cooling:Central
- Heating:Central
- Central air:Yes
Structure and exterior
- Roof:Composition
- Year built:2023
- Building area:3,486 sq. ft.
- Lot area:0.17 Acres
- Lot Features:Back Yard, Sprinkler - Automatic, Xeriscape
- Construction Materials:HardiPlank Type, Masonry Partial, Stucco
- Exterior Features:Gutters Full, Private Yard
- Foundation Description:Slab
Schools
- High school:Del Valle
- Elementary school:Newton Collins
Utilities
- Water:MUD
Finances and disclosures
- Price:$875,000
- Price per sq. ft.:$251
- Tax amount:$17,237 (2026)
Features and amenities
- Appliances:Built-In Oven(s), Dishwasher, Disposal, Gas Range, Microwave, Refrigerator, Stainless Steel Appliance(s), Tankless Water Heater, Vented Exhaust Fan, Wine Refrigerator
- Amenities:Chandelier, Pantry, Storage
- Smart home:Yes
Parking
- Total parking spaces:4
- Parking description:Attached, Garage
- Garage:Yes
- Garage spaces:2
New listings near 8404 Ambergill Ct
- New
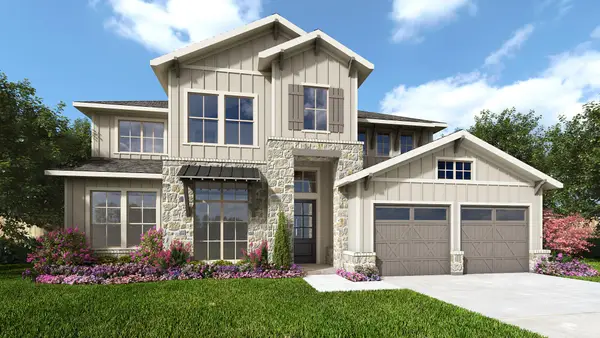 $916,900Active5 beds 5 baths3,491 sq. ft.
9100 Calvert Way, Austin, TX 78744
MLS# 3517425Listed by: PERRY HOMES REALTY, LLC - New
 $906,900Active5 beds 6 baths3,675 sq. ft.
9104 Calvert Way, Austin, TX 78744
MLS# 5380011Listed by: PERRY HOMES REALTY, LLC - New
 $110,000Active1 beds 1 baths389 sq. ft.
2500 Burleson Rd #209, Austin, TX 78741
MLS# 5697864Listed by: NORTHMAX REALTY - New
 $1,770,000Active3 beds 3 baths1,820 sq. ft.
610 Davis St #2312, Austin, TX 78701
MLS# 7376115Listed by: URBANSPACE - New
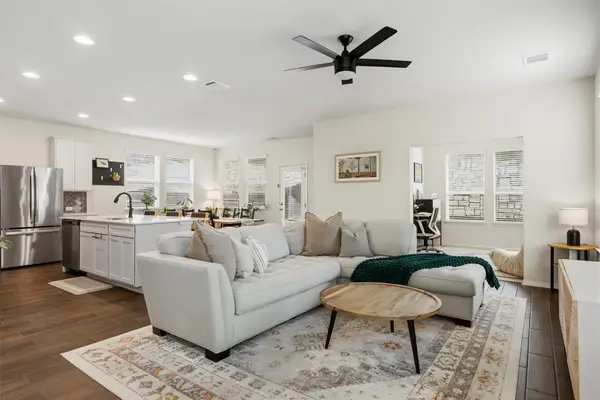 $360,000Active3 beds 3 baths1,983 sq. ft.
11421 Lago De Garda Dr, Austin, TX 78747
MLS# 7500371Listed by: COMPASS RE TEXAS, LLC - New
 $194,900Active2 beds 2 baths1,798 sq. ft.
2607 Garrettson Dr, Austin, TX 78748
MLS# 9529320Listed by: LUXELY REAL ESTATE - New
 $570,000Active3 beds 3 baths2,459 sq. ft.
18412 Rio Chama Ln, Austin, TX 78738
MLS# 1231846Listed by: COMPASS RE TEXAS, LLC - Open Sat, 3 to 5pmNew
 $649,900Active3 beds 2 baths1,666 sq. ft.
3203 Western Dr, Austin, TX 78745
MLS# 1447901Listed by: KUPER SOTHEBY'S INT'L REALTY - New
 $1,175,000Active3 beds 3 baths1,819 sq. ft.
901 Shady Ln, Austin, TX 78702
MLS# 1811224Listed by: KUPER SOTHEBY'S INT'L REALTY - New
 $1,099,000Active5 beds 3 baths2,132 sq. ft.
1104 Fiesta St, Austin, TX 78702
MLS# 2119541Listed by: LOCAL LIFE REALTY, LLC


Protect your home and budget from life's surprises with an Assurant Home Warranty, backed by a partner that supports you through every step of homeownership. Explore Plans.
© 2026 Better Homes and Gardens Real Estate LLC. An Anywhere Real Estate company. All rights reserved. Better Homes and Gardens® Real Estate is a registered trademark owned by Meredith Operations Corporation, licensed to Better Homes and Gardens Real Estate LLC and used with permission. Better Homes and Gardens Real Estate LLC fully supports the principles of the Fair Housing Act and the Equal Opportunity Act. Listing information is deemed reliable but is not guaranteed accurate.
Each office is independently owned and operated.
Any services or products provided by third parties are not provided by, affiliated with or related to Better Homes and Gardens Real Estate LLC, or its affiliated companies.