
2704 Little John Ln, Austin, TX 78704
Local realty services provided by:Better Homes and Gardens Real Estate Hometown
Listed by: jen berbas
Office: bramlett partners
MLS#:8896833
Source:ACTRIS
Price summary
- Price:$775,000
- Price per sq. ft.:$444.13
About this home
Mid-century bones, modern soul, and a backyard that stays open for business all year. Painted brick, warm wood details, and a breeze block privacy wall give the exterior its timeless character, while the renovated interior feels fresh and unfussy. A large open kitchen and living area flow together around quartz counters, a center island, stainless appliances, and a wood-burning fireplace with a clear sightline to the yard. The layout tucks the TV out of the spotlight, and the neutral finishes are a classic canvas for your own style. Outside, the backyard by Austin Outdoor Design steals the show. A deck and cowboy pool with both a heater and chiller invite a dip in any season, and the outdoor grill makes hosting easy. The laundry room doubles as a changing room on the way out. Three bedrooms, two baths, and a single-level plan keep everyday living simple. Quiet upgrades do the heavy lifting: a long-lasting metal roof, a newer HVAC system (2022), a tankless water heater (2021), a smart thermostat, automatic sprinklers, Google Fiber, and a carport with EV charging, a feature many neighboring homes have lost to conversions. Little John Lane is a low-traffic, tree-lined street with Blunn Creek Preserve’s wooded trails practically out the back gate, easy access to St. Edward’s University and skyline views nearby. The hike and bike trail, SoCo, and HEB are close, and the airport is less than 15 minutes away. Come experience Austin the way it’s meant to be lived: unhurried, outdoors, and close to everything. Buyer to verify all info....
Contact an agent
Home facts
- Year built:1961
- Subdivision & Development:Sherwood Oaks
- Listing ID #:8896833
- Updated:October 23, 2026 at 05:47 PM
Rooms and interior
- Bedrooms:3
- Total bathrooms:2
- Full bathrooms:2
- Flooring:Tile, Wood
- Kitchen Description:Dishwasher, Disposal, Double Oven, Free-Standing Range, Gas Cooktop, Stainless Steel Appliance(s)
- Living area:1,745 sq. ft.
Heating and cooling
- Cooling:Central
- Heating:Central, Fireplace(s), Natural Gas
- Central air:Yes
Structure and exterior
- Roof:Metal
- Year built:1961
- Building area:1,745 sq. ft.
- Lot area:0.14 Acres
- Lot Features:Agricultural, Curbs, Level, Trees-Large (Over 40 Ft)
- Construction Materials:HardiPlank Type, Masonry Partial
- Exterior Features:Electric Car Plug-in, Outdoor Grill, Private Yard
- Foundation Description:Slab
Schools
- High school:Travis
- Elementary school:Travis Hts
Utilities
- Water:Public
- Sewer:Public Sewer
Finances and disclosures
- Price:$775,000
- Price per sq. ft.:$444.13
- Tax amount:$13,802 (2026)
Features and amenities
- Appliances:Dishwasher, Disposal, Double Oven, Free-Standing Range, Gas Cooktop, Stainless Steel Appliance(s), Tankless Water Heater
Parking
- Total parking spaces:2
- Parking description:Carport, Off Street
New listings near 2704 Little John Ln
- New
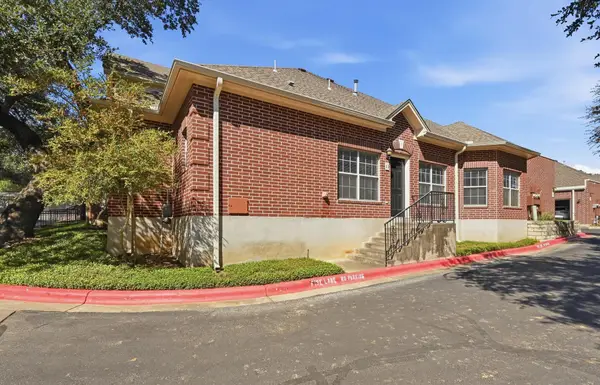 $370,000Active2 beds 2 baths1,401 sq. ft.
5515 Davis Ln #11, Austin, TX 78749
MLS# 8666772Listed by: HORIZON REALTY - New
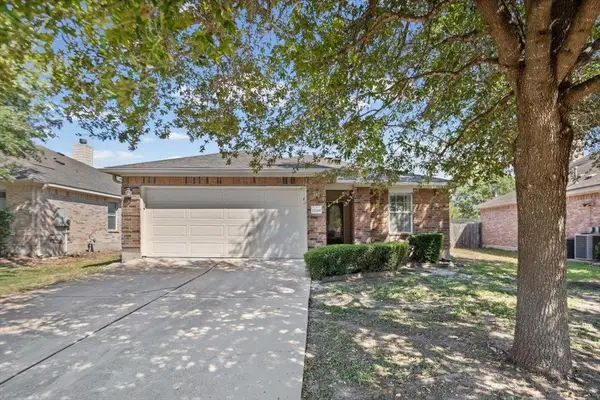 $285,000Active3 beds 2 baths1,563 sq. ft.
12008 Lansdowne Rd, Austin, TX 78754
MLS# 1137213Listed by: KELLER WILLIAMS REALTY - New
 $575,000Active4 beds 3 baths2,196 sq. ft.
2007 Lazy Brk, Austin, TX 78723
MLS# 2159626Listed by: COMPASS RE TEXAS, LLC - Open Sun, 2 to 4pmNew
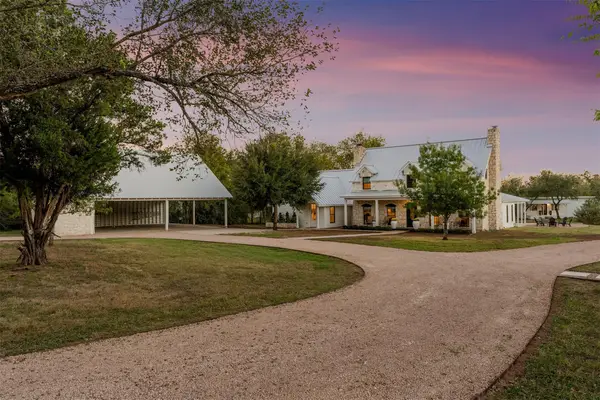 $2,750,000Active5 beds 4 baths4,239 sq. ft.
8509 Zyle Rd, Austin, TX 78737
MLS# 3202392Listed by: CHRISTIES INTL REAL ESTATE LONE STAR - Open Sun, 2 to 4pmNew
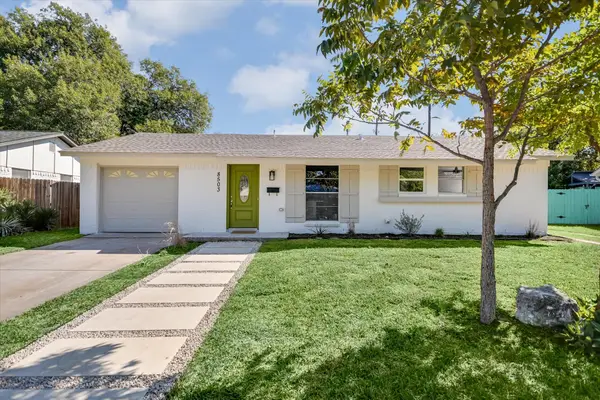 $630,000Active3 beds 2 baths1,627 sq. ft.
8503 Stillwood Ln, Austin, TX 78757
MLS# 3445926Listed by: COMPASS RE TEXAS, LLC - New
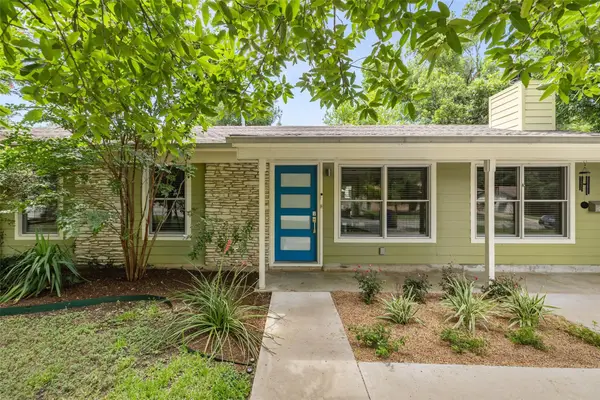 $735,000Active3 beds 2 baths1,443 sq. ft.
2706 Nottingham Ln, Austin, TX 78704
MLS# 3618520Listed by: COMPASS RE TEXAS, LLC - Open Sat, 11am to 1pmNew
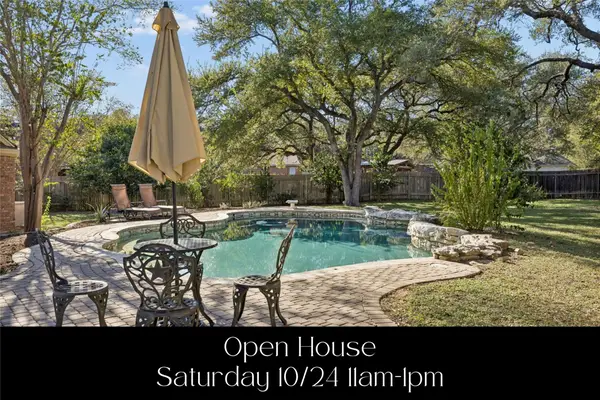 $835,000Active3 beds 2 baths2,524 sq. ft.
6110 Dedham Ln, Austin, TX 78739
MLS# 3756886Listed by: KELLER WILLIAMS REALTY - New
 $279,000Active0.4 Acres
Lot 7 Antelope Cir, Austin, TX 78745
MLS# 3971129Listed by: REAL BROKER, LLC - New
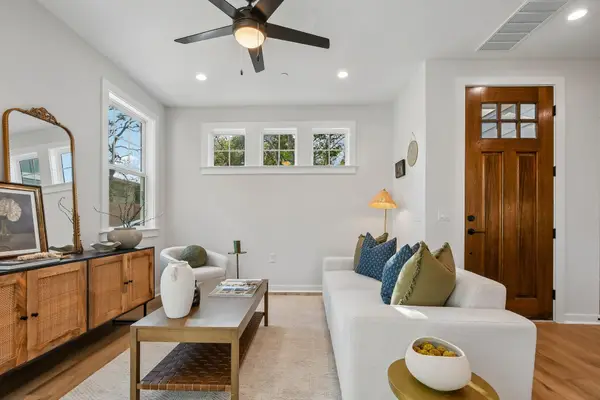 $385,000Active2 beds 3 baths1,094 sq. ft.
2414 Drew Lane #8, Austin, TX 78748
MLS# 4127885Listed by: JBGOODWIN REALTORS WC - Open Sun, 1 to 3pmNew
 $799,000Active3 beds 3 baths2,155 sq. ft.
22 Tall Oaks Trl, Austin, TX 78737
MLS# 5212342Listed by: MAGNOLIA REALTY AUSTIN HILL CO


Protect your home and budget from life's surprises with an Assurant Home Warranty, backed by a partner that supports you through every step of homeownership. Explore Plans.
© 2026 Better Homes and Gardens Real Estate LLC. An Anywhere Real Estate company. All rights reserved. Better Homes and Gardens® Real Estate is a registered trademark owned by Meredith Operations Corporation, licensed to Better Homes and Gardens Real Estate LLC and used with permission. Better Homes and Gardens Real Estate LLC fully supports the principles of the Fair Housing Act and the Equal Opportunity Act. Listing information is deemed reliable but is not guaranteed accurate.
Each office is independently owned and operated.
Any services or products provided by third parties are not provided by, affiliated with or related to Better Homes and Gardens Real Estate LLC, or its affiliated companies.