
2804 Treble Ln #921, Austin, TX 78704
Local realty services provided by:Better Homes and Gardens Real Estate Winans
Listed by: sharmila mehta
Office: keller williams realty
MLS#:4116281
Source:ACTRIS
Price summary
- Price:$390,000
- Price per sq. ft.:$412.7
- Monthly HOA dues:$566
About this home
New price and additional incentive. Call to enquire about the seller credit and overall savings with interest rate buy-down to 5.99%. Motivated Seller — bring an offer! A rare opportunity to own in 78704 for under $400K, with TWO dedicated parking spaces — a detached 1-car garage plus an additional reserved space. The condo has a balcony facing the dog park and walking trail.
Located in the popular Denizen community between S. 1st and S. Lamar. The condo offers 2 bedrooms, with the flexibility to use the second bedroom as a home office, guest room or yoga studio. The open layout features quartz countertops, a gas cooktop, tankless water heater, large windows, plenty of natural light, and no carpet.
Enjoy the best of South Austin living with a community pool, dog park, walking trails, community garden and inviting outdoor spaces — all just minutes from downtown, restaurants, shopping, Lady Bird lake and everything 78704 has to offer.
This is an awesome deal. Vacant and easy to show....
Contact an agent
Home facts
- Year built:2013
- Subdivision & Development:Denizen Condo Amd
- Listing ID #:4116281
- Updated:October 11, 2026 at 04:49 AM
Rooms and interior
- Bedrooms:2
- Total bathrooms:1
- Full bathrooms:1
- Flooring:Tile, Vinyl, Wood
- Kitchen Description:Dishwasher, Free-Standing Range, Gas Cooktop, Instant Hot Water, Refrigerator, Stainless Steel Appliance(s)
- Living area:945 sq. ft.
Heating and cooling
- Cooling:Central
- Heating:Central
- Central air:Yes
Structure and exterior
- Roof:Metal
- Year built:2013
- Building area:945 sq. ft.
- Lot area:0.07 Acres
- Construction Materials:Stone Veneer, Stucco
- Exterior Features:Exterior Steps
- Foundation Description:Slab
Schools
- High school:Travis
- Elementary school:Dawson
Utilities
- Water:Public
- Sewer:Public Sewer
Finances and disclosures
- Price:$390,000
- Price per sq. ft.:$412.7
Features and amenities
- Appliances:Dishwasher, Free-Standing Range, Gas Cooktop, Instant Hot Water, Refrigerator, Stainless Steel Appliance(s), Tankless Water Heater, Washer/Dryer Stacked
- Laundry features:Washer/Dryer Stacked
Parking
- Total parking spaces:2
- Parking description:Covered, Detached, Garage, Reserved
- Garage:Yes
- Garage spaces:1
New listings near 2804 Treble Ln #921
- New
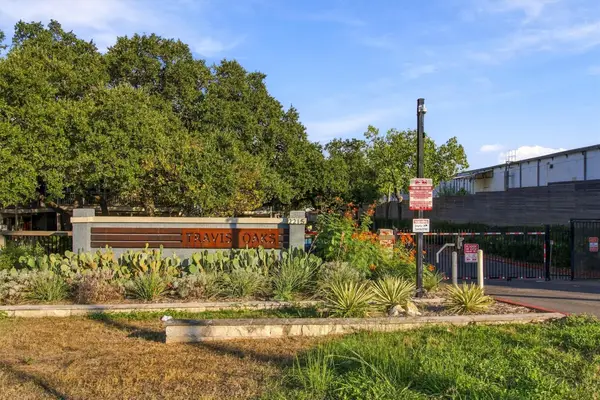 $340,000Active2 beds 2 baths905 sq. ft.
2215 Post Rd #2055, Austin, TX 78704
MLS# 6538733Listed by: THE DAMRON GROUP REALTORS - New
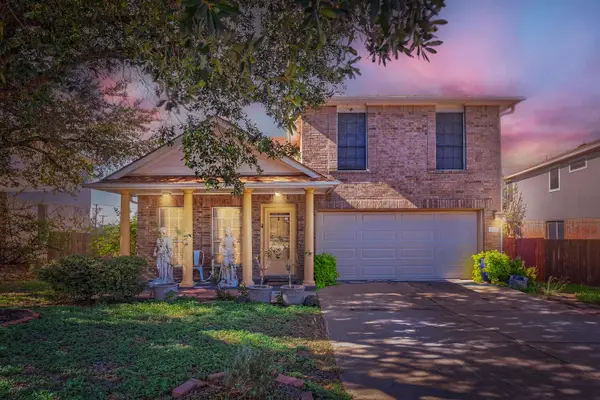 $378,000Active4 beds 4 baths2,041 sq. ft.
1021 Traci Michelle Dr, Pflugerville, TX 78660
MLS# 9179508Listed by: FATHOM REALTY - New
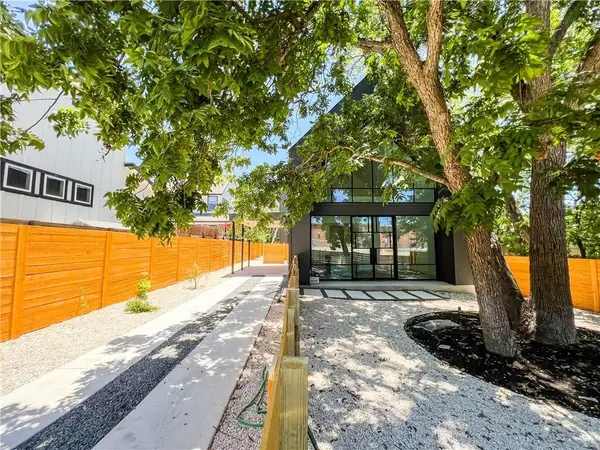 $675,000Active2 beds 2 baths1,112 sq. ft.
2604 Oaklawn Ave #2, Austin, TX 78722
MLS# 5616615Listed by: CENTRAL METRO REALTY - New
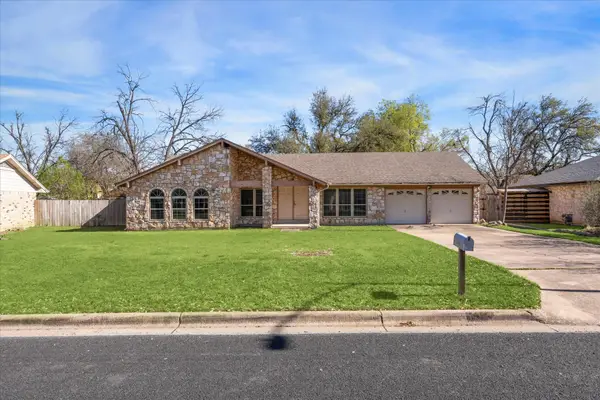 $451,500Active3 beds 2 baths1,988 sq. ft.
11905 Buckingham Rd, Austin, TX 78759
MLS# 8146657Listed by: COLDWELL BANKER REALTY - New
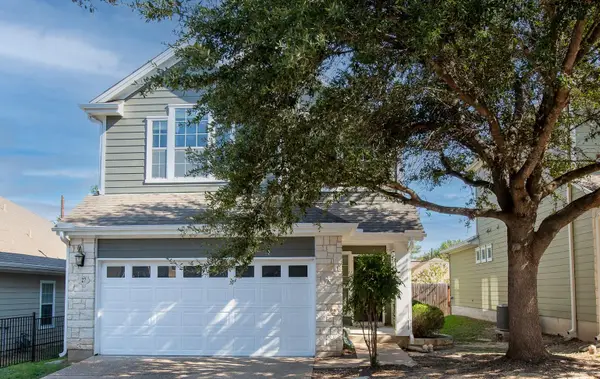 $349,000Active3 beds 3 baths1,582 sq. ft.
6715 Windrift Way Way #27, Austin, TX 78745
MLS# 1643851Listed by: MCDANIEL PROPERTIES - New
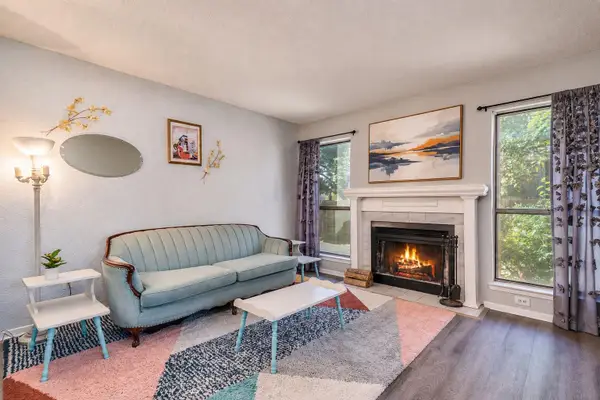 $150,000Active2 beds 2 baths955 sq. ft.
2018 W Rundberg Ln #19A, Austin, TX 78758
MLS# 1612725Listed by: COMPASS RE TEXAS, LLC - New
 $449,000Active3 beds 2 baths1,106 sq. ft.
1406 Camelot Cir #1, Austin, TX 78745
MLS# 2426892Listed by: CHRISS BROKERAGE LLC - New
 $875,000Active4 beds 3 baths2,033 sq. ft.
5704 Parkwood Dr, Austin, TX 78735
MLS# 1797857Listed by: KELLER WILLIAMS REALTY - New
 $1,099,000Active4 beds 3 baths2,561 sq. ft.
2908 Perry Ln, Austin, TX 78731
MLS# 1836923Listed by: EXP REALTY, LLC - Open Sun, 1 to 4pmNew
 $1,175,000Active3 beds 3 baths2,454 sq. ft.
3107 Frijolita St, Austin, TX 78730
MLS# 2509648Listed by: KELLER WILLIAMS REALTY


Protect your home and budget from life's surprises with an Assurant Home Warranty, backed by a partner that supports you through every step of homeownership. Explore Plans.
© 2026 Better Homes and Gardens Real Estate LLC. An Anywhere Real Estate company. All rights reserved. Better Homes and Gardens® Real Estate is a registered trademark owned by Meredith Operations Corporation, licensed to Better Homes and Gardens Real Estate LLC and used with permission. Better Homes and Gardens Real Estate LLC fully supports the principles of the Fair Housing Act and the Equal Opportunity Act. Listing information is deemed reliable but is not guaranteed accurate.
Each office is independently owned and operated.
Any services or products provided by third parties are not provided by, affiliated with or related to Better Homes and Gardens Real Estate LLC, or its affiliated companies.