
2805 Mccurdy St #19, Austin, TX 78723
Local realty services provided by:Better Homes and Gardens Real Estate Hometown
Listed by: tracy godfrey
Office: exp realty, llc.
MLS#:5918628
Source:ACTRIS
Price summary
- Price:$879,000
- Price per sq. ft.:$434.07
- Monthly HOA dues:$350
About this home
One of the final opportunities to own brand-new construction in Mueller, this exceptional corner residence blends sophisticated design with the vibrant lifestyle that has made this one of Austin's most sought-after communities.
Offering 3 bedrooms, 3.5 baths, and an attached two-car garage, the thoughtfully designed floor plan is filled with natural light and elevated by wide-plank wood flooring, Bosch appliances, Hansgrohe fixtures, and timeless designer finishes. The open-concept living space flows effortlessly through a dramatic 10-foot sliding glass door to a private balcony, creating an inviting setting for everyday living and entertaining.
Above it all, the private rooftop terrace showcases sweeping views of the Downtown Austin skyline—an unforgettable backdrop for morning coffee, sunset cocktails, or evenings under the stars.
Ideally situated in the heart of Mueller, you'll enjoy the convenience of award-winning restaurants, neighborhood cafés, parks, hike-and-bike trails, boutique shopping, the Texas Farmers' Market, and year-round community events just moments from your front door. Downtown Austin, The University of Texas, Dell Medical School, Austin-Bergstrom International Airport, and many of Austin's leading employers are all just minutes away.
As Mueller nears completion, opportunities to own a brand-new home in this nationally recognized master-planned community have become increasingly rare. With its premier corner location, contemporary architecture, breathtaking skyline views, and exceptional proximity to everything Austin has to offer, this residence is a standout opportunity for buyers seeking both luxury and lasting value.
*Builder offering up to $26,000 towards rate buy down or closing costs....
Contact an agent
Home facts
- Year built:2026
- Subdivision & Development:Mueller
- Listing ID #:5918628
- Updated:August 25, 2026 at 03:58 PM
Rooms and interior
- Bedrooms:3
- Total bathrooms:4
- Full bathrooms:3
- Half bathrooms:1
- Flooring:Tile, Wood
- Kitchen Description:Cooktop, Dishwasher, Disposal, Microwave
- Living area:2,025 sq. ft.
Heating and cooling
- Cooling:Central
- Heating:Central
- Central air:Yes
Structure and exterior
- Roof:Metal
- Year built:2026
- Building area:2,025 sq. ft.
- Lot area:0.04 Acres
- Lot Features:City Lot, Corner Lot, Landscaped
- Exterior Features:Balcony, Uncovered Courtyard
- Foundation Description:Slab
Schools
- High school:Northeast Early College
- Elementary school:Blanton
Utilities
- Water:Public
- Sewer:Public Sewer
Finances and disclosures
- Price:$879,000
- Price per sq. ft.:$434.07
- Tax amount:$14,550 (2026)
Features and amenities
- Appliances:Cooktop, Dishwasher, Disposal, Microwave
Parking
- Total parking spaces:4
- Parking description:Driveway, Garage, Garage Door Opener
- Garage:Yes
- Garage spaces:2
New listings near 2805 Mccurdy St #19
- New
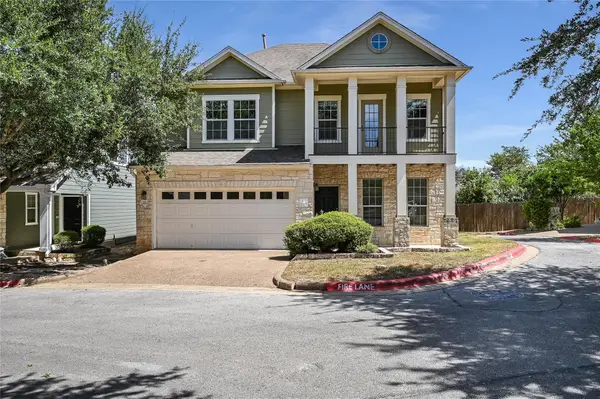 $380,000Active3 beds 3 baths2,050 sq. ft.
6715 Windrift Way #26, Austin, TX 78745
MLS# 7313315Listed by: AUSTIN LOOP 1 REALTY, LLC - New
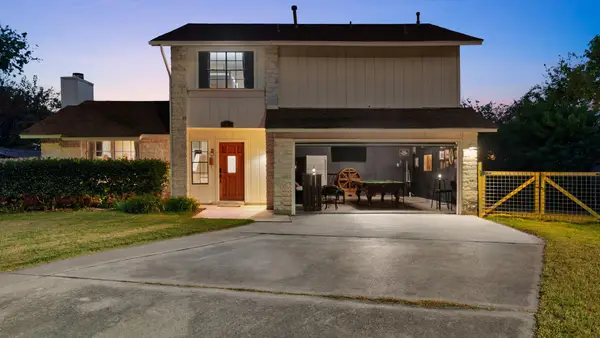 $699,000Active3 beds 3 baths1,710 sq. ft.
11611 Spotted Horse Dr, Austin, TX 78759
MLS# 3781857Listed by: RYNO & ASSOCIATES REAL ESTATE - New
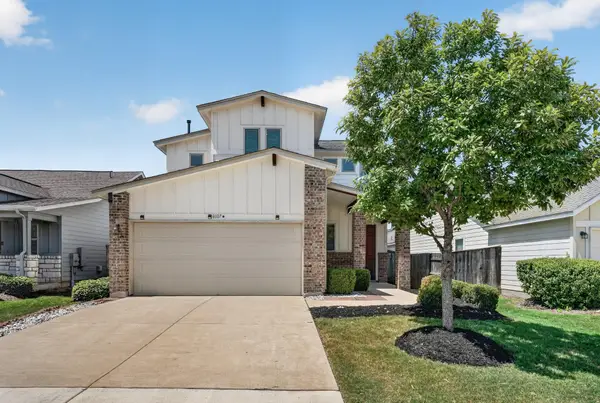 $325,000Active4 beds 4 baths2,102 sq. ft.
8107 Cottage Rose Dr, Austin, TX 78744
MLS# 9957508Listed by: ENTERA REALTY LLC - New
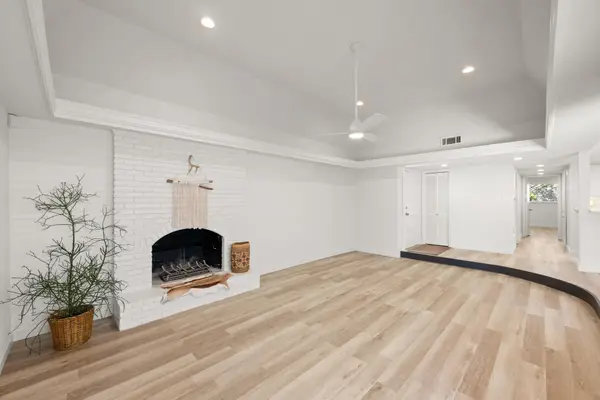 $515,000Active2 beds 2 baths1,202 sq. ft.
3204 Maywood Ave #B, Austin, TX 78703
MLS# 5173808Listed by: COMPASS RE TEXAS, LLC - New
 $899,990Active3 beds 2 baths1,520 sq. ft.
1600 Barton Springs Rd #3504, Austin, TX 78704
MLS# 1324336Listed by: AUSTIN HOMES REALTY - New
 $560,000Active3 beds 4 baths3,207 sq. ft.
10909 Legends Ln, Austin, TX 78747
MLS# 3090666Listed by: OLVERA BOLTON PROPERTIES - Open Sun, 1 to 4pmNew
 $435,000Active3 beds 3 baths2,227 sq. ft.
11900 Springs Head Loop, Austin, TX 78717
MLS# 9706050Listed by: REAL BROKER, LLC - New
 $675,000Active3 beds 3 baths2,191 sq. ft.
3837 Steck Ave, Austin, TX 78759
MLS# 9719813Listed by: JBGOODWIN REALTORS WL 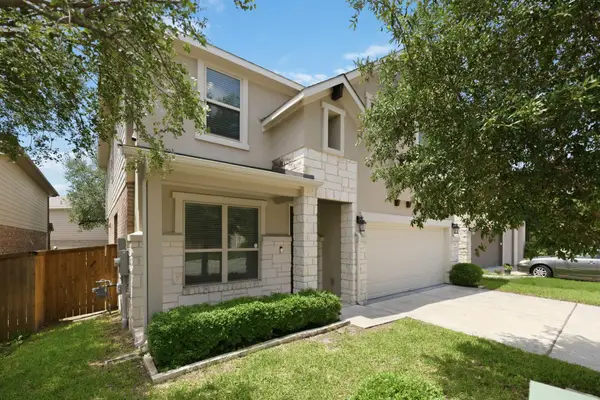 $563,000Active4 beds 3 baths2,411 sq. ft.
9001 Palmito Dr, Austin, TX 78717
MLS# 3027030Listed by: COMPASS RE TEXAS, LLC- New
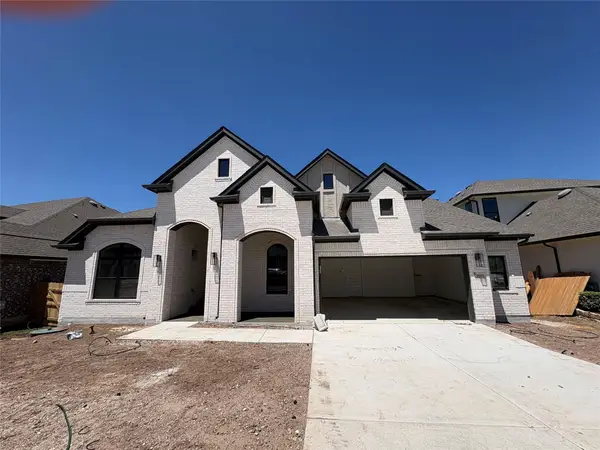 $1,010,000Active4 beds 5 baths3,656 sq. ft.
18808 Hopper Ln, Austin, TX 78738
MLS# 6076380Listed by: CHESMAR HOMES


Protect your home and budget from life's surprises with an Assurant Home Warranty, backed by a partner that supports you through every step of homeownership. Explore Plans.
© 2026 Better Homes and Gardens Real Estate LLC. An Anywhere Real Estate company. All rights reserved. Better Homes and Gardens® Real Estate is a registered trademark owned by Meredith Operations Corporation, licensed to Better Homes and Gardens Real Estate LLC and used with permission. Better Homes and Gardens Real Estate LLC fully supports the principles of the Fair Housing Act and the Equal Opportunity Act. Listing information is deemed reliable but is not guaranteed accurate.
Each office is independently owned and operated.
Any services or products provided by third parties are not provided by, affiliated with or related to Better Homes and Gardens Real Estate LLC, or its affiliated companies.