
2816 Garwood St #1, Austin, TX 78702
Local realty services provided by:Better Homes and Gardens Real Estate Winans
Listed by: kelton finley
Office: douglas elliman real estate
MLS#:6979889
Source:ACTRIS
2816 Garwood St #1,Austin, TX 78702
$1,145,000
- 4 Beds
- 4 Baths
- 2,313 sq. ft.
- Condominium
- Active
Price summary
- Price:$1,145,000
- Price per sq. ft.:$495.03
About this home
2816 Garwood brings a distinctive Mediterranean-Spanish influence to East Austin, pairing Steve Zagorski's architecture with interiors by Begonia Barbancho and construction by LBF Homes. A custom steel-and-glass front door introduces the home, where natural light, warm materials, and thoughtful architectural details set the tone. The open main level is anchored by a sculptural kitchen with floor-to-ceiling custom walnut cabinetry, Taj Mahal stone countertops, and a curved island that softens the room's architectural edge. Luxury white appliances, including a wine refrigerator, keep the palette clean while allowing the walnut and stone to take focus. Expansive sliders at the front and rear create an easy connection to the outdoors and bring additional light into the living spaces.
Designer tile, lighting, and Mediterranean-inspired details continue throughout the home, giving each space its own identity while maintaining cohesion. A distinctive triangle-shaped window overlooking the front yard adds another architectural moment, while integrated built-ins provide storage throughout.
The home includes four bedrooms, two with en suite baths, and three and a half bathrooms across 2,313 square feet. Upstairs, the primary suite opens to its own covered patio and a spacious bath with a freestanding soaking tub, dual vanities, a walk-in wet area with dual shower heads, and elevated plumbing and tile selections.
Three covered patios create multiple outdoor living spaces, while the front and backyard have been refreshed with new landscaping and turf. A mural painted across the rear fence by a local artist gives the space an original sense of place and turns the yard into an extension of the home's design. The layout also allows for a future pool.
The entire interior has been freshly painted, giving the home a move-in-ready feel. Select furniture and artwork are available for purchase, allowing the property to be sold partially furnished....
Contact an agent
Home facts
- Year built:2023
- Subdivision & Development:Chernosky Sub #11
- Listing ID #:6979889
- Updated:October 09, 2026 at 03:52 PM
Rooms and interior
- Bedrooms:4
- Total bathrooms:4
- Full bathrooms:3
- Half bathrooms:1
- Flooring:Tile, Wood
- Kitchen Description:Dishwasher, Disposal, Microwave, Oven, Range, Refrigerator, Stainless Steel Appliance(s), Wine Refrigerator
- Living area:2,313 sq. ft.
Heating and cooling
- Cooling:Central
- Heating:Central
- Central air:Yes
Structure and exterior
- Roof:Composition
- Year built:2023
- Building area:2,313 sq. ft.
- Lot area:0.16 Acres
- Lot Features:Back Yard, Front Yard, Level, Sprinkler - Automatic
- Construction Materials:Glass, HardiPlank Type, Stucco
- Exterior Features:Balcony, Electric Car Plug-in, Private Yard
- Foundation Description:Slab
Schools
- High school:Eastside Early College
- Elementary school:Brooke
Utilities
- Water:Public
- Sewer:Public Sewer
Finances and disclosures
- Price:$1,145,000
- Price per sq. ft.:$495.03
- Tax amount:$17,133 (2026)
Features and amenities
- Appliances:Dishwasher, Disposal, Microwave, Oven, RNGHD, Range, Refrigerator, Stainless Steel Appliance(s), Tankless Water Heater, Wine Refrigerator
- Amenities:Chandelier, Storage
Parking
- Total parking spaces:2
- Parking description:Attached, Driveway, Garage, Garage Door Opener
- Garage:Yes
- Garage spaces:1
New listings near 2816 Garwood St #1
- New
 $799,000Active3 beds 3 baths1,743 sq. ft.
1117 Gunter St #1, Austin, TX 78702
MLS# 1298090Listed by: COMPASS RE TEXAS, LLC - New
 $699,000Active4 beds 3 baths2,794 sq. ft.
4030 Shavano Dr, Austin, TX 78749
MLS# 1403472Listed by: COMPASS RE TEXAS, LLC - New
 $385,000Active1 beds 1 baths1,000 sq. ft.
1615 E 7th St #202, Austin, TX 78702
MLS# 1546072Listed by: REALTY OF AMERICA, LLC - Open Sat, 11am to 1pmNew
 $830,000Active4 beds 3 baths2,824 sq. ft.
11306 Pickfair Dr, Austin, TX 78750
MLS# 3520312Listed by: OPEN HOUSE AUSTIN GROUP LLC - Open Sun, 1 to 3pmNew
 $459,900Active3 beds 3 baths1,675 sq. ft.
801 N Bluff Dr #45, Austin, TX 78745
MLS# 4959794Listed by: KW-AUSTIN PORTFOLIO REAL ESTATE - New
 $1,500,000Active4 beds 4 baths3,527 sq. ft.
1603 Taylor Gaines St, Austin, TX 78741
MLS# 5326577Listed by: MORELAND PROPERTIES - Open Sun, 2 to 4pmNew
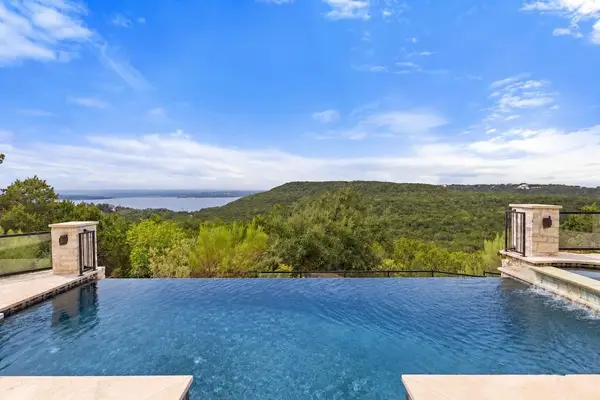 $1,600,000Active4 beds 3 baths4,286 sq. ft.
7204 Cielo Azul Pass, Austin, TX 78732
MLS# 5534628Listed by: COMPASS RE TEXAS, LLC - New
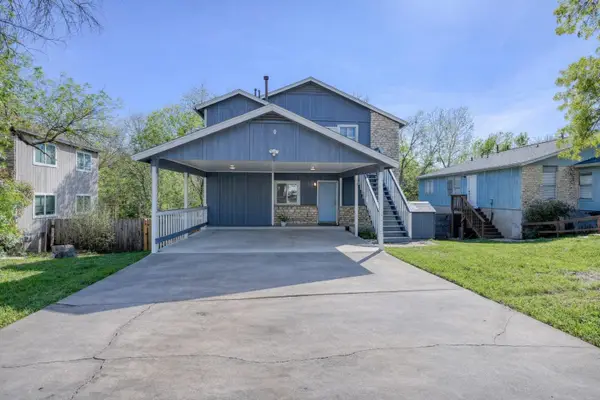 $400,000Active-- beds -- baths1,664 sq. ft.
5407 Spring Meadow Rd, Austin, TX 78744
MLS# 5942809Listed by: DEVORA REALTY - New
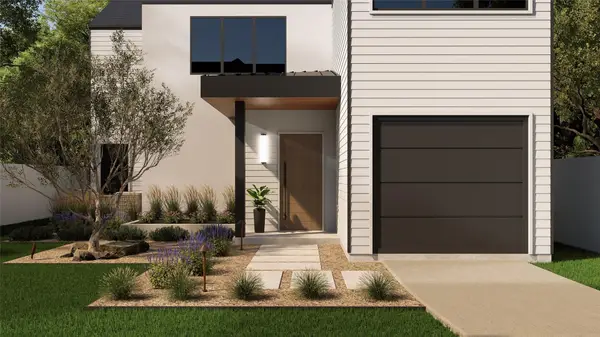 $1,050,000Active4 beds 3 baths2,315 sq. ft.
1117 Gunter St #2, Austin, TX 78702
MLS# 6407184Listed by: COMPASS RE TEXAS, LLC - New
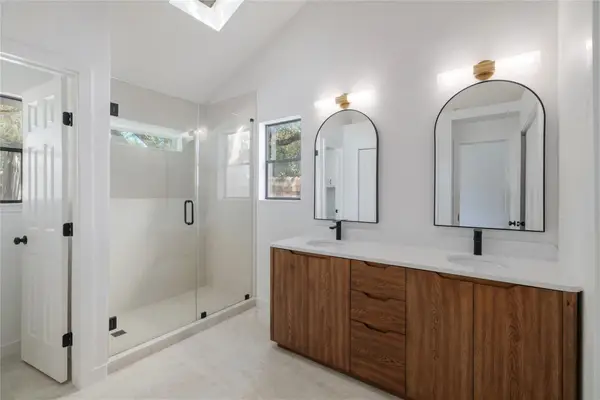 $495,000Active4 beds 2 baths1,676 sq. ft.
11908 Bittern Holw, Austin, TX 78758
MLS# 6464384Listed by: REAL BROKER, LLC


Protect your home and budget from life's surprises with an Assurant Home Warranty, backed by a partner that supports you through every step of homeownership. Explore Plans.
© 2026 Better Homes and Gardens Real Estate LLC. An Anywhere Real Estate company. All rights reserved. Better Homes and Gardens® Real Estate is a registered trademark owned by Meredith Operations Corporation, licensed to Better Homes and Gardens Real Estate LLC and used with permission. Better Homes and Gardens Real Estate LLC fully supports the principles of the Fair Housing Act and the Equal Opportunity Act. Listing information is deemed reliable but is not guaranteed accurate.
Each office is independently owned and operated.
Any services or products provided by third parties are not provided by, affiliated with or related to Better Homes and Gardens Real Estate LLC, or its affiliated companies.