
2906 Katter Ct, Austin, TX 78734
Local realty services provided by:Better Homes and Gardens Real Estate Winans
Listed by: steve koleno
Office: beycome brokerage realty llc.
MLS#:1046009
Source:ACTRIS
2906 Katter Ct,Austin, TX 78734
$585,000
- 3 Beds
- 2 Baths
- 2,724 sq. ft.
- Single family
- Active
Price summary
- Price:$585,000
- Price per sq. ft.:$214.76
About this home
Absolutely Gorgeous Custom-Updated Home Near Lake Travis
Beautiful 3-bedroom, 2-bath home offering 2,090 sq. ft. of living space with custom touches and quality finishes throughout. From the charming courtyard entrance to the spacious covered back patio, this home has character and craftsmanship that are difficult to find.
The home features fresh paint, stained finishes, rounded-top solid-wood doors, custom cabinetry, granite countertops, stainless-steel appliances, travertine tile flooring, beaded sink details, and abundant storage throughout the home and garage. The open floor plan provides spacious living areas and a warm, inviting atmosphere, with a beautiful fireplace as a focal point.
The primary suite features a Jacuzzi tub and a large two-person shower with dual shower heads. Large closets and exceptional storage provide plenty of room for everyday living.
Enjoy the large covered back patio for relaxing or entertaining, along with the courtyard-style entrance that adds privacy and charm. Conveniently located near schools, shopping, parks, and Lake Travis.
Zoned for Lake Travis Elementary, Hudson Bend Middle School, and Lake Travis High School.
A beautifully maintained home with extensive custom details, quality materials, generous storage, and a wonderful location near Lake Travis. Come see the craftsmanship and character of this exceptional home for yourself....
Contact an agent
Home facts
- Year built:2006
- Subdivision & Development:Cardinal Hills Estates
- Listing ID #:1046009
- Updated:October 09, 2026 at 04:45 AM
Rooms and interior
- Bedrooms:3
- Total bathrooms:2
- Full bathrooms:2
- Flooring:Concrete, Laminate, Stone, Tile
- Kitchen Description:Built-In Electric Oven, Built-In Gas Range, Dishwasher, Disposal, Microwave
- Living area:2,724 sq. ft.
Heating and cooling
- Cooling:Central
- Heating:Central
- Central air:Yes
Structure and exterior
- Roof:Tile
- Year built:2006
- Building area:2,724 sq. ft.
- Lot area:0.22 Acres
- Lot Features:Cul-De-Sac
- Construction Materials:Stucco
Schools
- High school:Lake Travis
- Elementary school:Lake Travis
Utilities
- Water:Private
- Sewer:Septic Tank
Finances and disclosures
- Price:$585,000
- Price per sq. ft.:$214.76
- Tax amount:$5,887 (2025)
Features and amenities
- Appliances:Built-In Electric Oven, Built-In Gas Range, Dishwasher, Disposal, Microwave
- Amenities:Pantry
Parking
- Total parking spaces:2
- Parking description:Attached, Garage
- Garage:Yes
- Garage spaces:5
New listings near 2906 Katter Ct
- New
 $419,000Active4 beds 3 baths1,430 sq. ft.
1204 Turtle Creek Blvd, Austin, TX 78745
MLS# 1694703Listed by: PREMIER COMPASS REALTY - New
 $2,195,000Active5 beds 5 baths3,745 sq. ft.
7309 Davenport Divide Rd, Austin, TX 78738
MLS# 1888972Listed by: THE VIRTUAL REALTY GROUP - New
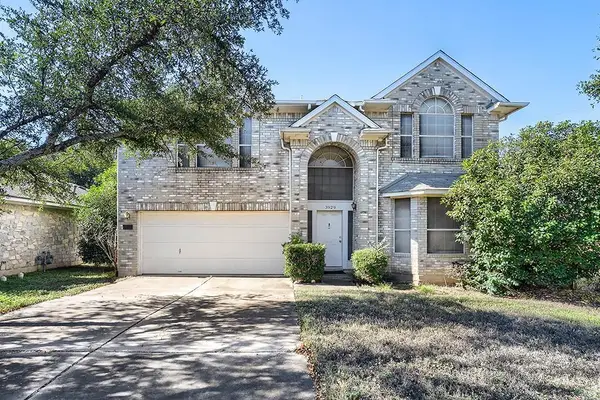 $425,000Active3 beds 3 baths2,699 sq. ft.
3929 Katzman Dr, Austin, TX 78728
MLS# 3876249Listed by: KELLER WILLIAMS REALTY - New
 $850,000Active5 beds 3 baths1,860 sq. ft.
2204 E 13th St #A, Austin, TX 78702
MLS# 5610398Listed by: TEXCEN REALTY - New
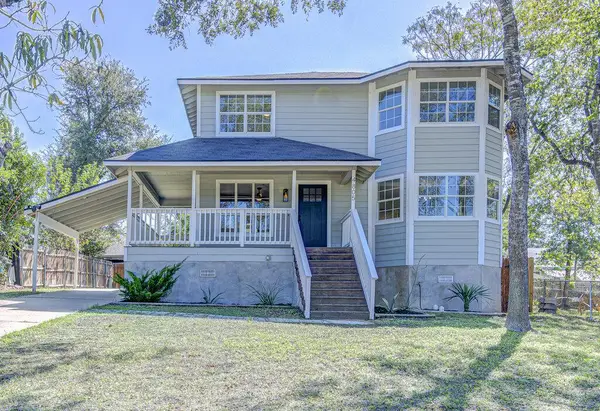 $375,000Active3 beds 3 baths1,510 sq. ft.
4805 Brook Creek Cv, Austin, TX 78744
MLS# 6182610Listed by: PACESETTER PROPERTIES - New
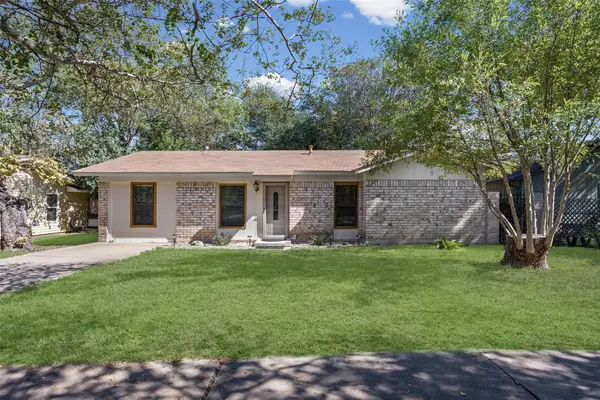 $295,000Active1 beds 1 baths894 sq. ft.
1102 Sahara Ave, Austin, TX 78745
MLS# 8961989Listed by: CASA BLANCA REALTY - New
 $1,400,000Active5 beds 4 baths2,934 sq. ft.
9001 Glenlake Dr, Austin, TX 78730
MLS# 8993059Listed by: COMPASS RE TEXAS, LLC - New
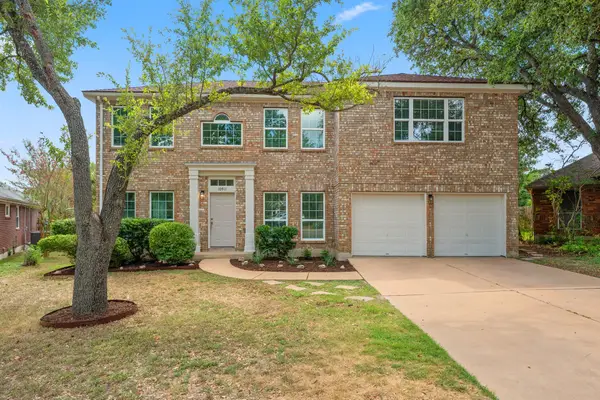 $849,000Active5 beds 4 baths3,068 sq. ft.
10911 Grassmere Ct, Austin, TX 78739
MLS# 9320284Listed by: KIFER SPARKS AGENCY - New
 $500,000Active2 beds 2 baths1,045 sq. ft.
2204 E 13th St #B, Austin, TX 78702
MLS# 1513582Listed by: TEXCEN REALTY


Protect your home and budget from life's surprises with an Assurant Home Warranty, backed by a partner that supports you through every step of homeownership. Explore Plans.
© 2026 Better Homes and Gardens Real Estate LLC. An Anywhere Real Estate company. All rights reserved. Better Homes and Gardens® Real Estate is a registered trademark owned by Meredith Operations Corporation, licensed to Better Homes and Gardens Real Estate LLC and used with permission. Better Homes and Gardens Real Estate LLC fully supports the principles of the Fair Housing Act and the Equal Opportunity Act. Listing information is deemed reliable but is not guaranteed accurate.
Each office is independently owned and operated.
Any services or products provided by third parties are not provided by, affiliated with or related to Better Homes and Gardens Real Estate LLC, or its affiliated companies.