
2920 Lynnbrook Dr, Austin, TX 78748
Local realty services provided by:Better Homes and Gardens Real Estate Hometown
Listed by: dena davis, stephanie nava
Office: the davis company
MLS#:1894545
Source:ACTRIS
2920 Lynnbrook Dr,Austin, TX 78748
$500,000
- 3 Beds
- 3 Baths
- 2,310 sq. ft.
- Single family
- Active
Upcoming open houses
- Sat, Oct 1002:00 pm - 04:00 pm
Price summary
- Price:$500,000
- Price per sq. ft.:$216.45
- Monthly HOA dues:$50
About this home
Charming Bauerle Ranch home ideally located within walking distance of the community pool and expansive nature trails. This spacious 3-bedroom, 2.5-bath home offers a thoughtful layout with two living areas, a dedicated home office, and plenty of space for everyday living and entertaining. A spacious home office is located right off the foyer- ideal for those working from home; while the bright, beautifully updated kitchen features stainless steel appliances, newly painted cabinets, ample cabinetry and storage, a center island for extra prep space!
Upstairs, the expansive primary suite offers privacy and comfort with an ensuite bath and generous walk-in closet. Two secondary bedrooms are located across the hall and share a full bath, while the versatile upstairs flex space can easily be transformed into a second living room, playroom, or additional office. New interior paint and downstairs flooring were completed in 2026, and a new roof (2024) provides added peace of mind.
Step outside to enjoy the beautifully landscaped backyard, featuring Texas-hardy landscaping and a newly extended covered back porch that creates a peaceful retreat with plenty of room for outdoor hobbies, relaxing, and entertaining. EV charger is easily accessible for convenient garage or driveway charging. Located in South Austin, Bauerle Ranch offers an incredible trail system, duck pond, parks, playgrounds, basketball court, and large community pool. Explore the vibrant local scene with an array of dining and entertainment options just minutes away- from the Armadillo Den to the Backwood Bar, Moontower, Brick’s Pub, The Lucky Duck, and beyond, countless destinations await your discovery all within a short drive! Minutes to Southpark Meadows shopping & restaurants- there is no shortage of places to visit! Don't miss the opportunity to make this Bauerle Ranch gem your own!...
Contact an agent
Home facts
- Year built:2005
- Subdivision & Development:Bauerle Ranch
- Listing ID #:1894545
- Updated:October 08, 2026 at 09:53 PM
Rooms and interior
- Bedrooms:3
- Total bathrooms:3
- Full bathrooms:2
- Half bathrooms:1
- Flooring:Carpet, Laminate, Tile
- Kitchen Description:Dishwasher, Disposal, Free-Standing Gas Range, Gas Range, Stainless Steel Appliance(s)
- Living area:2,310 sq. ft.
Heating and cooling
- Cooling:Central
- Heating:Central, Natural Gas
- Central air:Yes
Structure and exterior
- Roof:Composition
- Year built:2005
- Building area:2,310 sq. ft.
- Lot area:0.16 Acres
- Lot Features:Back Yard, Front Yard, Interior Lot, Landscaped
- Construction Materials:Brick Veneer, HardiPlank Type, Masonry Partial
- Exterior Features:Electric Car Plug-in, Gutters Full, Private Yard
- Foundation Description:Slab
Schools
- High school:Akins
- Elementary school:Kocurek
Utilities
- Water:Public
- Sewer:Public Sewer
Finances and disclosures
- Price:$500,000
- Price per sq. ft.:$216.45
- Tax amount:$9,904 (2026)
Features and amenities
- Appliances:Dishwasher, Disposal, Free-Standing Gas Range, Gas Range, Stainless Steel Appliance(s)
Parking
- Total parking spaces:4
- Parking description:Attached, Driveway, Garage, Garage Door Opener, Garage Faces Front
- Garage:Yes
- Garage spaces:2
New listings near 2920 Lynnbrook Dr
- New
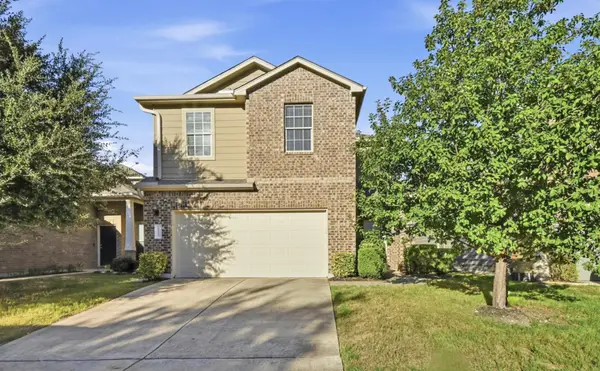 $419,900Active3 beds 3 baths2,072 sq. ft.
10108 Aly May Dr, Austin, TX 78748
MLS# 3138344Listed by: COMPASS RE TEXAS, LLC - Open Sun, 1 to 4pmNew
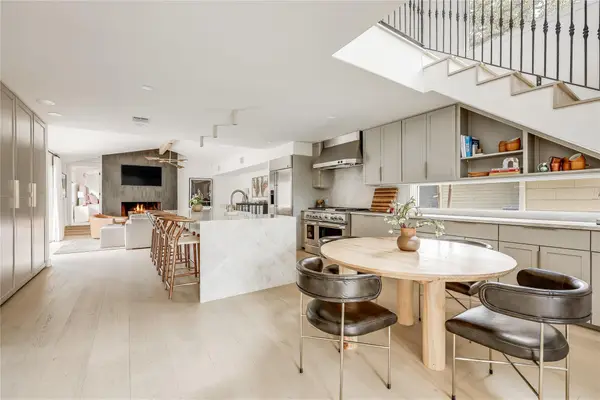 $2,250,000Active4 beds 3 baths2,483 sq. ft.
606 Josephine St, Austin, TX 78704
MLS# 5221847Listed by: MORELAND PROPERTIES - New
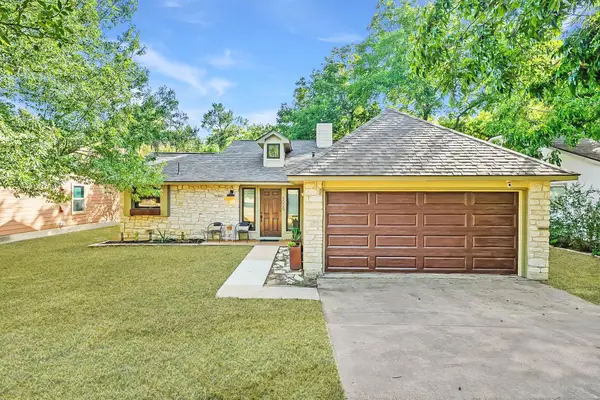 $515,000Active3 beds 2 baths1,572 sq. ft.
5005 Ganymede Dr, Austin, TX 78727
MLS# 6297852Listed by: BRODSKY PROPERTIES - New
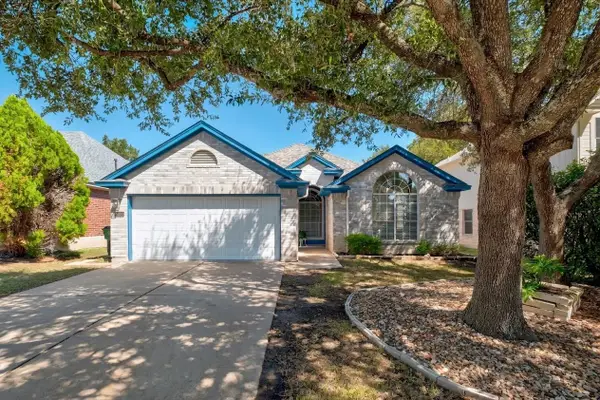 $435,000Active4 beds 2 baths1,980 sq. ft.
3704 Kissman Dr, Austin, TX 78728
MLS# 6684614Listed by: KELLER WILLIAMS REALTY - New
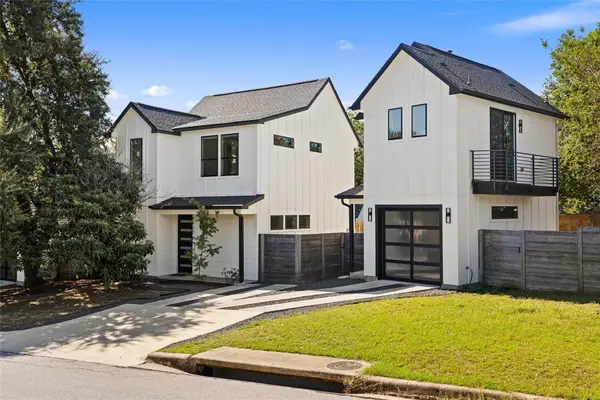 $619,000Active3 beds 4 baths1,519 sq. ft.
4400 Jinx Ave #2, Austin, TX 78745
MLS# 1108198Listed by: COMPASS RE TEXAS, LLC - New
 $149,000Active1 beds 1 baths397 sq. ft.
3000 Guadalupe St #305, Austin, TX 78705
MLS# 1525684Listed by: TALLEY REAL ESTATE - New
 $259,900Active2 beds 2 baths936 sq. ft.
2907 Pearl St #102, Austin, TX 78705
MLS# 1746029Listed by: KELLER WILLIAMS REALTY - Open Sat, 1 to 3pmNew
 $200,000Active2 beds 2 baths1,093 sq. ft.
4606 Borage Dr, Austin, TX 78744
MLS# 1838278Listed by: KELLER WILLIAMS REALTY - New
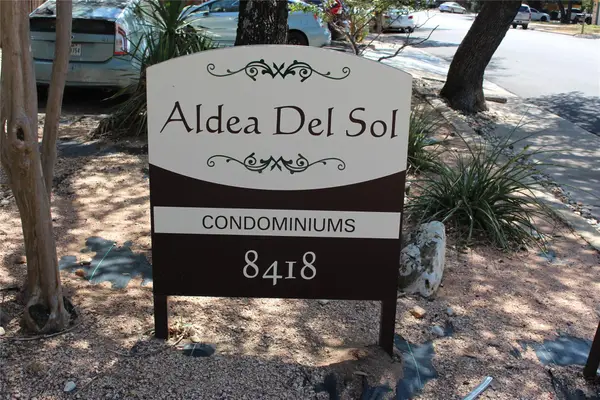 $209,000Active2 beds 2 baths1,047 sq. ft.
8418 Fathom Cir #A-104, Austin, TX 78750
MLS# 2306191Listed by: TALLEY REAL ESTATE


Protect your home and budget from life's surprises with an Assurant Home Warranty, backed by a partner that supports you through every step of homeownership. Explore Plans.
© 2026 Better Homes and Gardens Real Estate LLC. An Anywhere Real Estate company. All rights reserved. Better Homes and Gardens® Real Estate is a registered trademark owned by Meredith Operations Corporation, licensed to Better Homes and Gardens Real Estate LLC and used with permission. Better Homes and Gardens Real Estate LLC fully supports the principles of the Fair Housing Act and the Equal Opportunity Act. Listing information is deemed reliable but is not guaranteed accurate.
Each office is independently owned and operated.
Any services or products provided by third parties are not provided by, affiliated with or related to Better Homes and Gardens Real Estate LLC, or its affiliated companies.