
1805 E 18th St, Austin, TX 78702
Local realty services provided by:Better Homes and Gardens Real Estate Hometown
Listed by: alex navarro
Office: realty one group prosper
MLS#:3573655
Source:ACTRIS
1805 E 18th St,Austin, TX 78702
$1,100,000
- 3 Beds
- 3 Baths
- 1,682 sq. ft.
- Single family
- Active
Upcoming open houses
- Sun, Nov 2201:00 pm - 03:00 pm
Price summary
- Price:$1,100,000
- Price per sq. ft.:$653.98
About this home
Designed by Kelley Design Group and built by CKN Homes, this detached residence has a large, fenced private yard, which is uncommon this close to the University of Texas. The UT campus, the Moody Center and DKR–Texas Memorial Stadium are all within walking distance.
Main level: Gathering room, kitchen and eating area opening to a covered porch and the yard. Also a guest bedroom with full bath and a barrier-free shower.
Upper level: Primary bedroom under a vaulted ceiling with en suite bath and walk-in closet. Also a second bedroom with walk-in closet and full bath, a loft and laundry.
Interiors by True Style Life Design. Attached garage and private drive, with alley access at the rear.
Nearby: UFCU Disch-Falk Field, the Moody Center, DKR–Texas Memorial Stadium, the UT campus, Waterloo Greenway and the new MLK Jr. Boulevard bridge segment. Bennu Coffee and FUSE coworking are about two blocks away on MLK.
Contact an agent
Home facts
- Year built:2026
- Subdivision & Development:JOHNS C R SUBD
- Listing ID #:3573655
- Updated:November 21, 2026 at 08:51 PM
Rooms and interior
- Bedrooms:3
- Total bathrooms:3
- Full bathrooms:3
- Flooring:Wood
- Kitchen Description:Dishwasher, Disposal, ENERGY STAR Qualified Appliances, Freezer, Gas Cooktop, Microwave, Refrigerator, Stainless Steel Appliance(s)
- Living area:1,682 sq. ft.
Heating and cooling
- Cooling:ENERGY STAR Qualified Equipment
- Central air:Yes
Structure and exterior
- Roof:Shingle
- Year built:2026
- Building area:1,682 sq. ft.
- Lot area:0.22 Acres
- Lot Features:Alley, Landscaped, Trees-Large (Over 40 Ft)
- Construction Materials:Cement Siding, Stucco
- Exterior Features:Dog Run, Garden, Private Entrance, Private Yard, Uncovered Courtyard
- Foundation Description:Slab
Schools
- High school:McCallum
- Elementary school:Campbell
Utilities
- Water:Public
- Sewer:Public Sewer
Finances and disclosures
- Price:$1,100,000
- Price per sq. ft.:$653.98
Features and amenities
- Appliances:Dishwasher, Disposal, ENERGY STAR Qualified Appliances, Freezer, Gas Cooktop, Microwave, RNGHD, Refrigerator, Stainless Steel Appliance(s), Washer/Dryer
- Laundry features:Washer/Dryer
- Amenities:Pantry
Parking
- Total parking spaces:2
- Parking description:Garage, Private
- Garage:Yes
- Garage spaces:1
New listings near 1805 E 18th St
- New
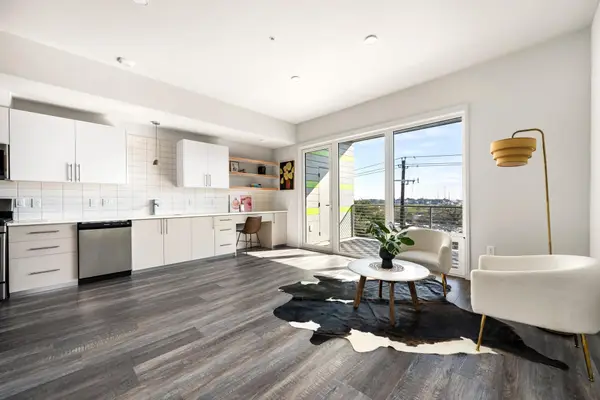 $265,000Active1 beds 1 baths675 sq. ft.
4004 Banister Ln #305, Austin, TX 78704
MLS# 3678228Listed by: DEN PROPERTY GROUP - Open Sun, 12 to 4pmNew
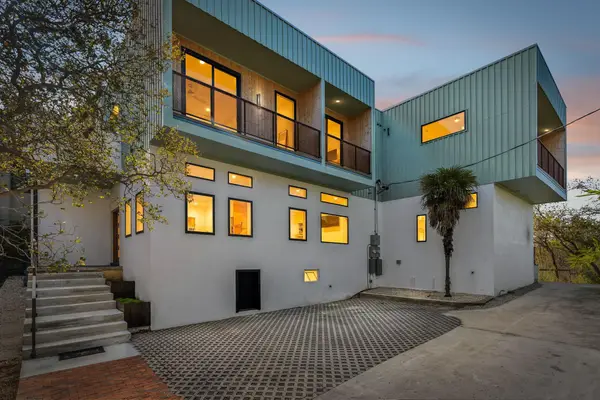 $2,500,000Active8 beds 6 baths4,374 sq. ft.
3000 Oak Crest Ave #A B & C, Austin, TX 78704
MLS# 5230785Listed by: EXP REALTY, LLC - New
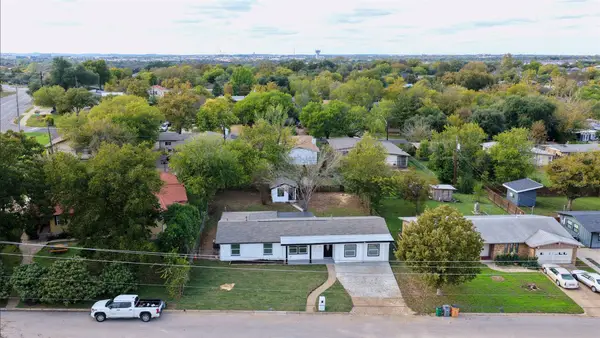 $499,999Active4 beds 3 baths1,890 sq. ft.
4802 Tannehill Ln, Austin, TX 78723
MLS# 1539077Listed by: ALL CITY REAL ESTATE LTD. CO - New
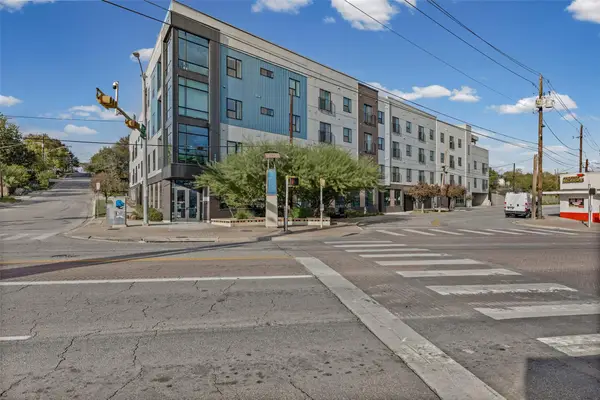 $149,000Active-- beds 1 baths390 sq. ft.
2220 Webberville Rd #223, Austin, TX 78702
MLS# 6535527Listed by: COLDWELL BANKER REALTY - New
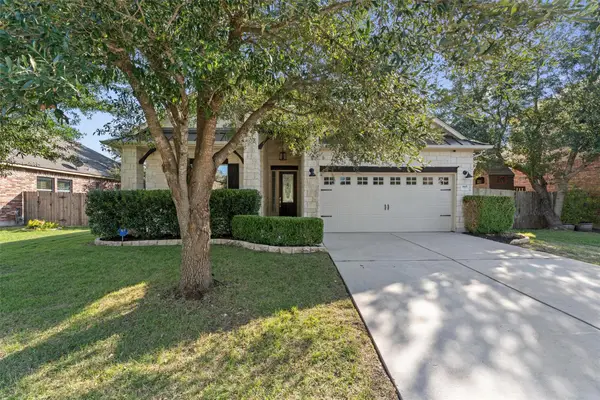 $599,000Active4 beds 3 baths2,076 sq. ft.
865 Wild Rose Dr, Austin, TX 78737
MLS# 8802113Listed by: COLDWELL BANKER REALTY - New
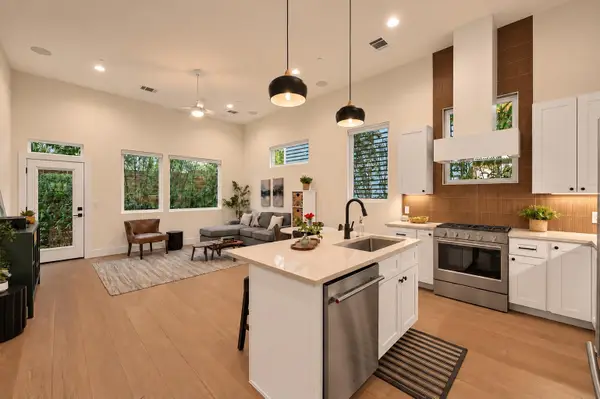 $575,000Active3 beds 3 baths1,546 sq. ft.
826 Morrow St #3, Austin, TX 78757
MLS# 4449771Listed by: VOX REAL ESTATE, LLC - New
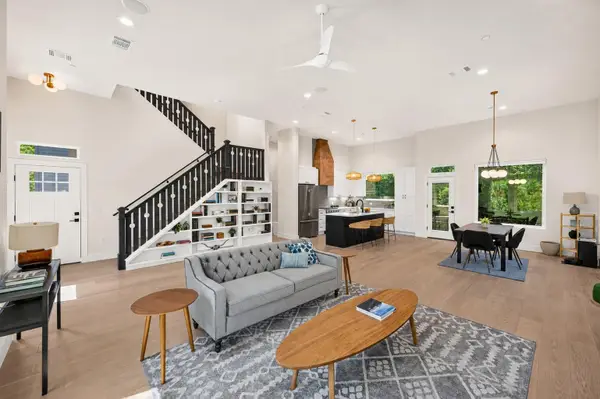 $950,000Active4 beds 3 baths2,367 sq. ft.
826 Morrow St #4, Austin, TX 78757
MLS# 7053962Listed by: VOX REAL ESTATE, LLC - Open Sun, 2:30 to 4:30pmNew
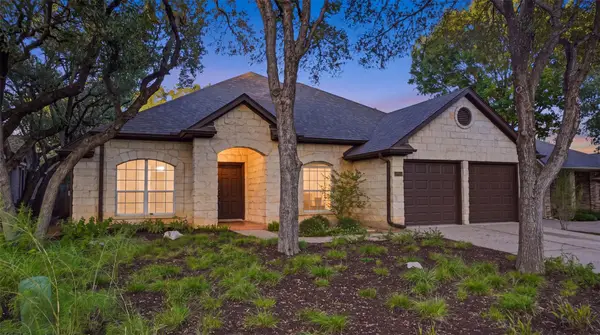 $925,000Active4 beds 3 baths2,477 sq. ft.
5404 Travis Green Ln, Austin, TX 78735
MLS# 2447698Listed by: EXP REALTY, LLC - New
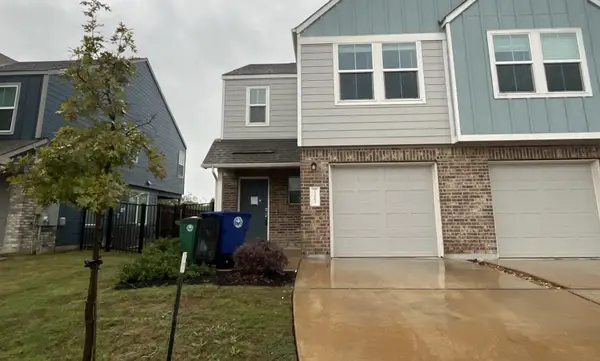 $229,900Active3 beds 3 baths1,387 sq. ft.
7308 Sparkling Light Dr #A, Del Valle, TX 78617
MLS# 2862020Listed by: TARA WILLIAMS - New
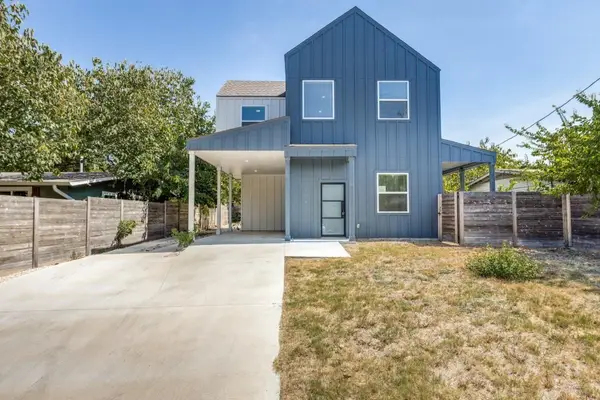 $399,900Active3 beds 4 baths1,648 sq. ft.
1042 Rosemont St #1, Austin, TX 78723
MLS# 3565261Listed by: REAL ESTATE DIPLOMATS


Protect your home and budget from life's surprises with an Assurant Home Warranty, backed by a partner that supports you through every step of homeownership. Explore Plans.
© 2026 Better Homes and Gardens Real Estate LLC. An Anywhere Real Estate company. All rights reserved. Better Homes and Gardens® Real Estate is a registered trademark owned by Meredith Operations Corporation, licensed to Better Homes and Gardens Real Estate LLC and used with permission. Better Homes and Gardens Real Estate LLC fully supports the principles of the Fair Housing Act and the Equal Opportunity Act. Listing information is deemed reliable but is not guaranteed accurate.
Each office is independently owned and operated.
Any services or products provided by third parties are not provided by, affiliated with or related to Better Homes and Gardens Real Estate LLC, or its affiliated companies.