
3103 Garwood St #2, Austin, TX 78702
Local realty services provided by:Better Homes and Gardens Real Estate Hometown
Listed by: katie wehrli
Office: exp realty, llc.
MLS#:8247510
Source:ACTRIS
3103 Garwood St #2,Austin, TX 78702
$639,000
- 3 Beds
- 3 Baths
- 1,352 sq. ft.
- Single family
- Active
Price summary
- Price:$639,000
- Price per sq. ft.:$472.63
About this home
At 1,352 sq ft, Unit 2 redefines what buyers expect from a smaller footprint—offering the efficiency of an ADU with the features and livability of a full-size home.
Designed with intention by Roma Homes, the main level features an open-concept layout that feels bright and connected. A true pantry, rare at this size, adds everyday convenience and storage.
Upstairs, three well-sized bedrooms and dedicated work space provide flexibility for guests, roommates, or additional work-from-home needs—without sacrificing comfort. Add in the convenience of location and you’re moments from some of East Austin’s most loved spots—grab your morning coffee at Flitch Coffee, meet friends at Kinda Tropical, or head out for a run or bike ride along the Ann and Roy Butler Hike and Bike Trail. Everyday essentials are just as close, with H-E-B and the Austin Public Library nearby.
What makes this home stand out is everything it includes that most ADUs don’t: a private garage, meaningful yard space, and a layout that doesn’t feel like a compromise. Thoughtfully designed to maximize every square foot, Unit 2 is ideal for buyers who appreciate the efficiency of a smaller home but do not want to give up the features that make everyday living comfortable....
Contact an agent
Home facts
- Year built:2026
- Subdivision & Development:Brass G M
- Listing ID #:8247510
- Updated:September 30, 2026 at 04:10 PM
Rooms and interior
- Bedrooms:3
- Total bathrooms:3
- Full bathrooms:2
- Half bathrooms:1
- Flooring:Tile, Wood
- Kitchen Description:Dishwasher, Disposal, Exhaust Fan, Gas Oven, Gas Range, Microwave, Refrigerator, Stainless Steel Appliance(s)
- Living area:1,352 sq. ft.
Heating and cooling
- Cooling:Central
- Heating:Central
- Central air:Yes
Structure and exterior
- Roof:Shingle
- Year built:2026
- Building area:1,352 sq. ft.
- Lot area:0.25 Acres
- Lot Features:Back Yard, Curbs, Landscaped, Native Plants
- Construction Materials:Concrete, Glass, Spray Foam Insulation
- Exterior Features:Private Yard
- Foundation Description:Slab
Schools
- High school:Eastside Early College
- Elementary school:Govalle
Utilities
- Water:Public
- Sewer:Public Sewer
Finances and disclosures
- Price:$639,000
- Price per sq. ft.:$472.63
- Tax amount:$7,130 (2026)
Features and amenities
- Appliances:Dishwasher, Disposal, Exhaust Fan, Gas Oven, Gas Range, Microwave, RNGHD, Refrigerator, Stainless Steel Appliance(s)
- Amenities:Pantry
Parking
- Total parking spaces:1
- Parking description:Garage
- Garage:Yes
- Garage spaces:1
New listings near 3103 Garwood St #2
- New
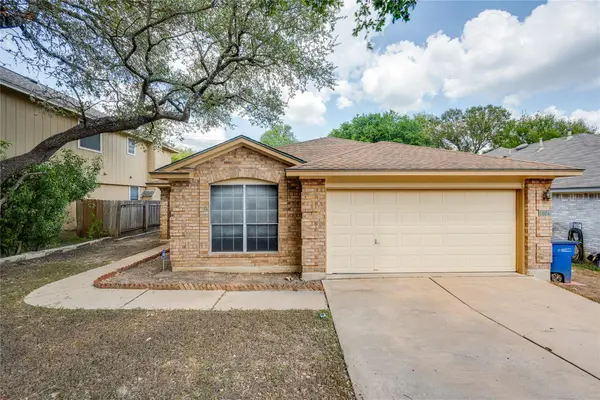 $385,000Active3 beds 2 baths1,560 sq. ft.
1404 Wheatfall Ln, Austin, TX 78748
MLS# 1404948Listed by: TWELVE RIVERS REALTY - New
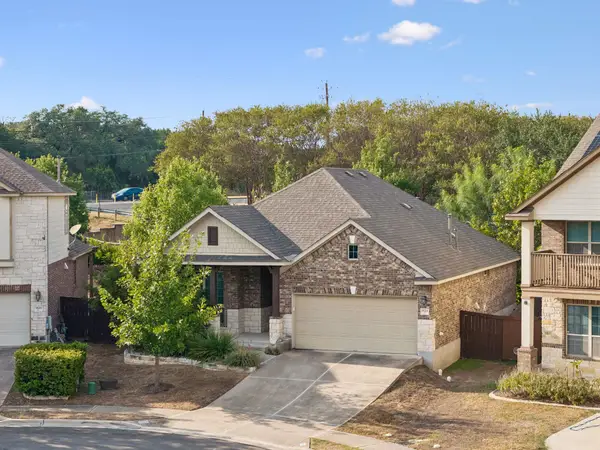 $425,000Active3 beds 2 baths1,608 sq. ft.
9624 Alex Ln, Austin, TX 78748
MLS# 1997245Listed by: BRAMLETT PARTNERS - New
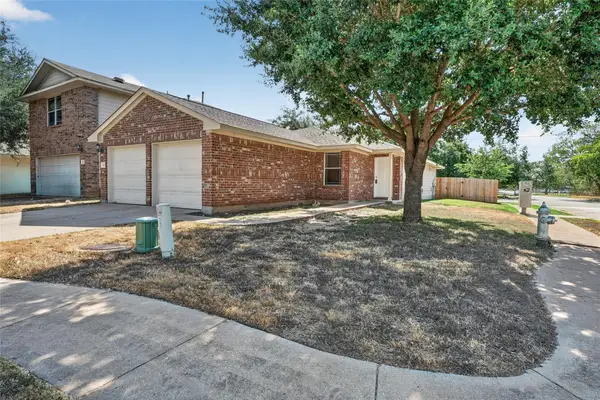 $239,990Active4 beds 2 baths1,522 sq. ft.
3101 Etheredge Dr, Austin, TX 78725
MLS# 2271860Listed by: LPT REALTY, LLC - New
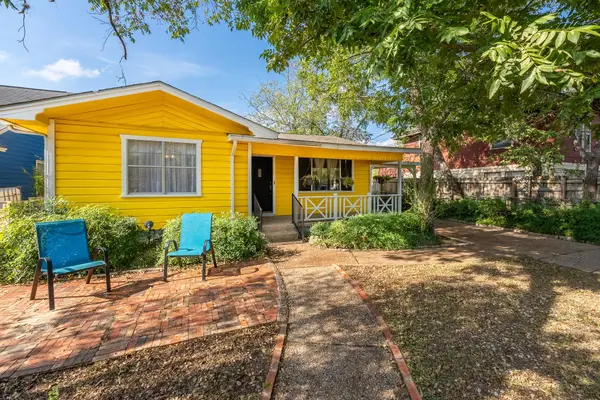 $370,000Active3 beds 2 baths1,252 sq. ft.
6107 Felix Ave, Austin, TX 78741
MLS# 3770662Listed by: EXP REALTY, LLC - Open Sat, 12:30 to 2pmNew
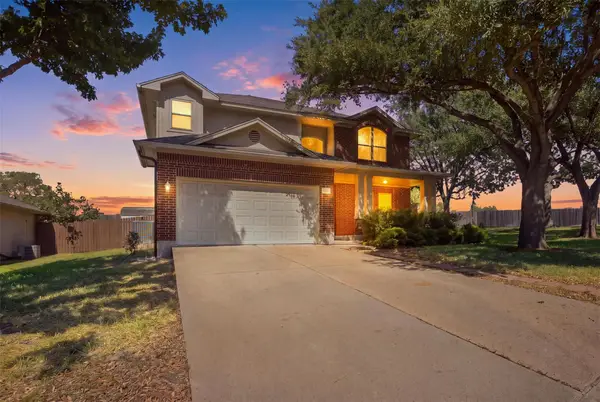 $424,924Active4 beds 3 baths2,257 sq. ft.
12572 Wethersby Way, Austin, TX 78753
MLS# 3809430Listed by: CENTRAL METRO REALTY - Open Sat, 12 to 3pmNew
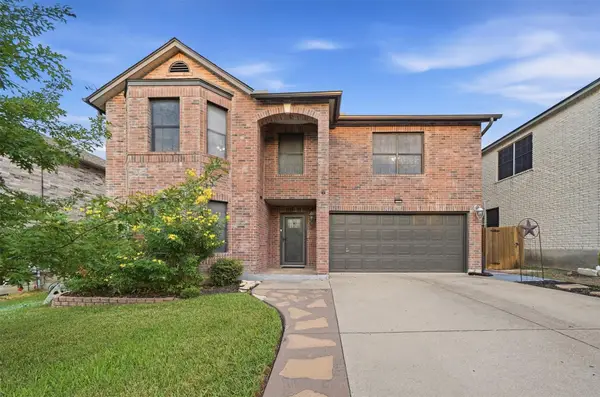 $525,000Active4 beds 3 baths3,482 sq. ft.
2423 Lavendale Ct, Austin, TX 78748
MLS# 5983776Listed by: COMPASS RE TEXAS, LLC - New
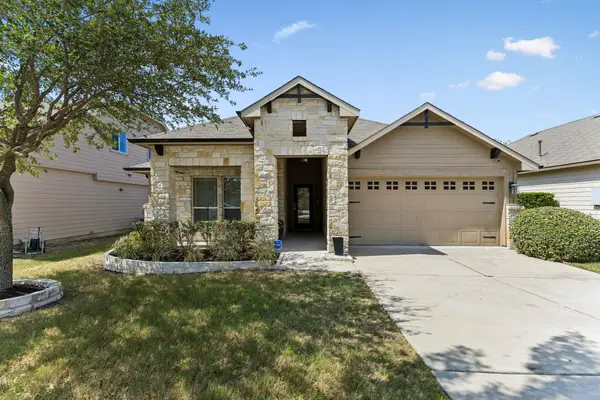 $380,000Active4 beds 2 baths1,685 sq. ft.
13736 Harrisglenn Dr, Austin, TX 78660
MLS# 7922208Listed by: KELLER WILLIAMS REALTY - Open Sat, 1:30 to 3:30pmNew
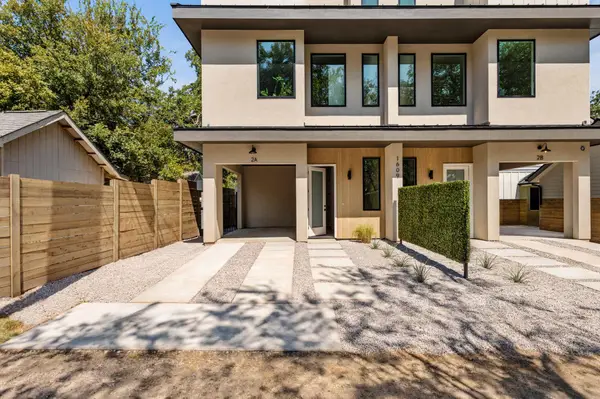 $665,000Active2 beds 3 baths1,497 sq. ft.
1609 Canterbury St #2A, Austin, TX 78702
MLS# 8266918Listed by: COMPASS RE TEXAS, LLC - New
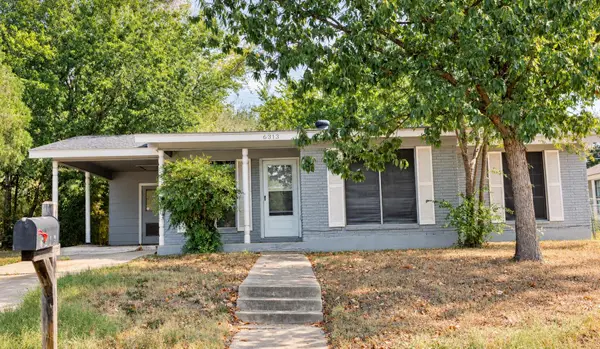 $299,000Active3 beds 1 baths948 sq. ft.
6313 Kenilworth Dr, Austin, TX 78723
MLS# 9269743Listed by: FLOYD REAL ESTATE, L.L.C. - New
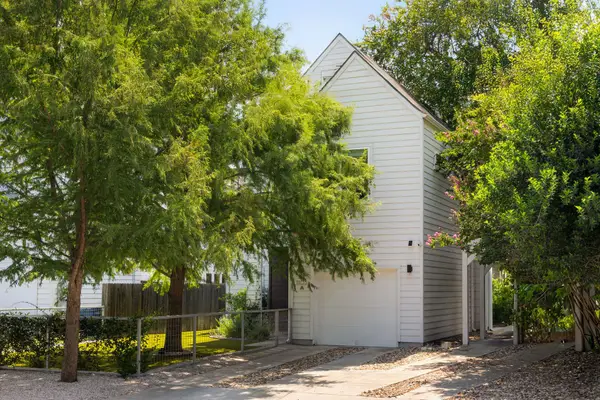 $795,000Active3 beds 3 baths1,594 sq. ft.
1103 1/2 Fiesta St #A, Austin, TX 78702
MLS# 9518077Listed by: COMPASS RE TEXAS, LLC


Protect your home and budget from life's surprises with an Assurant Home Warranty, backed by a partner that supports you through every step of homeownership. Explore Plans.
© 2026 Better Homes and Gardens Real Estate LLC. An Anywhere Real Estate company. All rights reserved. Better Homes and Gardens® Real Estate is a registered trademark owned by Meredith Operations Corporation, licensed to Better Homes and Gardens Real Estate LLC and used with permission. Better Homes and Gardens Real Estate LLC fully supports the principles of the Fair Housing Act and the Equal Opportunity Act. Listing information is deemed reliable but is not guaranteed accurate.
Each office is independently owned and operated.
Any services or products provided by third parties are not provided by, affiliated with or related to Better Homes and Gardens Real Estate LLC, or its affiliated companies.