
13736 Harrisglenn Dr, Pflugerville, TX 78660
Local realty services provided by:Better Homes and Gardens Real Estate Winans
Listed by: dyron taylor
Office: keller williams realty
MLS#:7922208
Source:ACTRIS
13736 Harrisglenn Dr,Austin, TX 78660
$380,000
- 4 Beds
- 2 Baths
- 1,685 sq. ft.
- Single family
- Active
Price summary
- Price:$380,000
- Price per sq. ft.:$225.52
- Monthly HOA dues:$85
About this home
Space, style, and versatility come together in this beautifully maintained, stylish upgraded, 4-bedroom, 2-bath home offering 1,685 square feet of thoughtfully designed living space. The open-concept floor plan seamlessly connects the kitchen, dining, and living areas, creating a bright and welcoming setting with upgraded lighting for everyday living and entertaining. In this unique one of a kind living room, you will find custom wall accents that add character throughout this modern home!
At the heart of the home, the kitchen features a spacious center island, granite countertops, stainless steel appliances, a gas range, and ample cabinetry for storage. The primary suite offers a comfortable retreat with a walk-in closet and private bath featuring dual vanities and a separate shower.
A versatile flex space provides even more room to fit your lifestyle—perfect for a home office, reading nook, play area, or additional sitting area. Outside, a stone-accented exterior and covered front entry enhance the home’s inviting curb appeal.
This remarkable home is conveniently situated in North Austin with easy access to IH-35, Parmer Lane, Toll 130, shopping, dining, and everyday conveniences. A home that is truly a move-in-ready home gives you a combination of comfort, functionality, and flexibility. Love the look of this home....ALL OF THE FURNITURE AND DECOR IS NEGOTIABLE!!...
Contact an agent
Home facts
- Year built:2016
- Subdivision & Development:Fort Dessau Ph 2
- Listing ID #:7922208
- Updated:September 30, 2026 at 04:43 PM
Rooms and interior
- Bedrooms:4
- Total bathrooms:2
- Full bathrooms:2
- Flooring:Carpet, Vinyl
- Kitchen Description:Dishwasher, Gas Range, Microwave, Oven, Stainless Steel Appliance(s)
- Living area:1,685 sq. ft.
Heating and cooling
- Cooling:Central
- Heating:Central
- Central air:Yes
Structure and exterior
- Roof:Shingle
- Year built:2016
- Building area:1,685 sq. ft.
- Lot area:0.15 Acres
- Lot Features:Level
- Construction Materials:HardiPlank Type, Stone
- Exterior Features:Gutters Full, Private Yard
- Foundation Description:Slab
Schools
- High school:John B Connally
- Elementary school:Barron
Utilities
- Water:Public
- Sewer:Public Sewer
Finances and disclosures
- Price:$380,000
- Price per sq. ft.:$225.52
- Tax amount:$8,037 (2026)
Features and amenities
- Appliances:Dishwasher, Gas Range, Microwave, Oven, Stainless Steel Appliance(s)
- Amenities:Chandelier
Parking
- Total parking spaces:2
- Parking description:Attached, Garage
- Garage:Yes
- Garage spaces:2
New listings near 13736 Harrisglenn Dr
- New
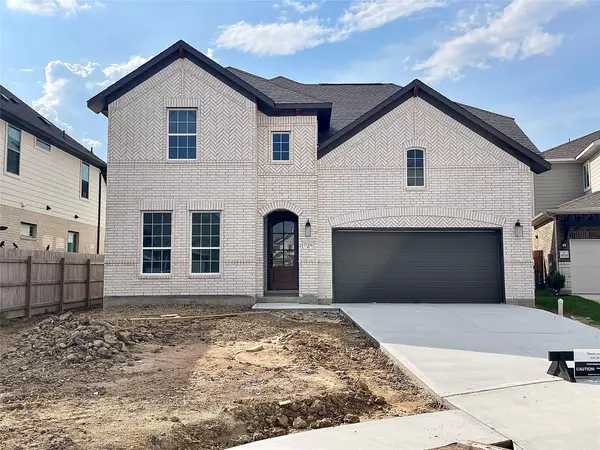 $609,900Active4 beds 4 baths3,226 sq. ft.
19504 Janke Cv, Pflugerville, TX 78660
MLS# 1713111Listed by: NEW HOME NOW - New
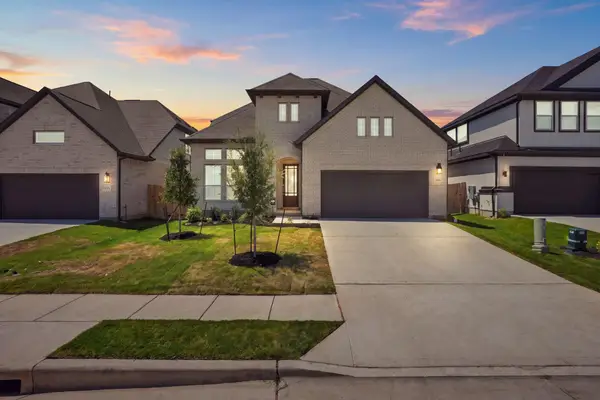 $599,900Active4 beds 3 baths3,070 sq. ft.
19620 Judys Vw, Pflugerville, TX 78660
MLS# 7205314Listed by: NEW HOME NOW - New
 $440,000Active4 beds 2 baths2,301 sq. ft.
2809 Dusty Chisolm Trl, Pflugerville, TX 78660
MLS# 7390674Listed by: EXP REALTY, LLC - New
 $416,000Active4 beds 4 baths2,528 sq. ft.
1520 Seeger Dr #2, Pflugerville, TX 78660
MLS# 8026784Listed by: TEXAS PROPERTY SHOP - New
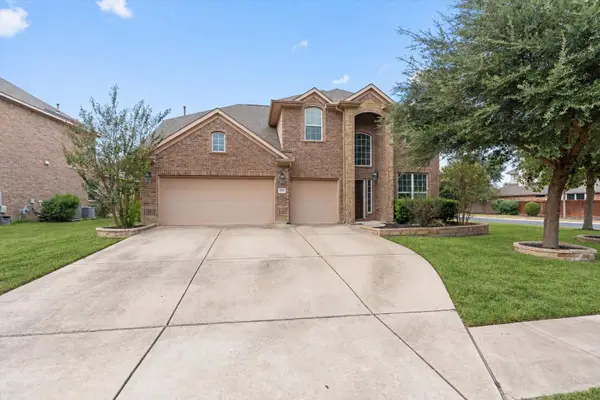 $384,900Active4 beds 4 baths3,001 sq. ft.
3101 Evening Breeze Way, Pflugerville, TX 78660
MLS# 6011917Listed by: KWLS - T. KERR PROPERTY GROUP - New
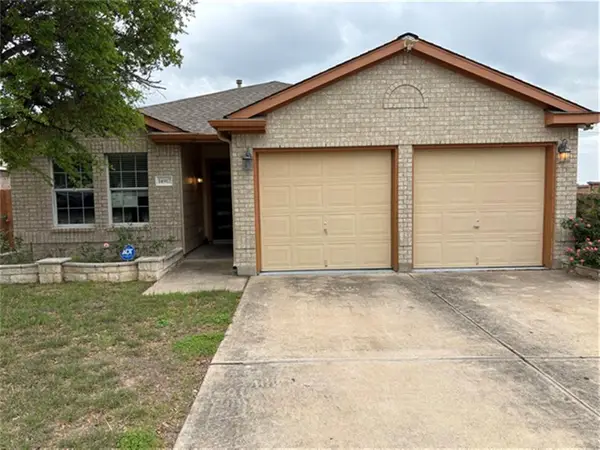 $340,000Active4 beds 2 baths1,750 sq. ft.
14917 Lantern Dr, Pflugerville, TX 78660
MLS# 2458299Listed by: TEXAS PROPERTY SHOP - New
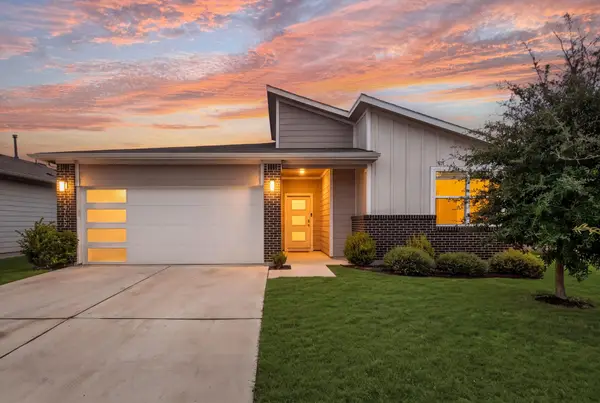 $348,000Active4 beds 2 baths2,050 sq. ft.
14109 Cantarra Dr, Pflugerville, TX 78660
MLS# 2598100Listed by: DOUGLAS ELLIMAN REAL ESTATE - New
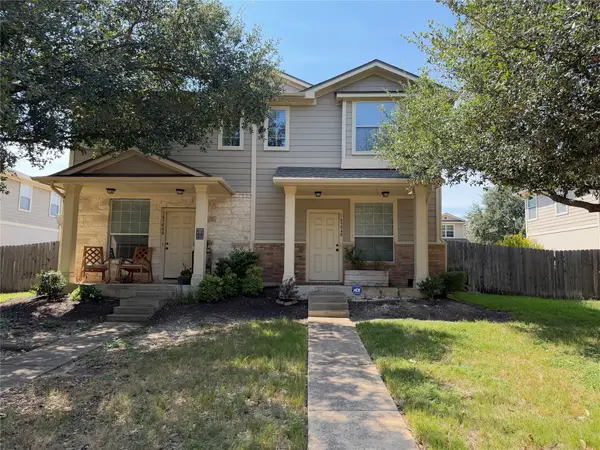 $207,000Active3 beds 3 baths1,476 sq. ft.
14504 Harris Ridge Blvd #B, Pflugerville, TX 78660
MLS# 2854150Listed by: TEAM PRICE REAL ESTATE - New
 $525,000Active5 beds 3 baths2,910 sq. ft.
3716 Soft Shore Ln, Pflugerville, TX 78660
MLS# 6318738Listed by: EXP REALTY, LLC - New
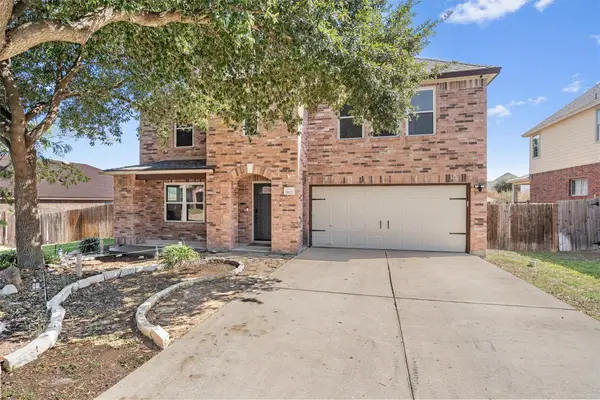 $426,000Active3 beds 3 baths2,529 sq. ft.
19629 San Chisolm Dr, Round Rock, TX 78664
MLS# 6633194Listed by: ALL CITY REAL ESTATE


Protect your home and budget from life's surprises with an Assurant Home Warranty, backed by a partner that supports you through every step of homeownership. Explore Plans.
© 2026 Better Homes and Gardens Real Estate LLC. An Anywhere Real Estate company. All rights reserved. Better Homes and Gardens® Real Estate is a registered trademark owned by Meredith Operations Corporation, licensed to Better Homes and Gardens Real Estate LLC and used with permission. Better Homes and Gardens Real Estate LLC fully supports the principles of the Fair Housing Act and the Equal Opportunity Act. Listing information is deemed reliable but is not guaranteed accurate.
Each office is independently owned and operated.
Any services or products provided by third parties are not provided by, affiliated with or related to Better Homes and Gardens Real Estate LLC, or its affiliated companies.