
3201 Kay St, Austin, TX 78702
Local realty services provided by:Better Homes and Gardens Real Estate Winans
Listed by: rita little-byrd
Office: compass re texas, llc.
MLS#:5503339
Source:ACTRIS
Upcoming open houses
- Sun, Sep 2702:00 pm - 04:00 pm
Price summary
- Price:$700,000
- Price per sq. ft.:$348.95
About this home
East Austin Unicorn Listing in the Heart of the 02! More than a home, this property comes with possibility! Set on a generous corner lot, this East Austin property delivers the kind of flexibility that's becoming harder to find. Whether you're bringing generations together under one roof, creating space for long-term guests, or offsetting your mortgage with rental income, this property opens the door to possibilities. The main home offers three bedrooms, a full bath, an updated kitchen with granite countertops and stainless steel appliances, plus two comfortable living areas. Upstairs you will find a one-bedroom apartment with its own private entrance, kitchen, living room, bedroom, and full bath, making it feel like an entirely separate residence. A door between the apartment and main house provides the ultimate in flexibility. The backyard keeps the versatility going with a vintage Avion trailer complete with electricity, a kitchenette, and a bathroom. Two detached sheds are also included, providing you with space for creative projects, storage, or workshop space. Fresh interior and exterior paint, updated windows, roof, HVAC and updated fixtures throughout mean the major updates are already behind you. The 7,536-square-foot SF-3 zoned lot offers even more upside with room to explore a future ADU or additional improvements (buyer to verify). And when you're not taking advantage of all that flexibility at home, you're living in one of Austin's most beloved neighborhoods. Walk, bike, or scoot to neighborhood coffee shops, breweries, restaurants, live music, and local favorites. Downtown is just two miles away, but the East Side's creative energy, community feel, and unmistakable Austin character are right outside your front door. There’s also a greenspace right across Tillery with walking trails for when you need to get some fresh air. Rarely does a property offer this much adaptability in one of Austin's most sought-after areas. Schedule your tour today!...
Contact an agent
Home facts
- Year built:1955
- Subdivision & Development:Spillar & Greenwood Add
- Listing ID #:5503339
- Updated:September 24, 2026 at 03:53 PM
Rooms and interior
- Flooring:Carpet, Tile, Wood
- Kitchen Description:Dishwasher, Disposal, Exhaust Fan, Gas Cooktop, Gas Range, Refrigerator, Stainless Steel Appliance(s)
- Living area:2,006 sq. ft.
Heating and cooling
- Cooling:Central
- Heating:Central
- Central air:Yes
Structure and exterior
- Roof:Composition, Shingle
- Year built:1955
- Building area:2,006 sq. ft.
- Lot area:0.17 Acres
- Lot Features:Back Yard, Corner Lot, Curbs, Front Yard, Garden, Landscaped, Public Maintained Road, Trees-Moderate
- Construction Materials:HardiPlank Type, Masonry Partial, Vinyl Siding
- Exterior Features:Private Yard
- Foundation Description:Slab
Schools
- High school:Eastside Early College
- Elementary school:Govalle
Utilities
- Water:Public
- Sewer:Public Sewer
Finances and disclosures
- Price:$700,000
- Price per sq. ft.:$348.95
- Tax amount:$14,523 (2026)
Features and amenities
- Appliances:Dishwasher, Disposal, Dryer, Dryer Connections, Exhaust Fan, Gas Cooktop, Gas Range, RNGHD, Refrigerator, Stainless Steel Appliance(s), Washer, Washer Hookup, Water Heater
- Laundry features:Dryer, Washer
- Amenities:Chandelier, Storage
Parking
- Total parking spaces:4
- Parking description:Driveway, Off Street, Open
New listings near 3201 Kay St
- New
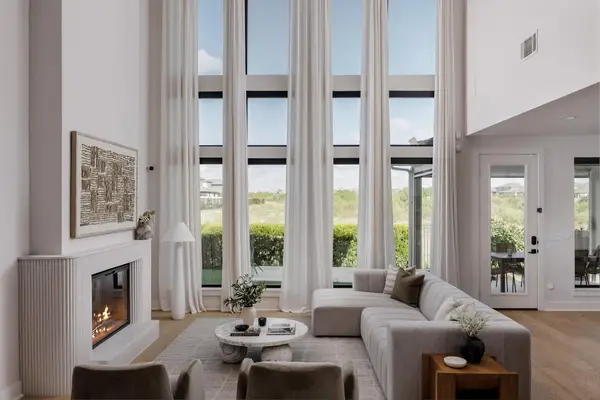 $875,000Active5 beds 4 baths3,486 sq. ft.
8404 Ambergill Ct, Austin, TX 78744
MLS# 1281573Listed by: COMPASS RE TEXAS, LLC - New
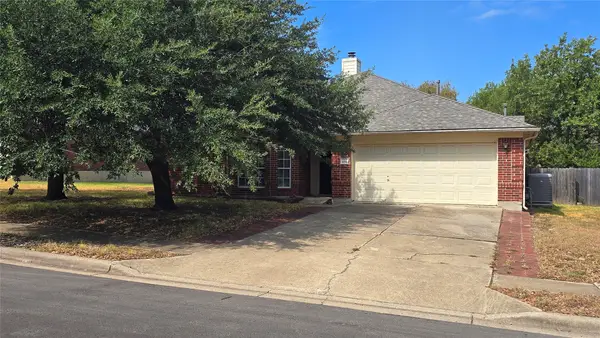 $299,990Active4 beds 2 baths2,277 sq. ft.
7051 Thistle Hill Way, Austin, TX 78754
MLS# 1580065Listed by: EXP REALTY, LLC - New
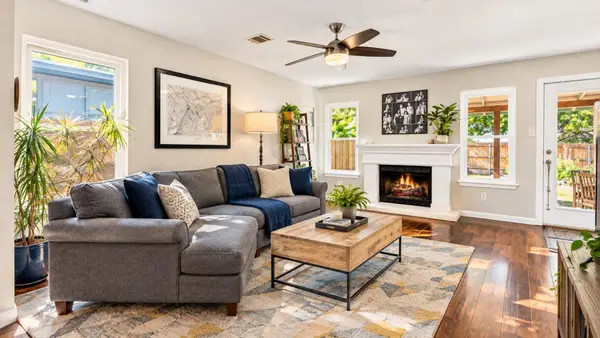 $439,000Active3 beds 3 baths1,907 sq. ft.
1114 Strickland Dr, Austin, TX 78748
MLS# 1791963Listed by: NICE MOVE REALTY - New
 $775,000Active3 beds 2 baths1,500 sq. ft.
2207 Euclid Ave, Austin, TX 78704
MLS# 2372871Listed by: KELLER WILLIAMS REALTY - New
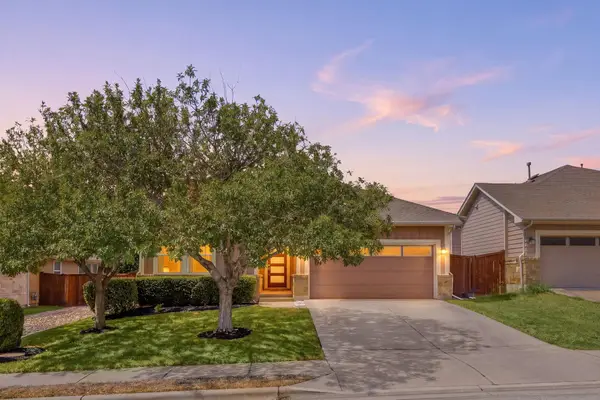 $450,000Active3 beds 2 baths1,740 sq. ft.
11920 Natures Bnd, Austin, TX 78753
MLS# 2459677Listed by: REDFIN CORPORATION - New
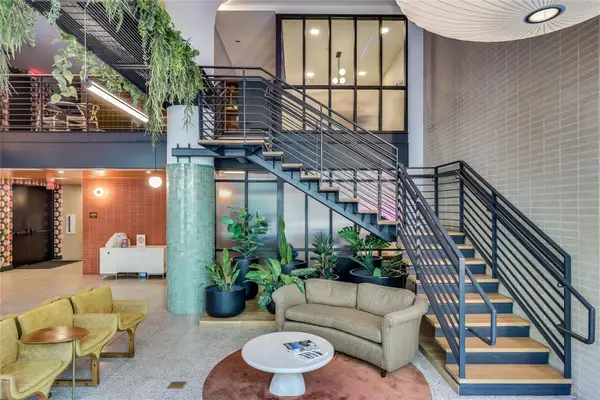 $320,000Active1 beds 1 baths614 sq. ft.
1701 Simond Ave #516, Austin, TX 78723
MLS# 2552430Listed by: MORELAND PROPERTIES - Open Sat, 11am to 1pmNew
 $475,000Active3 beds 2 baths2,161 sq. ft.
3440 Ribbon Reef Ln, Austin, TX 78728
MLS# 2701966Listed by: REDFIN CORPORATION - New
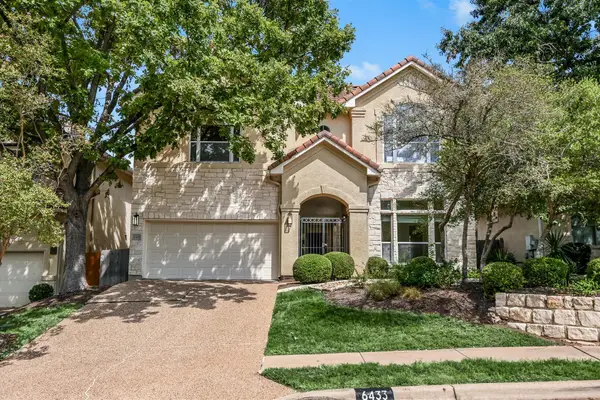 $649,500Active3 beds 4 baths2,584 sq. ft.
6433 Tasajillo Trl, Austin, TX 78739
MLS# 3111235Listed by: GOTTESMAN RESIDENTIAL R.E. - New
 $739,900Active3 beds 2 baths2,272 sq. ft.
5000 Desert Oak Cir, Austin, TX 78749
MLS# 3268927Listed by: REALTY OF AMERICA, LLC - New
 $329,900Active2 beds 1 baths891 sq. ft.
904 West Ave #201, Austin, TX 78701
MLS# 3409573Listed by: OFFERPAD BROKERAGE, LLC


Protect your home and budget from life's surprises with an Assurant Home Warranty, backed by a partner that supports you through every step of homeownership. Explore Plans.
© 2026 Better Homes and Gardens Real Estate LLC. An Anywhere Real Estate company. All rights reserved. Better Homes and Gardens® Real Estate is a registered trademark owned by Meredith Operations Corporation, licensed to Better Homes and Gardens Real Estate LLC and used with permission. Better Homes and Gardens Real Estate LLC fully supports the principles of the Fair Housing Act and the Equal Opportunity Act. Listing information is deemed reliable but is not guaranteed accurate.
Each office is independently owned and operated.
Any services or products provided by third parties are not provided by, affiliated with or related to Better Homes and Gardens Real Estate LLC, or its affiliated companies.