
3415 Amalfi Cv, Austin, TX 78759
Local realty services provided by:Better Homes and Gardens Real Estate Hometown
Listed by: tanya chappell
Office: exp realty, llc.
MLS#:1871223
Source:ACTRIS
3415 Amalfi Cv,Austin, TX 78759
$515,000
- 3 Beds
- 2 Baths
- 1,481 sq. ft.
- Single family
- Active
Upcoming open houses
- Sat, Oct 1011:00 am - 01:00 pm
Price summary
- Price:$515,000
- Price per sq. ft.:$347.74
About this home
The backyard is where life at this home begins to take shape. Mature trees fill the view from the kitchen, then spread their shade across the patio for our hot summers, with established landscaping and a koi pond. It is easy to picture coffee outside before the day starts, a long dinner with friends, or an evening with nowhere else to be.
The kitchen and living space flow together, so the conversation can continue while dinner comes together. Glass doors bring the yard into that everyday experience. Recent improvements give the home a move-in-ready feel while leaving its Austin character intact. Tucked into a cul-de-sac with no HOA, the home puts Balcones District Park, local trails, the Domain, and routes to downtown Austin within reach. This is the one you must see.
Contact an agent
Home facts
- Year built:1981
- Subdivision & Development:Walnut Crossing Sec 05-A
- Listing ID #:1871223
- Updated:October 08, 2026 at 09:53 PM
Rooms and interior
- Bedrooms:3
- Total bathrooms:2
- Full bathrooms:2
- Flooring:Tile, Vinyl
- Kitchen Description:Built-In Electric Oven, Built-In Range, Cooktop, Dishwasher, Disposal, Electric Cooktop, Exhaust Fan, Oven, Stainless Steel Appliance(s), Wine Refrigerator
- Living area:1,481 sq. ft.
Heating and cooling
- Cooling:Electric
- Heating:Electric
Structure and exterior
- Roof:Composition, Shingle
- Year built:1981
- Building area:1,481 sq. ft.
- Lot area:0.23 Acres
- Lot Features:Back Yard, Cul-De-Sac, Garden, Landscaped, Native Plants, Near Public Transit, Public Maintained Road, Trees-Large (Over 40 Ft)
- Construction Materials:Attic/Crawl Hatchway(s) Insulated, Concrete, Glass, HardiPlank Type, Masonry Partial, Stone
- Exterior Features:Garden, Private Yard
- Foundation Description:Slab
Schools
- High school:Anderson
- Elementary school:Summitt
Utilities
- Water:Public
- Sewer:Public Sewer
Finances and disclosures
- Price:$515,000
- Price per sq. ft.:$347.74
- Tax amount:$9,396 (2026)
Features and amenities
- Appliances:Built-In Electric Oven, Built-In Range, Cooktop, Dishwasher, Disposal, Electric Cooktop, Exhaust Fan, Oven, RNGHD, Stainless Steel Appliance(s), Wine Refrigerator
- Amenities:Storage
Parking
- Total parking spaces:6
- Parking description:Attached, Garage, Garage Door Opener, Garage Faces Front, Kitchen Level, Private, Workshop in Garage
- Garage:Yes
- Garage spaces:2
New listings near 3415 Amalfi Cv
- New
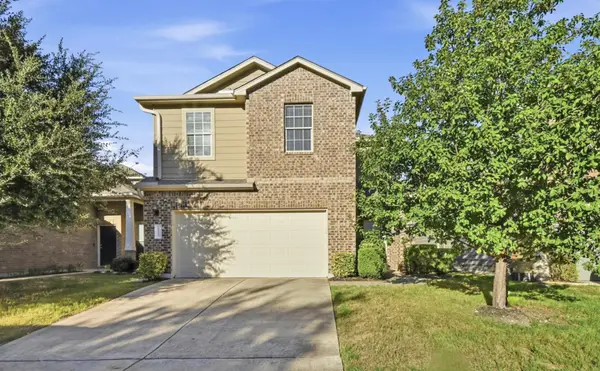 $419,900Active3 beds 3 baths2,072 sq. ft.
10108 Aly May Dr, Austin, TX 78748
MLS# 3138344Listed by: COMPASS RE TEXAS, LLC - Open Sun, 1 to 4pmNew
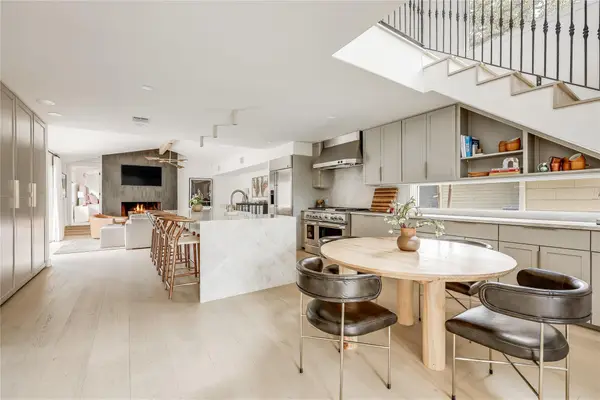 $2,250,000Active4 beds 3 baths2,483 sq. ft.
606 Josephine St, Austin, TX 78704
MLS# 5221847Listed by: MORELAND PROPERTIES - New
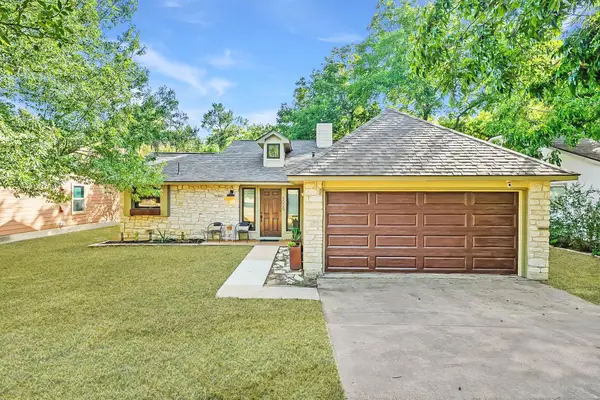 $515,000Active3 beds 2 baths1,572 sq. ft.
5005 Ganymede Dr, Austin, TX 78727
MLS# 6297852Listed by: BRODSKY PROPERTIES - New
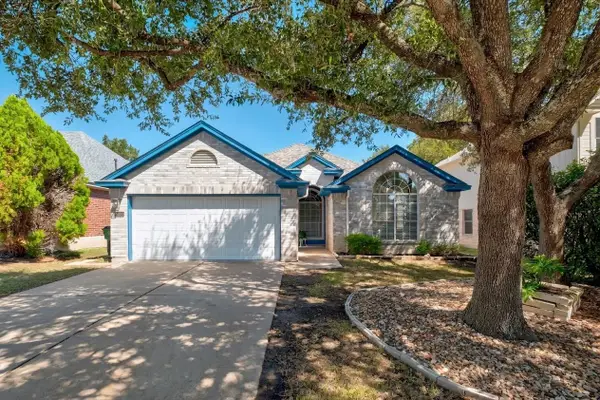 $435,000Active4 beds 2 baths1,980 sq. ft.
3704 Kissman Dr, Austin, TX 78728
MLS# 6684614Listed by: KELLER WILLIAMS REALTY - New
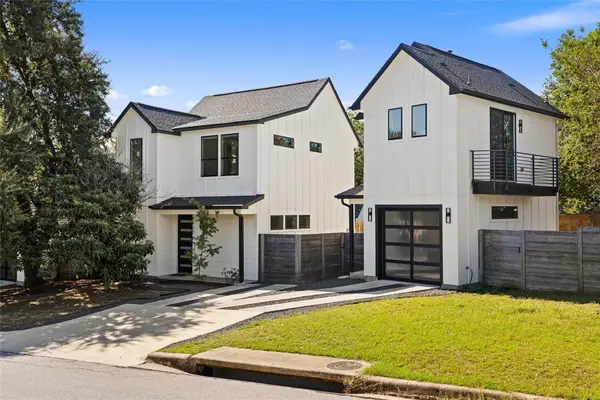 $619,000Active3 beds 4 baths1,519 sq. ft.
4400 Jinx Ave #2, Austin, TX 78745
MLS# 1108198Listed by: COMPASS RE TEXAS, LLC - New
 $149,000Active1 beds 1 baths397 sq. ft.
3000 Guadalupe St #305, Austin, TX 78705
MLS# 1525684Listed by: TALLEY REAL ESTATE - New
 $259,900Active2 beds 2 baths936 sq. ft.
2907 Pearl St #102, Austin, TX 78705
MLS# 1746029Listed by: KELLER WILLIAMS REALTY - Open Sat, 1 to 3pmNew
 $200,000Active2 beds 2 baths1,093 sq. ft.
4606 Borage Dr, Austin, TX 78744
MLS# 1838278Listed by: KELLER WILLIAMS REALTY - Open Sat, 2 to 4pmNew
 $500,000Active3 beds 3 baths2,310 sq. ft.
2920 Lynnbrook Dr, Austin, TX 78748
MLS# 1894545Listed by: THE DAVIS COMPANY - New
 $209,000Active2 beds 2 baths1,047 sq. ft.
8418 Fathom Cir #A-104, Austin, TX 78750
MLS# 2306191Listed by: TALLEY REAL ESTATE


Protect your home and budget from life's surprises with an Assurant Home Warranty, backed by a partner that supports you through every step of homeownership. Explore Plans.
© 2026 Better Homes and Gardens Real Estate LLC. An Anywhere Real Estate company. All rights reserved. Better Homes and Gardens® Real Estate is a registered trademark owned by Meredith Operations Corporation, licensed to Better Homes and Gardens Real Estate LLC and used with permission. Better Homes and Gardens Real Estate LLC fully supports the principles of the Fair Housing Act and the Equal Opportunity Act. Listing information is deemed reliable but is not guaranteed accurate.
Each office is independently owned and operated.
Any services or products provided by third parties are not provided by, affiliated with or related to Better Homes and Gardens Real Estate LLC, or its affiliated companies.