
352 Wild Rose Dr, Austin, TX 78737
Local realty services provided by:Better Homes and Gardens Real Estate Hometown
Listed by: gigi mcclaskey
Office: compass re texas, llc.
MLS#:3416837
Source:ACTRIS
Price summary
- Price:$655,000
- Price per sq. ft.:$251.63
- Monthly HOA dues:$113.33
About this home
Imagine a home where the Hill Country beauty doesn’t just sit outside your window, but shapes the way you live. Set within the gated Highpointe community, this is your gateway to the Hill Country lifestyle, offering incredible versatility to suit your needs. The floor plan was designed for effortless transitions, with a main level that functions like a true single-story. It hosts all 3 bedrooms, 2 full baths, 2 dining areas, & a flex space perfect for an office or sitting room. Throughout the open-concept interior, the rooms are framed by recent Andersen windows and sophisticated shutters that allow you to bathe the home in natural light or curate a dark and moody ambiance whenever the mood strikes. The primary suite serves as a true retreat, complete with a bay window nook and a spacious en-suite bath. While the main level provides everything you need for daily living, the home expands upward to a large bonus room. Featuring a half bath, this is the perfect escape for hobbies or entertaining. The outdoor spaces are where the magic happens. Lush front garden beds and mature trees set a welcoming tone, while the backyard is designed for ultimate relaxation and connection to nature. You can choose between the covered patio, the sun patio extension, or a 3rd retreat nestled under the trees. Along the rear, a thoughtful fence preserves unobstructed views of the treed greenbelt, while a brand-new cedar fence provides natural privacy along the sides. Beyond the aesthetics, this home offers the peace of mind that comes with a meticulously maintained property. Recent investments include a roof replacement and full interior paint refresh. The kitchen and baths have been thoughtfully remodeled with cabinets, counters, fixtures, and even under-sink plumbing-allowing you to move in with absolute confidence. The Highpointe Resident Club welcomes you w/ 3 pools, a fitness center, tennis courts, & miles of trails. Welcome home! *Acreage is approximate calculation, buyer to verify*...
Contact an agent
Home facts
- Year built:2008
- Subdivision & Development:Highpointe Condo
- Listing ID #:3416837
- Updated:October 09, 2026 at 03:52 PM
Rooms and interior
- Bedrooms:3
- Total bathrooms:3
- Full bathrooms:2
- Half bathrooms:1
- Flooring:Carpet, Tile
- Kitchen Description:Dishwasher, Disposal, Exhaust Fan, Gas Cooktop, Microwave, Oven, Stainless Steel Appliance(s)
- Living area:2,603 sq. ft.
Heating and cooling
- Cooling:Central
- Heating:Central, Fireplace(s)
- Central air:Yes
Structure and exterior
- Roof:Shingle
- Year built:2008
- Building area:2,603 sq. ft.
- Lot area:0.18 Acres
- Lot Features:Back Yard, Curbs, Garden, Interior Lot, Landscaped, Many Trees, Native Plants, Trees-Large (Over 40 Ft)
- Construction Materials:Brick Veneer, Masonry All Sides, Stone Veneer
- Exterior Features:Private Yard
- Foundation Description:Slab
Schools
- High school:Dripping Springs
- Elementary school:Sycamore Springs
Utilities
- Water:MUD
Finances and disclosures
- Price:$655,000
- Price per sq. ft.:$251.63
- Tax amount:$10,336 (2025)
Features and amenities
- Appliances:Dishwasher, Disposal, Exhaust Fan, Gas Cooktop, Microwave, Oven, Stainless Steel Appliance(s)
- Amenities:Chandelier, Pantry
Parking
- Total parking spaces:6
- Parking description:Attached, Door-Multi, Enclosed, Garage, Garage Door Opener, Garage Faces Front, Inside Entrance, Side By Side
- Garage:Yes
- Garage spaces:3
New listings near 352 Wild Rose Dr
- New
 $799,000Active3 beds 3 baths1,743 sq. ft.
1117 Gunter St #1, Austin, TX 78702
MLS# 1298090Listed by: COMPASS RE TEXAS, LLC - New
 $699,000Active4 beds 3 baths2,794 sq. ft.
4030 Shavano Dr, Austin, TX 78749
MLS# 1403472Listed by: COMPASS RE TEXAS, LLC - New
 $385,000Active1 beds 1 baths1,000 sq. ft.
1615 E 7th St #202, Austin, TX 78702
MLS# 1546072Listed by: REALTY OF AMERICA, LLC - Open Sat, 11am to 1pmNew
 $830,000Active4 beds 3 baths2,824 sq. ft.
11306 Pickfair Dr, Austin, TX 78750
MLS# 3520312Listed by: OPEN HOUSE AUSTIN GROUP LLC - Open Sun, 1 to 3pmNew
 $459,900Active3 beds 3 baths1,675 sq. ft.
801 N Bluff Dr #45, Austin, TX 78745
MLS# 4959794Listed by: KW-AUSTIN PORTFOLIO REAL ESTATE - New
 $1,500,000Active4 beds 4 baths3,527 sq. ft.
1603 Taylor Gaines St, Austin, TX 78741
MLS# 5326577Listed by: MORELAND PROPERTIES - Open Sun, 2 to 4pmNew
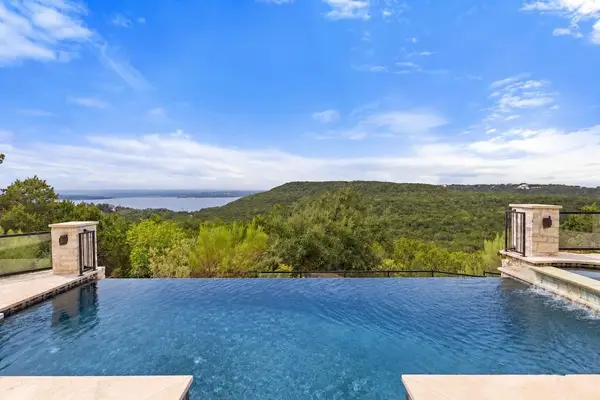 $1,600,000Active4 beds 3 baths4,286 sq. ft.
7204 Cielo Azul Pass, Austin, TX 78732
MLS# 5534628Listed by: COMPASS RE TEXAS, LLC - New
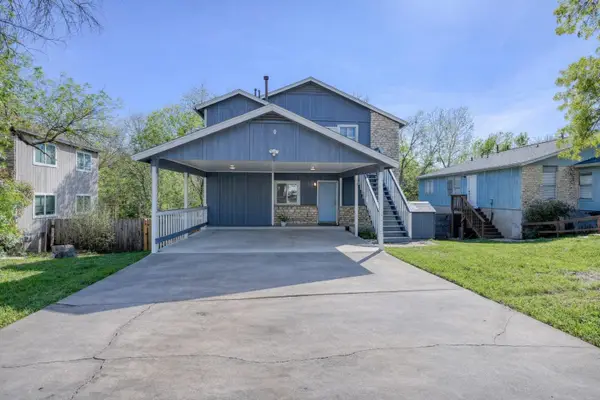 $400,000Active-- beds -- baths1,664 sq. ft.
5407 Spring Meadow Rd, Austin, TX 78744
MLS# 5942809Listed by: DEVORA REALTY - New
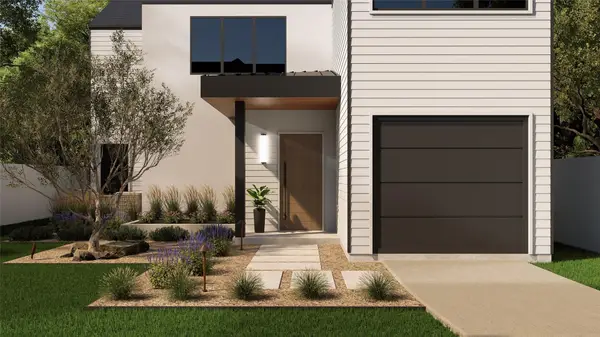 $1,050,000Active4 beds 3 baths2,315 sq. ft.
1117 Gunter St #2, Austin, TX 78702
MLS# 6407184Listed by: COMPASS RE TEXAS, LLC - New
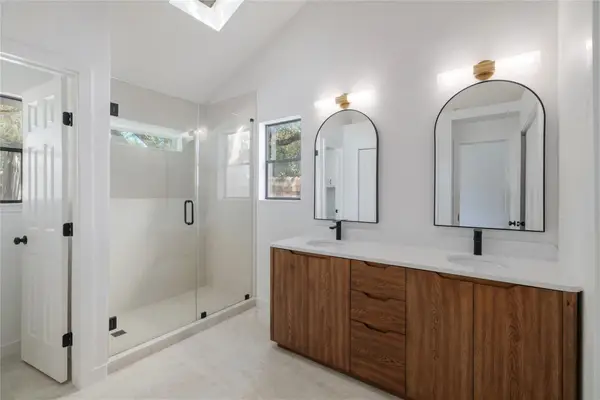 $495,000Active4 beds 2 baths1,676 sq. ft.
11908 Bittern Holw, Austin, TX 78758
MLS# 6464384Listed by: REAL BROKER, LLC


Protect your home and budget from life's surprises with an Assurant Home Warranty, backed by a partner that supports you through every step of homeownership. Explore Plans.
© 2026 Better Homes and Gardens Real Estate LLC. An Anywhere Real Estate company. All rights reserved. Better Homes and Gardens® Real Estate is a registered trademark owned by Meredith Operations Corporation, licensed to Better Homes and Gardens Real Estate LLC and used with permission. Better Homes and Gardens Real Estate LLC fully supports the principles of the Fair Housing Act and the Equal Opportunity Act. Listing information is deemed reliable but is not guaranteed accurate.
Each office is independently owned and operated.
Any services or products provided by third parties are not provided by, affiliated with or related to Better Homes and Gardens Real Estate LLC, or its affiliated companies.