
3801 Peak Lookout Dr, Austin, TX 78738
Local realty services provided by:Better Homes and Gardens Real Estate Hometown
Listed by: pavla guggenheim
Office: the virtual realty group
MLS#:8956922
Source:ACTRIS
3801 Peak Lookout Dr,Austin, TX 78738
$2,050,000
- 5 Beds
- 5 Baths
- 4,521 sq. ft.
- Single family
- Active
Price summary
- Price:$2,050,000
- Price per sq. ft.:$453.44
About this home
Welcome to 3801 Peak Lookout Drive, a distinctive single-story residence situated on one acre at one of the highest points in Lakeway. Offering approximately 4,521 square feet with 5 bedrooms, 5 baths and a 3-car garage, this home was thoughtfully designed from the ground up for accessibility, sustainability and effortless living. The open-concept interior features marble countertops, an oversized island, two dishwashers, a dedicated study, home theater, game/flex room and two laundry areas. Purposeful accessibility features include wider doorways and halls, barrier-free showers, ramped entrances, recessed sliding-door tracks and an accessible pool with both a wheelchair ramp. Awarded a 5-Star Green Building rating from the City of Austin, the home also features solar power, spray foam insulation, high-efficiency systems, a reflective metal roof and 10,000 gallons of rainwater collection capacity. Outside, enjoy expansive covered living, an outdoor fireplace and grill, pool and spa, plus a one-of-a-kind elevated treehouse with ramp access and views toward downtown Austin. A rare combination of innovative design, sustainability and resort-style living in the heart of Lakeway....
Contact an agent
Home facts
- Year built:2013
- Subdivision & Development:Cherry Mountain Ph 02
- Listing ID #:8956922
- Updated:September 26, 2026 at 01:45 AM
Rooms and interior
- Bedrooms:5
- Total bathrooms:5
- Full bathrooms:5
- Flooring:Concrete
- Kitchen Description:Exhaust Fan, Microwave, Oven, Refrigerator
- Living area:4,521 sq. ft.
Heating and cooling
- Cooling:Central
- Heating:Central
- Central air:Yes
Structure and exterior
- Roof:Metal
- Year built:2013
- Building area:4,521 sq. ft.
- Lot area:1 Acres
- Construction Materials:Masonry Partial, Spray Foam Insulation
- Foundation Description:Slab
Schools
- High school:Lake Travis
- Elementary school:Lakeway
Utilities
- Water:Public
- Sewer:Septic Tank
Finances and disclosures
- Price:$2,050,000
- Price per sq. ft.:$453.44
Features and amenities
- Appliances:Exhaust Fan, Microwave, Oven, Refrigerator, Washer/Dryer
- Laundry features:Washer/Dryer
Parking
- Total parking spaces:6
- Parking description:Garage
- Garage:Yes
- Garage spaces:3
New listings near 3801 Peak Lookout Dr
- New
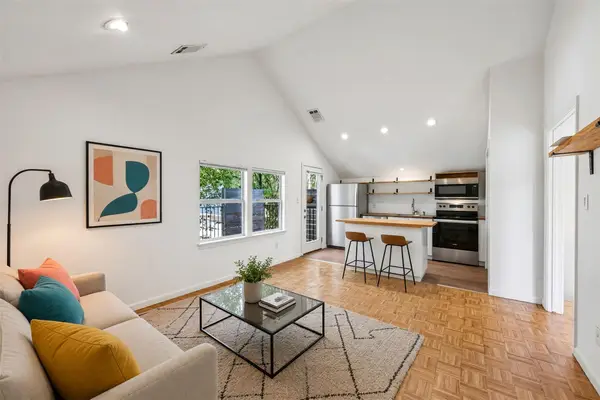 $409,000Active3 beds 1 baths838 sq. ft.
1710 E 16th St #B, Austin, TX 78702
MLS# 1296482Listed by: LUISA MAURO REAL ESTATE - New
 $450,000Active3 beds 3 baths2,035 sq. ft.
7200 Cordelia Ct, Austin, TX 78741
MLS# 4360232Listed by: CHRISTIES INTL REAL ESTATE LONE STAR - New
 $450,000Active3 beds 2 baths1,618 sq. ft.
11505 Catalonia Dr, Austin, TX 78759
MLS# 5366887Listed by: EXP REALTY, LLC - New
 $5,399,000Active5 beds 7 baths5,411 sq. ft.
505 Crystal Creek Dr, Austin, TX 78746
MLS# 5462998Listed by: MORELAND PROPERTIES - Open Sat, 2 to 4pmNew
 $625,000Active4 beds 3 baths2,088 sq. ft.
7009 Wandering Oak Rd, Austin, TX 78749
MLS# 6222959Listed by: ASHLEY AUSTIN HOMES - New
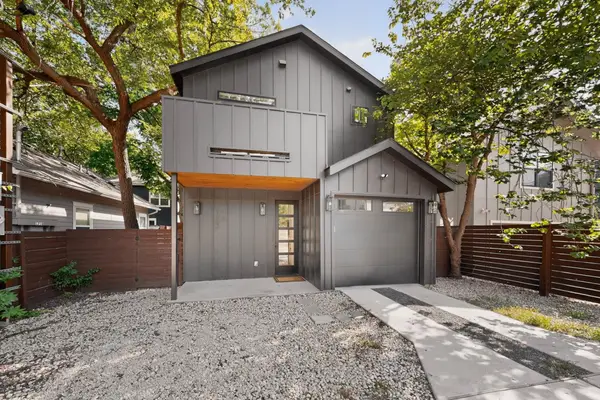 $649,999Active2 beds 3 baths1,100 sq. ft.
1708 Canterbury St #B, Austin, TX 78702
MLS# 6874180Listed by: DDFW REALTY - New
 $1,635,000Active4 beds 4 baths4,359 sq. ft.
520 Woodside Ter, Austin, TX 78738
MLS# 1805390Listed by: CHRISTIES INTL REAL ESTATE LONE STAR - New
 $2,250,000Active1.01 Acres
9100 Camelback Dr, Austin, TX 78733
MLS# 1922209Listed by: AUSTINREALESTATE.COM - New
 $325,000Active3 beds 2 baths1,178 sq. ft.
5708 Lark Creek Dr, Austin, TX 78744
MLS# 2601192Listed by: DOUGLAS ELLIMAN REAL ESTATE - New
 $429,000Active3 beds 3 baths1,909 sq. ft.
1507 Falconer Way, Austin, TX 78748
MLS# 2826200Listed by: CENTURY 21 INTEGRA


Protect your home and budget from life's surprises with an Assurant Home Warranty, backed by a partner that supports you through every step of homeownership. Explore Plans.
© 2026 Better Homes and Gardens Real Estate LLC. An Anywhere Real Estate company. All rights reserved. Better Homes and Gardens® Real Estate is a registered trademark owned by Meredith Operations Corporation, licensed to Better Homes and Gardens Real Estate LLC and used with permission. Better Homes and Gardens Real Estate LLC fully supports the principles of the Fair Housing Act and the Equal Opportunity Act. Listing information is deemed reliable but is not guaranteed accurate.
Each office is independently owned and operated.
Any services or products provided by third parties are not provided by, affiliated with or related to Better Homes and Gardens Real Estate LLC, or its affiliated companies.