
3809 Wyldwood Rd, Austin, TX 78739
Local realty services provided by:Better Homes and Gardens Real Estate Winans
Listed by: ross speed
Office: compass re texas, llc.
MLS#:7397962
Source:ACTRIS
Price summary
- Price:$750,000
- Price per sq. ft.:$382.07
About this home
Nestled within Southwest Austin’s prestigious Samuel W Hamilton League enclave, this exceptional 3+ acre Hill Country sanctuary seamlessly blends rustic charm with elevated modern living. Framed by a canopy of majestic native oaks, the sunlit main home greets you with soaring vaulted ceilings punctuated by exposed timber beams. At the heart of the open living sanctuary sits a striking white-painted stone fireplace accented by a rich floating mantle.
The thoughtfully designed galley kitchen boasts upgraded LG stainless steel appliances, premium granite counter space, and a bold dark mosaic tile backsplash. Retreat to serene bathroom suites outfitted with sleek black industrial-style fixtures, modern geometric mirrors, dual vessel sinks, and oversized windows capturing private views of the surrounding natural landscape. Additionally, the home offers flexible dedicated spaces, including a private home office enclosed by stylish frosted barn doors and a glass-enclosed sunroom/gardening studio featuring custom plant shelving and workbenches.
Step outside to a private resort-style haven featuring a sparkling custom pool (2020), vast patio decking, a shaded pergola, a dedicated basketball court, and a practice ball wall—all beautifully set off by smart Wi-Fi irrigation and custom exterior illumination. A tranquil courtyard showcases a multi-tiered stone fountain alongside a stone-lined outdoor fireplace. The vibrant property flourishes with native bluebonnets and fruit-bearing peach, plum, apple, and persimmon trees, while essential infrastructure upgrades—including a private well system with a 5,000-gallon holding tank (2022)—offer complete independence and peace of mind.
Enjoy pure tranquility just minutes from premier Circle C shopping, Veloway biking trails, Grey Rock Golf Club, and an easy commute via Mopac into Downtown Austin. For more info, go to: https://wkf.ms/44TBZBJ...
Contact an agent
Home facts
- Year built:1973
- Subdivision & Development:Samuel W Hamilton League 16 Ab
- Listing ID #:7397962
- Updated:August 26, 2026 at 04:42 PM
Rooms and interior
- Bedrooms:3
- Total bathrooms:2
- Full bathrooms:2
- Flooring:Carpet, Stone, Tile
- Kitchen Description:Built-In Electric Oven, Dishwasher, Disposal, Microwave, Range, Stainless Steel Appliance(s)
- Living area:1,963 sq. ft.
Heating and cooling
- Cooling:Central
- Heating:Central
- Central air:Yes
Structure and exterior
- Roof:Composition
- Year built:1973
- Building area:1,963 sq. ft.
- Lot area:3.07 Acres
- Lot Features:Back Yard, Front Yard, Garden, Landscaped, Level, Many Trees, Native Plants, Trees-Heavy, Trees-Large (Over 40 Ft)
- Construction Materials:Brick, Masonry Partial, Stone, Stone Veneer, Wood Siding
- Exterior Features:Garden, Private Entrance, Private Yard
- Foundation Description:Slab
Schools
- High school:Bowie
- Elementary school:Baranoff
Utilities
- Water:Private, Well
- Sewer:Private Sewer, Septic Tank
Finances and disclosures
- Price:$750,000
- Price per sq. ft.:$382.07
Features and amenities
- Appliances:Built-In Electric Oven, Dishwasher, Disposal, Microwave, Range, Stainless Steel Appliance(s), Water Purifier Owned, Water Softener
- Amenities:Chandelier
Parking
- Total parking spaces:10
- Parking description:Attached, Garage, Gated, Off Street, Private
- Garage:Yes
- Garage spaces:1
New listings near 3809 Wyldwood Rd
- Open Sat, 2 to 4pmNew
 $739,000Active4 beds 3 baths2,974 sq. ft.
8608 Alophia Dr, Austin, TX 78739
MLS# 2259423Listed by: REDFIN CORPORATION - New
 $3,100,000Active5 beds 6 baths5,257 sq. ft.
17917 Davenport Divide Ct, Austin, TX 78738
MLS# 2446313Listed by: NB ELITE REALTY - New
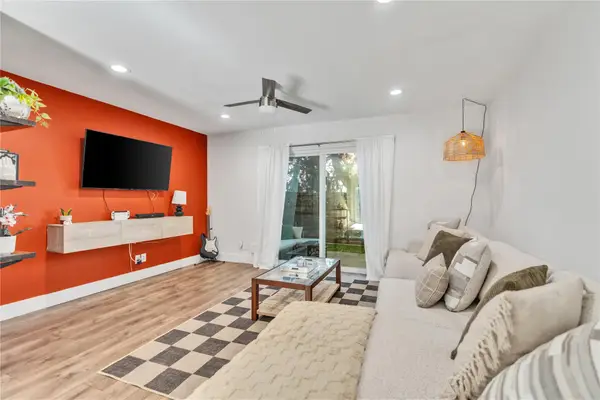 $345,000Active2 beds 2 baths992 sq. ft.
3808 Southway Dr #103, Austin, TX 78704
MLS# 4564318Listed by: SPIRIT REAL ESTATE - Open Sat, 11am to 1pmNew
 $699,000Active5 beds 4 baths2,162 sq. ft.
2112 Vanderbilt Ln, Austin, TX 78723
MLS# 4893974Listed by: SERHANT TEXAS, LLC - New
 $799,000Active2 beds 2 baths1,369 sq. ft.
210 Lee Barton Dr #517, Austin, TX 78704
MLS# 4898947Listed by: COMPASS RE TEXAS, LLC - New
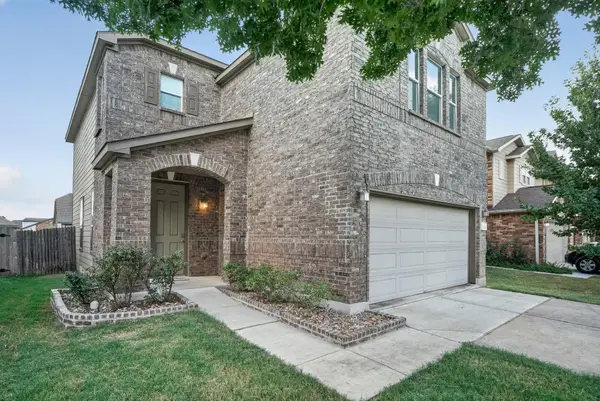 $350,000Active3 beds 3 baths2,068 sq. ft.
6720 Sunderland Trl, Austin, TX 78747
MLS# 5227279Listed by: AVERY REALTY - Open Sun, 1 to 3pmNew
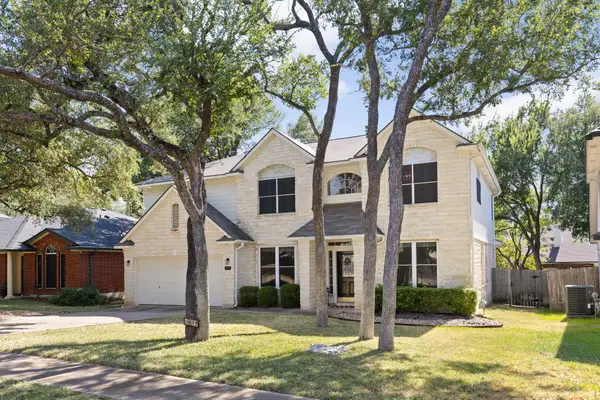 $650,000Active5 beds 3 baths3,316 sq. ft.
8017 Luling Ln, Austin, TX 78729
MLS# 5488352Listed by: EXP REALTY, LLC - New
 $265,000Active2 beds 2 baths1,147 sq. ft.
4711 Spicewood Springs Rd #164, Austin, TX 78759
MLS# 6366443Listed by: TX BROKERS - New
 $649,900Active4 beds 4 baths2,769 sq. ft.
13811 Cibolo Trce #69, Austin, TX 78717
MLS# 9865256Listed by: JOHN PFLUGER REALTY,LLC


Protect your home and budget from life's surprises with an Assurant Home Warranty, backed by a partner that supports you through every step of homeownership. Explore Plans.
© 2026 Better Homes and Gardens Real Estate LLC. An Anywhere Real Estate company. All rights reserved. Better Homes and Gardens® Real Estate is a registered trademark owned by Meredith Operations Corporation, licensed to Better Homes and Gardens Real Estate LLC and used with permission. Better Homes and Gardens Real Estate LLC fully supports the principles of the Fair Housing Act and the Equal Opportunity Act. Listing information is deemed reliable but is not guaranteed accurate.
Each office is independently owned and operated.
Any services or products provided by third parties are not provided by, affiliated with or related to Better Homes and Gardens Real Estate LLC, or its affiliated companies.