
3813 Wilson St, Austin, TX 78704
Local realty services provided by:Better Homes and Gardens Real Estate Winans
Listed by: bee nguyen
Office: hayven & co. llc.
MLS#:9359921
Source:ACTRIS
Price summary
- Price:$1,750,000
- Price per sq. ft.:$561.98
About this home
Tucked into the quietly vibrant streets of Dawson, where South Congress energy meets neighborhood calm. This private oasis built by Paradisa Homes, sits on a rare, deep lot in this pocket of SoCo/SoFi, minutes from downtown. Intentional design brought every finish to life here. Brass hardware catches the light in every doorway. Catania hardwood floors flow through the main living spaces, a warm thread continued into the custom-built oak cabinetry. In the kitchen, a Calacatta waterfall island anchors the space alongside Thermador professional appliances, built for those who cook seriously, not just for show. A butler's pantry with its own prep station keeps the mess of hosting out of sight while the party stays in full swing at the dry bar. The primary suite unfolds with quiet generosity, opening directly onto the covered outdoor living — the perfect retreat after a long day. Its spa bathroom, finished in oak cabinetry and marble walls, turns a simple soak into something worth lingering over. Step outside to a heated pool and spa, wrapped in privacy by clumping bamboo, with a composite deck offering room to stretch,
equally suited to a quiet evening or hosting a crowd. The upstairs loft offers endless flexibility for movie nights, yoga, or a secondary home office. Throughout, the home is wired for how people actually live: full intelligent automation, pre-wired surround sound, Google Nest security, Cat6 ethernet, and Tesla wall charge. Every detail here was shaped with intention — not to impress, but to belong. Enjoy seasonal block parties, and walk to Cosmic Coffee, Toss Pizzeria, local breweries, and food trucks, with Equinox, Soho House, and Target just a quick trip away. This isn't a house that just looks exceptional. It feels like it was always meant to be yours....
Contact an agent
Home facts
- Year built:2023
- Subdivision & Development:Williamson Add Sec 2 & Resubs
- Listing ID #:9359921
- Updated:October 08, 2026 at 07:56 AM
Rooms and interior
- Bedrooms:4
- Total bathrooms:3
- Full bathrooms:3
- Flooring:Tile, Wood
- Kitchen Description:Built-In Oven(s), Built-In Refrigerator, Dishwasher, Disposal, Microwave, Range, Stainless Steel Appliance(s), Vented Exhaust Fan, Wine Refrigerator
- Living area:3,114 sq. ft.
Heating and cooling
- Cooling:Central
- Heating:Central
- Central air:Yes
Structure and exterior
- Roof:Metal
- Year built:2023
- Building area:3,114 sq. ft.
- Lot area:0.21 Acres
- Lot Features:Back Yard, Landscaped, Sprinkler - Automatic
- Construction Materials:Brick, Stucco
- Exterior Features:Gas Grill, Gutters Full, Private Yard
- Foundation Description:Slab
Schools
- High school:Travis
- Elementary school:Galindo
Utilities
- Water:Public
- Sewer:Public Sewer
Finances and disclosures
- Price:$1,750,000
- Price per sq. ft.:$561.98
- Tax amount:$24,490 (2025)
Features and amenities
- Appliances:Built-In Oven(s), Built-In Refrigerator, Dishwasher, Disposal, Microwave, RNGHD, Range, Stainless Steel Appliance(s), Tankless Water Heater, Vented Exhaust Fan, Water Heater, Wine Refrigerator
- Amenities:Pantry
Parking
- Total parking spaces:4
- Parking description:Attached, Garage
- Garage:Yes
- Garage spaces:2
New listings near 3813 Wilson St
- New
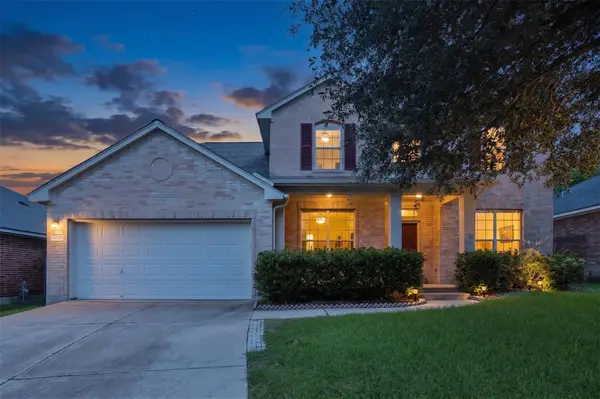 $525,000Active4 beds 4 baths2,865 sq. ft.
2225 Lou John St, Austin, TX 78727
MLS# 5942642Listed by: COMPASS RE TEXAS, LLC - New
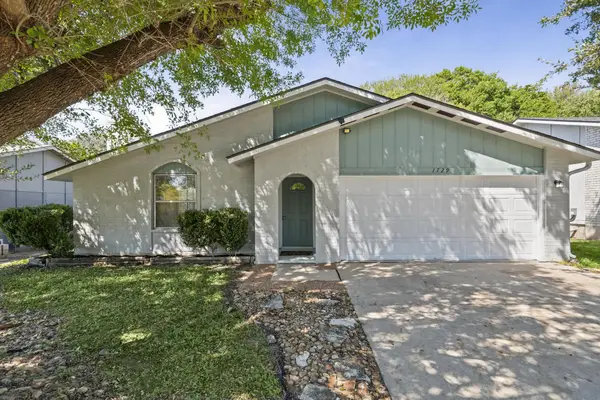 $389,000Active3 beds 2 baths1,459 sq. ft.
1729 Cricket Hollow Dr, Austin, TX 78758
MLS# 7346770Listed by: JNJ REAL ESTATE INVESTMENT LLC - New
 $885,000Active2 beds 3 baths1,730 sq. ft.
1325 Spyglass Dr, Austin, TX 78746
MLS# 7944508Listed by: ALL CITY REAL ESTATE LTD. CO - New
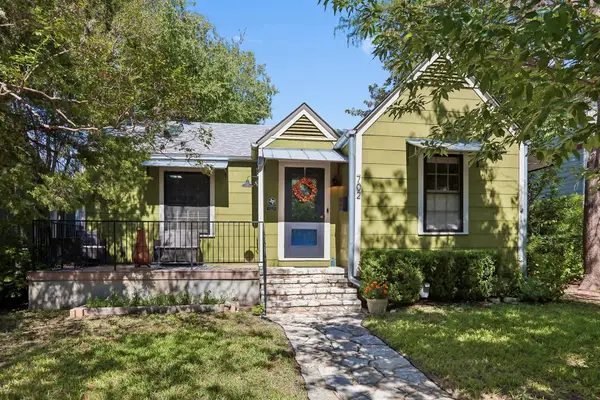 $639,000Active2 beds 1 baths1,269 sq. ft.
702 E 45th 1/2 St, Austin, TX 78751
MLS# 9709394Listed by: E3 PROPERTIES - New
 $505,000Active1 beds 1 baths637 sq. ft.
2121 S Congress Ave #437, Austin, TX 78704
MLS# 1683616Listed by: DOUGLAS ELLIMAN REAL ESTATE - New
 $630,000Active4 beds 2 baths2,637 sq. ft.
1421 Hargis Crk, Austin, TX 78717
MLS# 2669674Listed by: REKONNECTION, LLC - Open Sat, 11am to 2pmNew
 $1,125,000Active5 beds 5 baths4,226 sq. ft.
9605 Corbe Dr, Austin, TX 78726
MLS# 4863126Listed by: COMPASS RE TEXAS, LLC - New
 $650,000Active2 beds 2 baths808 sq. ft.
3503 Robinson Ave, Austin, TX 78722
MLS# 7313508Listed by: CHRISTIES INTL REAL ESTATE LONE STAR - New
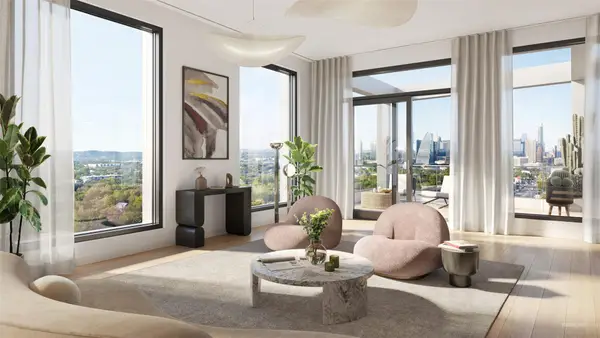 $2,065,000Active3 beds 3 baths2,052 sq. ft.
2121 S Congress Ave #714, Austin, TX 78704
MLS# 8014051Listed by: DOUGLAS ELLIMAN REAL ESTATE - New
 $729,500Active4 beds 4 baths2,704 sq. ft.
9808 Ivalenes Hope Dr, Austin, TX 78717
MLS# 9389407Listed by: ALL SIDE REALTY


Protect your home and budget from life's surprises with an Assurant Home Warranty, backed by a partner that supports you through every step of homeownership. Explore Plans.
© 2026 Better Homes and Gardens Real Estate LLC. An Anywhere Real Estate company. All rights reserved. Better Homes and Gardens® Real Estate is a registered trademark owned by Meredith Operations Corporation, licensed to Better Homes and Gardens Real Estate LLC and used with permission. Better Homes and Gardens Real Estate LLC fully supports the principles of the Fair Housing Act and the Equal Opportunity Act. Listing information is deemed reliable but is not guaranteed accurate.
Each office is independently owned and operated.
Any services or products provided by third parties are not provided by, affiliated with or related to Better Homes and Gardens Real Estate LLC, or its affiliated companies.