
409 Rose Branch Way #21, Austin, TX 78738
Local realty services provided by:Better Homes and Gardens Real Estate Hometown
Listed by: chelsea williams
Office: coldwell banker realty - katy281-579-2300
MLS#:42414936
Source:HARMLS
Price summary
- Price:$775,000
- Price per sq. ft.:$441.85
- Monthly HOA dues:$250
About this home
Beautiful Split-Level Home with Stunning Views in Prime Location. Located just across the street from Lake Travis High School, restaurants, HEB, and shopping all within a mile. Upstairs, you’ll find the main living space featuring a bright, open-concept kitchen with stainless steel appliances, an induction cooktop, and custom plantation shutters and shades throughout. The spacious primary suite includes a large walk-in closet and en suite bath. Downstairs boasts two additional bedrooms, a full bath, and a laundry area—perfect for guests or a home office setup. All bedrooms are TV-mount ready, with 75” and 65” TVs already mounted and included in the main living spaces. This lock-and-leave property includes HOA-maintained landscaping and exterior sprinklers, making maintenance a breeze. Enjoy excellent connectivity with wireless access points on both floors. This home combines practicality, style, and a spectacular view, making it the perfect retreat close to everything you need.
Contact an agent
Home facts
- Year built:2019
- Listing ID #:42414936
- Updated:July 24, 2026 at 09:41 PM
Rooms and interior
- Bedrooms:3
- Total bathrooms:3
- Full bathrooms:2
- Half bathrooms:1
- Rooms Total:9
- Flooring:Carpet, Tile
- Kitchen Description:Dishwasher, Disposal, Electric Cooktop, Electric Oven, Microwave, Quartz Counters, Refrigerator
- Living area:1,754 sq. ft.
Heating and cooling
- Cooling:Central Air, Electric, Zoned
- Heating:Central, Electric, Zoned
- Central air:Yes
Structure and exterior
- Roof:Tile
- Year built:2019
- Building area:1,754 sq. ft.
- Lot area:0.22 Acres
- Lot Features:Cul De Sac, Subdivision
- Architectural Style:Mediterranean, Traditional
- Construction Materials:Stucco
- Exterior Features:Balcony, Patio, Sprinkler Irrigation
- Foundation Description:Slab
- Levels:2 Stories
Schools
- High school:LAKE TRAVIS HIGH SCHOOL
- Middle school:HUDSON BEND MIDDLE SCHOOL
- Elementary school:LAKEWAY ELEMENTARY SCHOOL
Utilities
- Sewer:Public Sewer
Finances and disclosures
- Price:$775,000
- Price per sq. ft.:$441.85
- Tax amount:$17,946 (2025)
Features and amenities
- Appliances:Dishwasher, Disposal, Electric Cooktop, Electric Oven, Microwave, Refrigerator
- Amenities:Balcony, Controlled Access, High Ceilings, Security System - Leased, Smoke Detectors, Window Coverings
Parking
- Parking description:Garage
- Garage:Yes
- Garage spaces:2
New listings near 409 Rose Branch Way #21
- New
 $1,499,999Active5 beds 5 baths3,007 sq. ft.
1301 Minnie Dr, Austin, TX 78732
MLS# 1478351Listed by: HAMMER REAL ESTATE COMPANY - Open Sun, 2am to 3:30pmNew
 $1,060,000Active5 beds 4 baths3,289 sq. ft.
10201 Spicewood Mesa, Austin, TX 78759
MLS# 7227156Listed by: COMPASS RE TEXAS, LLC - Open Sun, 2 to 4pmNew
 $315,000Active2 beds 3 baths1,308 sq. ft.
11000 Anderson Mill Rd #3, Austin, TX 78750
MLS# 8427695Listed by: MALLACH AND COMPANY - New
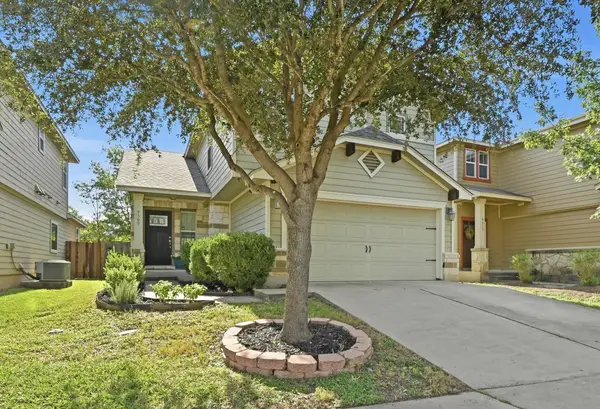 $349,000Active3 beds 3 baths1,422 sq. ft.
9309 Sweetgum Dr, Austin, TX 78748
MLS# 9917473Listed by: KIFER SPARKS AGENCY - New
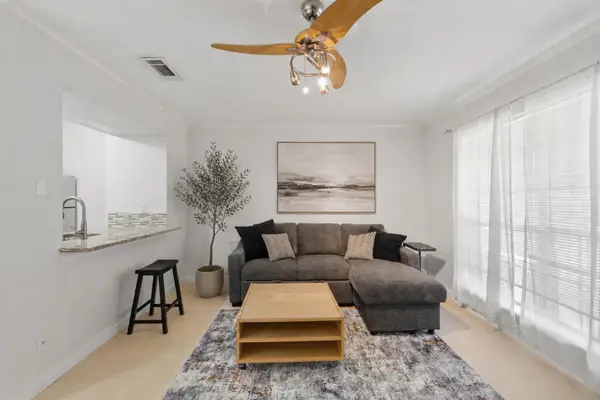 $167,000Active1 beds 1 baths672 sq. ft.
7920 Rockwood Ln #216, Austin, TX 78757
MLS# 1819389Listed by: COMPASS RE TEXAS, LLC - New
 $599,999Active3 beds 2 baths1,614 sq. ft.
6515 Sans Souci Cv, Austin, TX 78759
MLS# 2901431Listed by: COLDWELL BANKER REALTY - New
 $579,000Active4 beds 4 baths2,421 sq. ft.
9010 Palmito Dr, Austin, TX 78717
MLS# 2945949Listed by: LEGACY REALTY LLC - New
 $699,000Active3 beds 2 baths1,053 sq. ft.
10203 Oak Grove Cir #A, Austin, TX 78736
MLS# 3084333Listed by: WATTERS INTERNATIONAL REALTY - New
 $389,990Active3 beds 3 baths1,864 sq. ft.
6400 Lautner Ln, Austin, TX 78747
MLS# 3149582Listed by: DAVID WEEKLEY HOMES - Open Sat, 12 to 2pmNew
 $975,000Active4 beds 3 baths2,631 sq. ft.
6405 Nusser Ln, Austin, TX 78739
MLS# 3455892Listed by: COMPASS RE TEXAS, LLC


Protect your home and budget from life's surprises with an Assurant Home Warranty, backed by a partner that supports you through every step of homeownership. Explore Plans.
© 2026 Better Homes and Gardens Real Estate LLC. An Anywhere Real Estate company. All rights reserved. Better Homes and Gardens® Real Estate is a registered trademark owned by Meredith Operations Corporation, licensed to Better Homes and Gardens Real Estate LLC and used with permission. Better Homes and Gardens Real Estate LLC fully supports the principles of the Fair Housing Act and the Equal Opportunity Act. Listing information is deemed reliable but is not guaranteed accurate.
Each office is independently owned and operated.
Any services or products provided by third parties are not provided by, affiliated with or related to Better Homes and Gardens Real Estate LLC, or its affiliated companies.