
4200 Valley View Rd #B, Austin, TX 78704
Local realty services provided by:Better Homes and Gardens Real Estate Hometown
Listed by: james deloney
Office: haven path realty llc.
MLS#:2368056
Source:ACTRIS
Price summary
- Price:$564,999
- Price per sq. ft.:$343.67
- Monthly HOA dues:$140
About this home
78704 lifestyle awaits you at this fully renovated townhome in the heart of South Central Austin. The gourmet kitchen is a true showpiece, featuring European overlay cabinets, Quartz counters, a custom large-format tile backsplash, a matte black undermount sink, and high-end stainless steel appliances. Luxury vinyl floors run throughout — ultra-durable, easy to clean, and with no carpet anywhere in the home. Step outside to a private, fully-fenced yard with fresh grass, perfect for entertaining and keeping your furry friends happy; the home faces west, so the backyard stays shaded through the evenings, ideal for after-work relaxing. This lock-and-leave townhome offers super-convenient access to both MoPac and I-35, and you're just a budget-friendly rideshare from the airport, making it a perfect fit for on-the-go travelers. Behind the walls, everything has been redone: all-new electrical, plumbing, HVAC, and a standing-seam metal roof, plus a full spray-foam envelope for exceptional energy efficiency, and new MI windows throughout — including large picture windows that flood the home with natural light. The location is unbeatable: walk to Radio Coffee & Beer for legendary caffeinated libations, cold craft beers, and live music, all while sitting right between the South Lamar District and SoCo. You're also a short, budget-friendly rideshare from iconic live music venues like Saxon Pub and C-Boys, plus downtown and Rainey Street, and an easy bike ride to the Sunset Valley Farmers Market, Central Market, and countless dining and entertainment destinations nearby. Looking ahead, this home sits just blocks from the planned Brodie Oaks development at the intersection of Lamar and Ben White — a 37-acre mixed-use project reported to rival The Domain and further elevate South Austin's appeal....
Contact an agent
Home facts
- Year built:2012
- Subdivision & Development:Valley View Condos
- Listing ID #:2368056
- Updated:October 09, 2026 at 03:52 PM
Rooms and interior
- Bedrooms:3
- Total bathrooms:3
- Full bathrooms:2
- Half bathrooms:1
- Flooring:Tile, Wood
- Kitchen Description:Dishwasher, Disposal, Free-Standing Gas Range, Stainless Steel Appliance(s)
- Living area:1,644 sq. ft.
Heating and cooling
- Cooling:Central
- Heating:Central
- Central air:Yes
Structure and exterior
- Roof:Shingle
- Year built:2012
- Building area:1,644 sq. ft.
- Lot area:0.08 Acres
- Lot Features:Back Yard
- Construction Materials:HardiPlank Type, Stone Veneer
- Exterior Features:Private Yard
- Foundation Description:Slab
Schools
- High school:Crockett
- Elementary school:Joslin
Utilities
- Water:Public
- Sewer:Public Sewer
Finances and disclosures
- Price:$564,999
- Price per sq. ft.:$343.67
- Tax amount:$4,890 (2026)
Features and amenities
- Appliances:Dishwasher, Disposal, Free-Standing Gas Range, RNGHD, Stainless Steel Appliance(s)
Parking
- Total parking spaces:2
- Parking description:Driveway
- Garage:Yes
- Garage spaces:2
New listings near 4200 Valley View Rd #B
- New
 $799,000Active3 beds 3 baths1,743 sq. ft.
1117 Gunter St #1, Austin, TX 78702
MLS# 1298090Listed by: COMPASS RE TEXAS, LLC - New
 $699,000Active4 beds 3 baths2,794 sq. ft.
4030 Shavano Dr, Austin, TX 78749
MLS# 1403472Listed by: COMPASS RE TEXAS, LLC - New
 $385,000Active1 beds 1 baths1,000 sq. ft.
1615 E 7th St #202, Austin, TX 78702
MLS# 1546072Listed by: REALTY OF AMERICA, LLC - New
 $830,000Active4 beds 3 baths2,824 sq. ft.
11306 Pickfair Dr, Austin, TX 78750
MLS# 3520312Listed by: OPEN HOUSE AUSTIN GROUP LLC - Open Sun, 1 to 3pmNew
 $459,900Active3 beds 3 baths1,675 sq. ft.
801 N Bluff Dr #45, Austin, TX 78745
MLS# 4959794Listed by: KW-AUSTIN PORTFOLIO REAL ESTATE - New
 $1,500,000Active4 beds 4 baths3,527 sq. ft.
1603 Taylor Gaines St, Austin, TX 78741
MLS# 5326577Listed by: MORELAND PROPERTIES - Open Sun, 2 to 4pmNew
 $1,600,000Active4 beds 3 baths4,286 sq. ft.
7204 Cielo Azul Pass, Austin, TX 78732
MLS# 5534628Listed by: COMPASS RE TEXAS, LLC - New
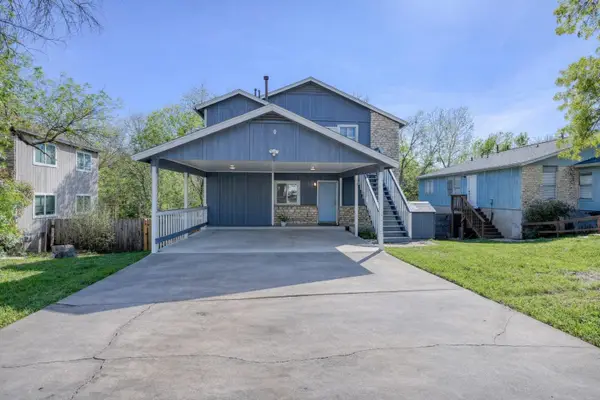 $400,000Active-- beds -- baths1,664 sq. ft.
5407 Spring Meadow Rd, Austin, TX 78744
MLS# 5942809Listed by: DEVORA REALTY - New
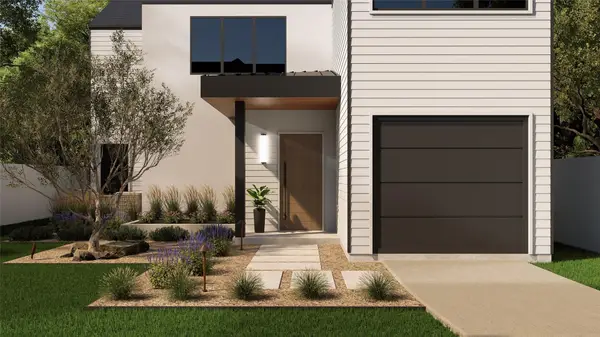 $1,050,000Active4 beds 3 baths2,315 sq. ft.
1117 Gunter St #2, Austin, TX 78702
MLS# 6407184Listed by: COMPASS RE TEXAS, LLC - New
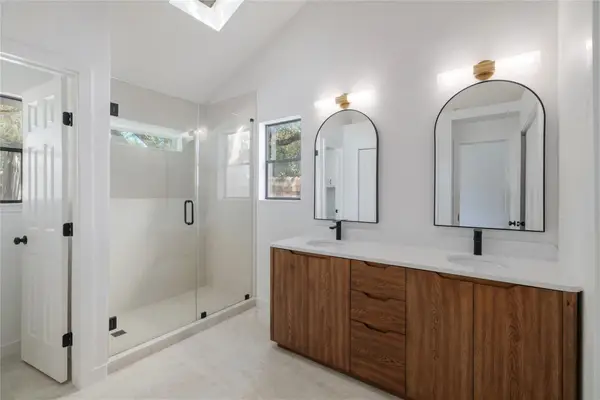 $495,000Active4 beds 2 baths1,676 sq. ft.
11908 Bittern Holw, Austin, TX 78758
MLS# 6464384Listed by: REAL BROKER, LLC


Protect your home and budget from life's surprises with an Assurant Home Warranty, backed by a partner that supports you through every step of homeownership. Explore Plans.
© 2026 Better Homes and Gardens Real Estate LLC. An Anywhere Real Estate company. All rights reserved. Better Homes and Gardens® Real Estate is a registered trademark owned by Meredith Operations Corporation, licensed to Better Homes and Gardens Real Estate LLC and used with permission. Better Homes and Gardens Real Estate LLC fully supports the principles of the Fair Housing Act and the Equal Opportunity Act. Listing information is deemed reliable but is not guaranteed accurate.
Each office is independently owned and operated.
Any services or products provided by third parties are not provided by, affiliated with or related to Better Homes and Gardens Real Estate LLC, or its affiliated companies.