
4502 Mountain Path Dr, Austin, TX 78759
Local realty services provided by:Better Homes and Gardens Real Estate Winans
Listed by: michael seid
Office: all city real estate ltd. co
MLS#:7808625
Source:ACTRIS
4502 Mountain Path Dr,Austin, TX 78759
$1,799,900
- 4 Beds
- 4 Baths
- 3,010 sq. ft.
- Single family
- Active
Price summary
- Price:$1,799,900
- Price per sq. ft.:$597.97
About this home
Rebuilt to the studs in 2022, this four-bedroom Westover Hills home has new plumbing, electrical, insulation, HVAC, roof, floors, cabinets and countertops, plus added soundproofing in the walls. The primary bedroom is on the main level, and custom floor-to-ceiling windows and sliding doors bring natural light into the living areas.
The kitchen has natural quartzite counters, a waterfall island, a gas range, an oversized refrigerator and high-end appliances. Wide plank hardwood runs throughout, with two fireplaces set in handcrafted brick walls, three living areas, two dining areas, a dedicated office and a large attic for storage.
Out back, the in-ground pool with diving board sits on a handcrafted deck finished to look like white beach sand, next to a separate air-conditioned studio set up as a gym and yoga room. The 0.253-acre lot also has an EV charger, a new fence and an oversized two-car attached garage, and the home comes with a brand-new washer and dryer.
Hill Elementary and Anderson High are within walking distance, and a neighborhood country club with tennis, pickleball, swimming and fitness is nearby (membership separate). The Domain, Whole Foods, Costco, Target and downtown Austin are 5 to 15 minutes away....
Contact an agent
Home facts
- Year built:1972
- Subdivision & Development:Westover Hills
- Listing ID #:7808625
- Updated:October 08, 2026 at 04:56 PM
Rooms and interior
- Bedrooms:4
- Total bathrooms:4
- Full bathrooms:3
- Half bathrooms:1
- Flooring:Tile, Wood
- Kitchen Description:Dishwasher, Disposal, Exhaust Fan, Microwave, Oven, Range
- Living area:3,010 sq. ft.
Heating and cooling
- Cooling:Central
- Heating:Central, Natural Gas
- Central air:Yes
Structure and exterior
- Roof:Shingle
- Year built:1972
- Building area:3,010 sq. ft.
- Lot area:0.25 Acres
- Lot Features:Back Yard, Curbs, Front Yard, Interior Lot, Landscaped, Level, Many Trees, Public Maintained Road
- Construction Materials:Frame, Masonry All Sides
- Exterior Features:Private Entrance, Uncovered Courtyard
- Foundation Description:Slab
Schools
- High school:Anderson
- Elementary school:Hill
Utilities
- Water:Public
- Sewer:Public Sewer
Finances and disclosures
- Price:$1,799,900
- Price per sq. ft.:$597.97
- Tax amount:$19,426 (2025)
Features and amenities
- Appliances:Dishwasher, Disposal, Exhaust Fan, Microwave, Oven, Range, Tankless Water Heater
- Amenities:Bookcases, Chandelier, Pantry, Storage
Parking
- Total parking spaces:4
- Parking description:Attached, Garage Door Opener, Inside Entrance, Kitchen Level, Oversized
- Garage:Yes
- Garage spaces:2
New listings near 4502 Mountain Path Dr
- New
 $1,274,900Active2 beds 2 baths1,602 sq. ft.
1120 W 7th St, Austin, TX 78703
MLS# 2241024Listed by: MORELAND PROPERTIES - New
 $405,000Active4 beds 3 baths1,835 sq. ft.
11008 Bruneau Trl, Austin, TX 78754
MLS# 3335596Listed by: SERHANT TEXAS, LLC - New
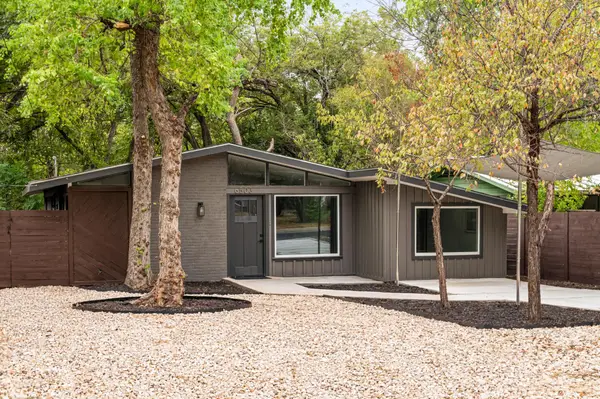 $375,000Active3 beds 1 baths1,160 sq. ft.
6503 Linda Ln, Austin, TX 78723
MLS# 3365188Listed by: COMPASS RE TEXAS, LLC - New
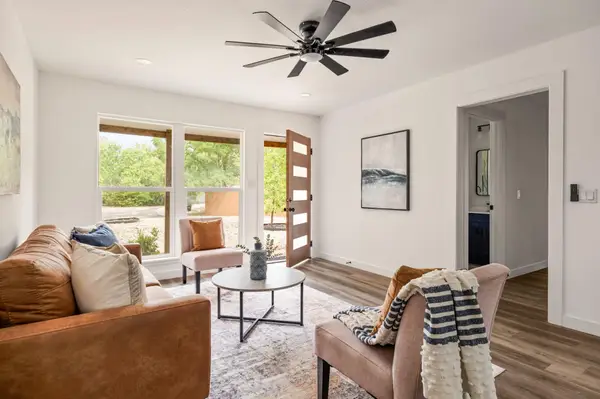 $475,000Active4 beds 2 baths1,503 sq. ft.
2103 Fordham Cv, Austin, TX 78723
MLS# 8431451Listed by: COMPASS RE TEXAS, LLC - New
 $475,000Active3 beds 2 baths1,800 sq. ft.
15205 Back Of The Moon St, Austin, TX 78734
MLS# 1265753Listed by: LPT REALTY LLC - ASCEND GROUP - New
 $400,000Active3 beds 3 baths2,148 sq. ft.
6704 Menchaca Rd #31, Austin, TX 78745
MLS# 1320688Listed by: KELLER WILLIAMS REALTY - New
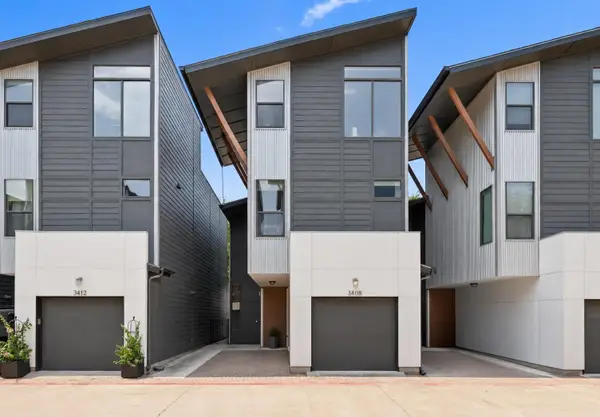 $535,000Active2 beds 3 baths1,518 sq. ft.
3408 Charlotte Rose Dr, Austin, TX 78704
MLS# 1486447Listed by: COMPASS RE TEXAS, LLC - New
 $855,000Active4 beds 4 baths3,301 sq. ft.
1581 Grassy Field Rd, Austin, TX 78737
MLS# 1503969Listed by: LISTWITHFREEDOM.COM - Open Sat, 1 to 3pmNew
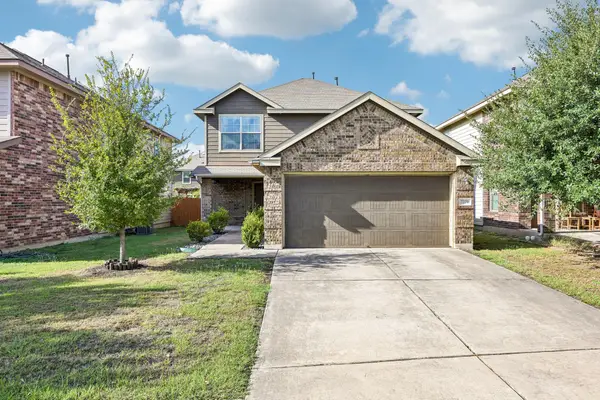 $337,500Active3 beds 3 baths1,684 sq. ft.
7229 Outfitter Dr, Austin, TX 78744
MLS# 1728315Listed by: COMPASS RE TEXAS, LLC - New
 $1,100,000Active3 beds 3 baths1,530 sq. ft.
906 E 14th St #A, Austin, TX 78702
MLS# 1848271Listed by: EXP REALTY, LLC


Protect your home and budget from life's surprises with an Assurant Home Warranty, backed by a partner that supports you through every step of homeownership. Explore Plans.
© 2026 Better Homes and Gardens Real Estate LLC. An Anywhere Real Estate company. All rights reserved. Better Homes and Gardens® Real Estate is a registered trademark owned by Meredith Operations Corporation, licensed to Better Homes and Gardens Real Estate LLC and used with permission. Better Homes and Gardens Real Estate LLC fully supports the principles of the Fair Housing Act and the Equal Opportunity Act. Listing information is deemed reliable but is not guaranteed accurate.
Each office is independently owned and operated.
Any services or products provided by third parties are not provided by, affiliated with or related to Better Homes and Gardens Real Estate LLC, or its affiliated companies.