
4504 Lyra Cir, Austin, TX 78744
Local realty services provided by:Better Homes and Gardens Real Estate Hometown
Listed by: steve koleno
Office: beycome brokerage realty llc.
MLS#:4255398
Source:ACTRIS
4504 Lyra Cir,Austin, TX 78744
$368,900
- 3 Beds
- 3 Baths
- 1,736 sq. ft.
- Single family
- Active
Price summary
- Price:$368,900
- Price per sq. ft.:$212.5
- Monthly HOA dues:$19.17
About this home
Beautifully renovated and truly move-in ready, this stunning home has been thoughtfully updated from top to bottom (including a brand new roof!), allowing you to enjoy modern living without the expense or hassle of future renovations.
Step inside to discover brand-new luxury vinyl plank flooring throughout, fresh interior and exterior paint, designer lighting, modern ceiling fans, and new blinds. The completely remodeled kitchen features brand-new cabinetry, elegant marble-look countertops with matching backsplash, brand new appliances and vent hood, and updated fixtures, with a new XL kitchen island that doubles as a kitchen table. All bathrooms have been beautifully renovated with new vanities, marble-look tile, new toilets, and contemporary plumbing fixtures, while the spacious master bedroom upstairs also includes a stunning walk in closet!
Major improvements include a brand-new roof, HVAC repairs, added laundry room cabinetry, refreshed landscaping, and a repaired and freshly painted fence—giving buyers confidence that the home's most important updates have already been completed.
The spacious backyard allows plenty of room to entertain, relax, or play beneath mature shade trees. Conveniently located just minutes from Downtown Austin, Austin-Bergstrom International Airport, Tesla, McKinney Falls State Park, shopping, dining, and major commuter routes, this home combines stylish, turnkey living with an unbeatable location.
Recent Improvements: Brand-new roof • Fully renovated kitchen • Fully renovated bathrooms • New LVP flooring throughout • Fresh interior & exterior paint • HVAC repaired • Designer lighting • New ceiling fans • New blinds • Laundry room cabinetry • Landscaping • Fence repaired & painted...
Contact an agent
Home facts
- Year built:2004
- Subdivision & Development:Los Arboles
- Listing ID #:4255398
- Updated:October 09, 2026 at 03:52 PM
Rooms and interior
- Bedrooms:3
- Total bathrooms:3
- Full bathrooms:2
- Half bathrooms:1
- Flooring:Tile, Vinyl
- Kitchen Description:Built-In Electric Oven, Built-In Electric Range, Dishwasher, Disposal, Exhaust Fan, Microwave, Stainless Steel Appliance(s)
- Living area:1,736 sq. ft.
Heating and cooling
- Cooling:Central
- Heating:Central
- Central air:Yes
Structure and exterior
- Roof:Asphalt, Shingle
- Year built:2004
- Building area:1,736 sq. ft.
- Lot area:0.15 Acres
- Lot Features:Back Yard, Front Yard, Landscaped
- Construction Materials:Frame, HardiPlank Type, Stucco
- Foundation Description:Slab
Schools
- High school:Del Valle
- Elementary school:Smith
Utilities
- Water:Public
- Sewer:Public Sewer
Finances and disclosures
- Price:$368,900
- Price per sq. ft.:$212.5
- Tax amount:$7,690 (2025)
Features and amenities
- Appliances:Built-In Electric Oven, Built-In Electric Range, Dishwasher, Disposal, Exhaust Fan, Microwave, RNGHD, Stainless Steel Appliance(s)
- Amenities:Chandelier, Pantry
Parking
- Total parking spaces:2
- Parking description:Attached, Garage
- Garage:Yes
- Garage spaces:2
New listings near 4504 Lyra Cir
- New
 $799,000Active3 beds 3 baths1,743 sq. ft.
1117 Gunter St #1, Austin, TX 78702
MLS# 1298090Listed by: COMPASS RE TEXAS, LLC - New
 $699,000Active4 beds 3 baths2,794 sq. ft.
4030 Shavano Dr, Austin, TX 78749
MLS# 1403472Listed by: COMPASS RE TEXAS, LLC - New
 $385,000Active1 beds 1 baths1,000 sq. ft.
1615 E 7th St #202, Austin, TX 78702
MLS# 1546072Listed by: REALTY OF AMERICA, LLC - New
 $830,000Active4 beds 3 baths2,824 sq. ft.
11306 Pickfair Dr, Austin, TX 78750
MLS# 3520312Listed by: OPEN HOUSE AUSTIN GROUP LLC - Open Sun, 1 to 3pmNew
 $459,900Active3 beds 3 baths1,675 sq. ft.
801 N Bluff Dr #45, Austin, TX 78745
MLS# 4959794Listed by: KW-AUSTIN PORTFOLIO REAL ESTATE - New
 $1,500,000Active4 beds 4 baths3,527 sq. ft.
1603 Taylor Gaines St, Austin, TX 78741
MLS# 5326577Listed by: MORELAND PROPERTIES - Open Sun, 2 to 4pmNew
 $1,600,000Active4 beds 3 baths4,286 sq. ft.
7204 Cielo Azul Pass, Austin, TX 78732
MLS# 5534628Listed by: COMPASS RE TEXAS, LLC - New
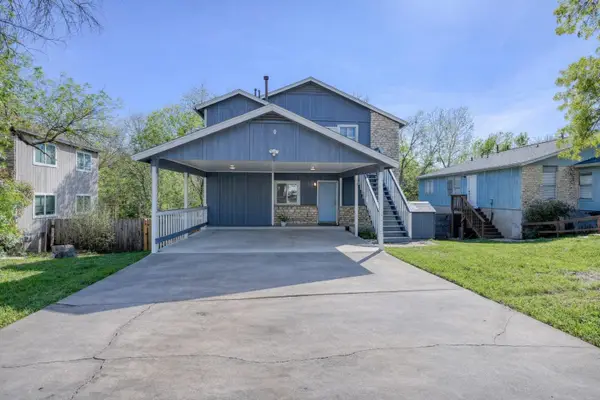 $400,000Active-- beds -- baths1,664 sq. ft.
5407 Spring Meadow Rd, Austin, TX 78744
MLS# 5942809Listed by: DEVORA REALTY - New
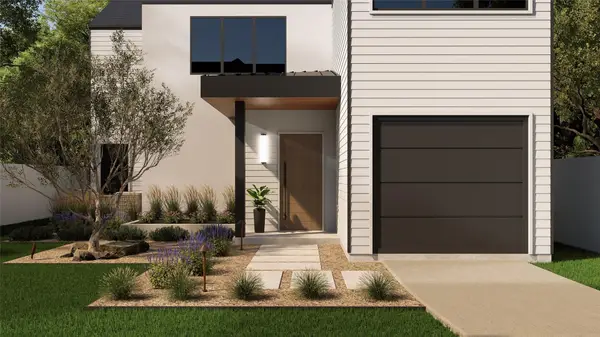 $1,050,000Active4 beds 3 baths2,315 sq. ft.
1117 Gunter St #2, Austin, TX 78702
MLS# 6407184Listed by: COMPASS RE TEXAS, LLC - New
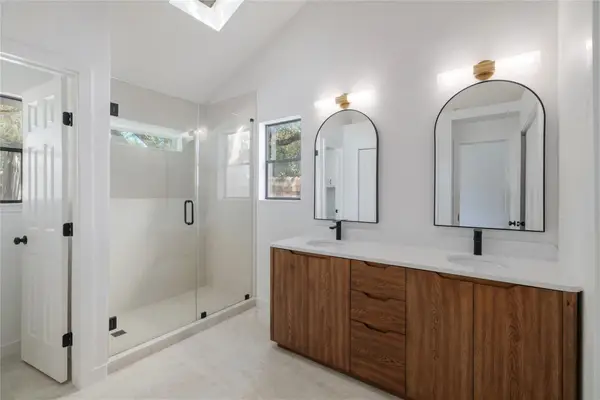 $495,000Active4 beds 2 baths1,676 sq. ft.
11908 Bittern Holw, Austin, TX 78758
MLS# 6464384Listed by: REAL BROKER, LLC


Protect your home and budget from life's surprises with an Assurant Home Warranty, backed by a partner that supports you through every step of homeownership. Explore Plans.
© 2026 Better Homes and Gardens Real Estate LLC. An Anywhere Real Estate company. All rights reserved. Better Homes and Gardens® Real Estate is a registered trademark owned by Meredith Operations Corporation, licensed to Better Homes and Gardens Real Estate LLC and used with permission. Better Homes and Gardens Real Estate LLC fully supports the principles of the Fair Housing Act and the Equal Opportunity Act. Listing information is deemed reliable but is not guaranteed accurate.
Each office is independently owned and operated.
Any services or products provided by third parties are not provided by, affiliated with or related to Better Homes and Gardens Real Estate LLC, or its affiliated companies.