
4523 Secure Ln, Austin, TX 78725
Local realty services provided by:Better Homes and Gardens Real Estate Winans
Listed by: shivani patel
Office: compass re texas, llc.
MLS#:2188191
Source:ACTRIS
4523 Secure Ln,Austin, TX 78725
$245,000
- 3 Beds
- 3 Baths
- 1,300 sq. ft.
- Single family
- Active
Price summary
- Price:$245,000
- Price per sq. ft.:$188.46
About this home
Completely remodeled from top to bottom, this stunning home blends modern finishes with everyday functionality in one of East Austin's fastest-growing communities. Every detail has been thoughtfully updated, creating a move-in-ready home that offers both style and peace of mind.
The bright, open-concept floor plan welcomes you with abundant natural light, luxury flooring, fresh interior finishes, and a beautifully redesigned kitchen featuring upgraded cabinetry, quartz countertops, appliances, designer lighting, and modern fixtures. Spacious bedrooms and tastefully updated bathrooms provide comfort and contemporary appeal throughout.
Major improvements include a new roof and updated HVAC system in 2025, updated plumbing and electrical fixtures, fresh interior and exterior paint, and numerous additional upgrades, allowing buyers to enjoy low-maintenance living for years to come.
Step outside to a private backyard with plenty of room to entertain, garden, or simply relax.
Ideally located just minutes from Tesla Gigafactory, The Boring Company, Austin-Bergstrom International Airport, and Downtown Austin, this home offers exceptional convenience with quick access to major highways, shopping, dining, entertainment, and Austin's expanding employment centers. Whether you're searching for your primary residence or your next investment opportunity, this beautifully renovated home delivers outstanding value in one of Austin's most sought-after growth areas....
Contact an agent
Home facts
- Year built:2007
- Subdivision & Development:Chaparral Crossing Condo Amd
- Listing ID #:2188191
- Updated:October 08, 2026 at 08:45 PM
Rooms and interior
- Bedrooms:3
- Total bathrooms:3
- Full bathrooms:2
- Half bathrooms:1
- Flooring:Vinyl
- Kitchen Description:Dishwasher, Gas Range, Refrigerator
- Living area:1,300 sq. ft.
Heating and cooling
- Cooling:Central
- Heating:Central
- Central air:Yes
Structure and exterior
- Roof:Shingle
- Year built:2007
- Building area:1,300 sq. ft.
- Lot area:0.08 Acres
- Construction Materials:Frame, Wood Siding
- Exterior Features:Private Yard
- Foundation Description:Slab
Schools
- High school:Del Valle
- Elementary school:Hornsby-Dunlap
Finances and disclosures
- Price:$245,000
- Price per sq. ft.:$188.46
- Tax amount:$3,054 (2026)
Features and amenities
- Appliances:Dishwasher, Dryer, Gas Range, RNGHD, Refrigerator, Washer
- Laundry features:Dryer, Washer
- Amenities:Pantry
Parking
- Total parking spaces:4
- Garage:Yes
- Garage spaces:4
New listings near 4523 Secure Ln
- New
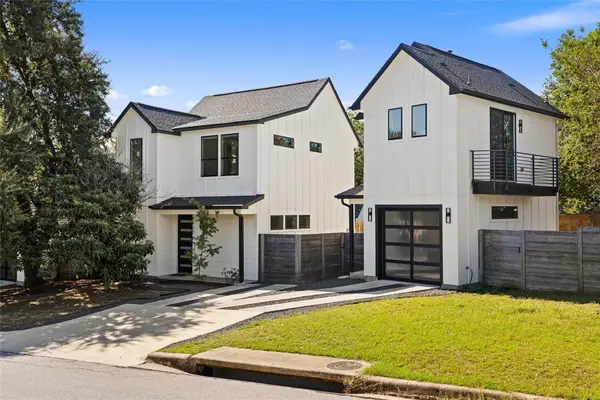 $619,000Active3 beds 4 baths1,519 sq. ft.
4400 Jinx Ave #2, Austin, TX 78745
MLS# 1108198Listed by: COMPASS RE TEXAS, LLC - New
 $149,000Active1 beds 1 baths397 sq. ft.
3000 Guadalupe St #305, Austin, TX 78705
MLS# 1525684Listed by: TALLEY REAL ESTATE - New
 $259,900Active2 beds 2 baths936 sq. ft.
2907 Pearl St #102, Austin, TX 78705
MLS# 1746029Listed by: KELLER WILLIAMS REALTY - Open Sat, 1 to 3pmNew
 $200,000Active2 beds 2 baths1,093 sq. ft.
4606 Borage Dr, Austin, TX 78744
MLS# 1838278Listed by: KELLER WILLIAMS REALTY - Open Sat, 2 to 4pmNew
 $500,000Active3 beds 3 baths2,310 sq. ft.
2920 Lynnbrook Dr, Austin, TX 78748
MLS# 1894545Listed by: THE DAVIS COMPANY - New
 $209,000Active2 beds 2 baths1,047 sq. ft.
8418 Fathom Cir #A-104, Austin, TX 78750
MLS# 2306191Listed by: TALLEY REAL ESTATE - Open Sat, 10am to 12pmNew
 $585,000Active3 beds 3 baths2,058 sq. ft.
6036 Mesa Verde Cir, Austin, TX 78749
MLS# 2723705Listed by: REDFIN CORPORATION - Open Sat, 11am to 2pmNew
 $479,000Active2 beds 3 baths1,107 sq. ft.
5000 Lansing Dr #2, Austin, TX 78745
MLS# 4249075Listed by: DOUGLAS ELLIMAN REAL ESTATE - Open Sat, 11am to 1pmNew
 $875,000Active4 beds 3 baths3,110 sq. ft.
10701 Natick Ln, Austin, TX 78739
MLS# 4800918Listed by: EXP REALTY, LLC - Open Sat, 11am to 1:30pmNew
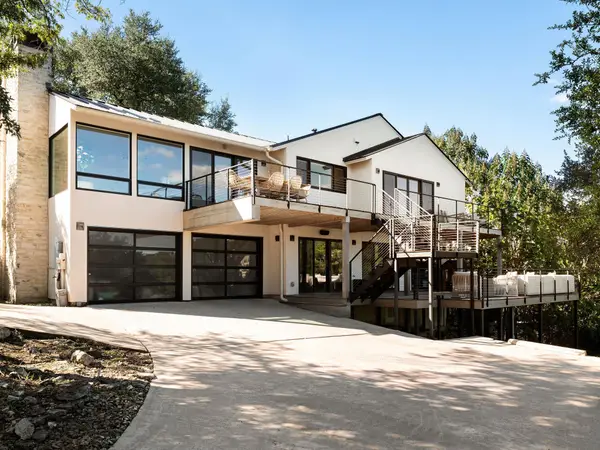 $2,300,000Active3 beds 3 baths2,370 sq. ft.
5000 Fast Fox Trl, Austin, TX 78746
MLS# 6288839Listed by: MORELAND PROPERTIES


Protect your home and budget from life's surprises with an Assurant Home Warranty, backed by a partner that supports you through every step of homeownership. Explore Plans.
© 2026 Better Homes and Gardens Real Estate LLC. An Anywhere Real Estate company. All rights reserved. Better Homes and Gardens® Real Estate is a registered trademark owned by Meredith Operations Corporation, licensed to Better Homes and Gardens Real Estate LLC and used with permission. Better Homes and Gardens Real Estate LLC fully supports the principles of the Fair Housing Act and the Equal Opportunity Act. Listing information is deemed reliable but is not guaranteed accurate.
Each office is independently owned and operated.
Any services or products provided by third parties are not provided by, affiliated with or related to Better Homes and Gardens Real Estate LLC, or its affiliated companies.