
4624 Hoffman Dr, Austin, TX 78749
Local realty services provided by:Better Homes and Gardens Real Estate Hometown
Listed by: jimmy gilmore
Office: jimmy gilmore & co
MLS#:3741075
Source:ACTRIS
Price summary
- Price:$599,900
- Price per sq. ft.:$273.3
- Monthly HOA dues:$51
About this home
Beautifully renovated 2-story home in sought-after Sendera, zoned to Bowie High School. 3 bedrooms, 2½ baths, 2 living areas, 2-story. Painted brick exterior, tiled flooring on first floor, formal dining/office, canned lighting, fireplace (2022), open living room to kitchen and sunroom which has walls of windows, luxury vinyl flooring, and incredible backyard views; kitchen has granite counters, updated tile backsplash, island seating, stainless steel appliances, large pantry and laundry combo; guest half bath downstairs. Second floor includes luxury vinyl flooring throughout, large primary suite: ensuite bath, walk-in shower, two closets; living area/playroom with abundant natural light, full bath with granite vanity, bedrooms 2 & 3 are spacious with large closets (bonus: murphy bed in upstairs office conveys); backyard oasis with wood fence for total privacy, concrete patio perfect for entertaining, a cozy fire pit for cool nights, rock-bed landscaping, and a sprawling mature oak tree casting shade all afternoon; 2-car attached garage with drop-down storage. The Sendera Community, located near MoPac/Slaughter Ln, shopping and dining, includes a neighborhood pool, clubhouse, playground, picnic areas, and access to Violet Crown Trails. A great neighborhood if you're looking for a family friendly, established neighborhood with mature trees and sidewalks....
Contact an agent
Home facts
- Year built:1997
- Subdivision & Development:Sendera Sec 15
- Listing ID #:3741075
- Updated:September 14, 2026 at 04:28 PM
Rooms and interior
- Bedrooms:3
- Total bathrooms:3
- Full bathrooms:2
- Half bathrooms:1
- Flooring:Carpet, Tile, Vinyl
- Kitchen Description:Dishwasher, Disposal, Stainless Steel Appliance(s)
- Living area:2,195 sq. ft.
Heating and cooling
- Cooling:Central
- Heating:Central
- Central air:Yes
Structure and exterior
- Roof:Composition
- Year built:1997
- Building area:2,195 sq. ft.
- Lot area:0.16 Acres
- Construction Materials:Masonry Partial
- Exterior Features:Private Yard
- Foundation Description:Slab
Schools
- High school:Bowie
- Elementary school:Cowan
Utilities
- Water:Public
- Sewer:Public Sewer
Finances and disclosures
- Price:$599,900
- Price per sq. ft.:$273.3
- Tax amount:$10,037 (2026)
Features and amenities
- Appliances:Dishwasher, Disposal, Stainless Steel Appliance(s), Water Heater
- Amenities:Pantry
Parking
- Total parking spaces:4
- Parking description:Attached, Driveway, Garage
- Garage:Yes
- Garage spaces:2
New listings near 4624 Hoffman Dr
- New
 $12,995,000Active6 beds 9 baths9,700 sq. ft.
24 Cousteau Ln, Austin, TX 78746
MLS# 4742126Listed by: MORELAND PROPERTIES - New
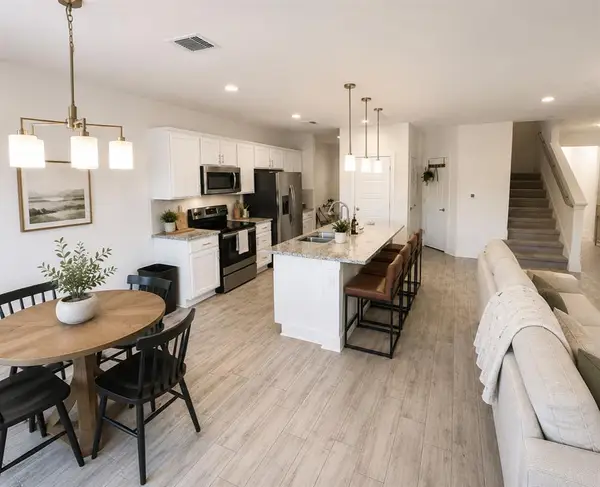 $325,000Active3 beds 3 baths1,738 sq. ft.
11312 Gadsen Ln, Austin, TX 78754
MLS# 7528710Listed by: COMPASS RE TEXAS, LLC - New
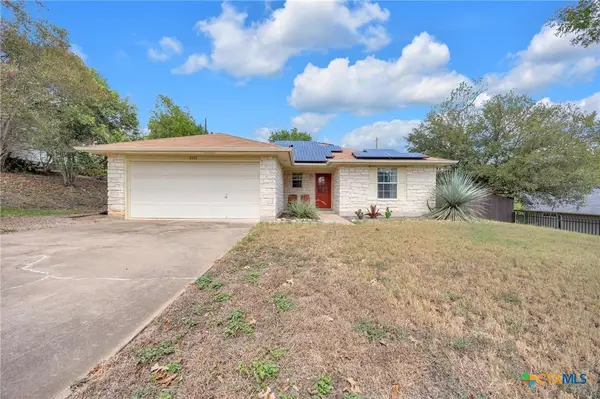 $439,900Active3 beds 2 baths1,299 sq. ft.
8300 Red Willow Drive, Austin, TX 78736
MLS# 624995Listed by: KELLER WILLIAMS REALTY NW 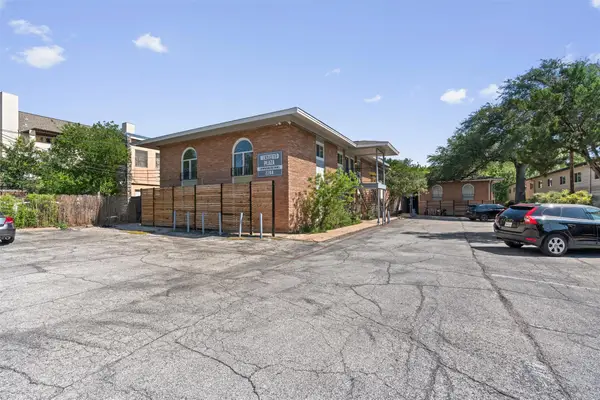 $239,717Active2 beds 1 baths876 sq. ft.
2208 Enfield Rd #105, Austin, TX 78703
MLS# 9970736Listed by: WINDHAM ROSE REALTY- New
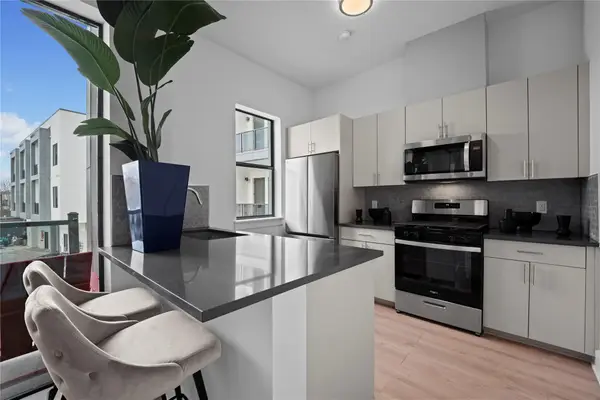 $156,000Active1 beds 1 baths546 sq. ft.
3900 Berkman Dr #206, Austin, TX 78723
MLS# 1206368Listed by: MODUS REAL ESTATE - New
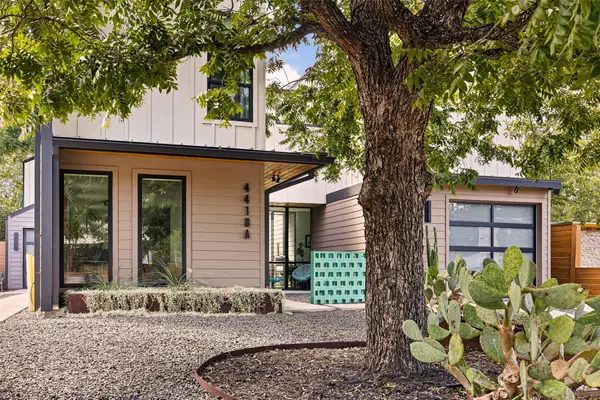 $850,000Active3 beds 3 baths1,953 sq. ft.
4418 Mount Vernon Dr #A, Austin, TX 78745
MLS# 2399796Listed by: COMPASS RE TEXAS, LLC - New
 $650,000Active3 beds 3 baths2,124 sq. ft.
4804 Duval Rd #51, Austin, TX 78727
MLS# 5214039Listed by: COMPASS RE TEXAS, LLC - New
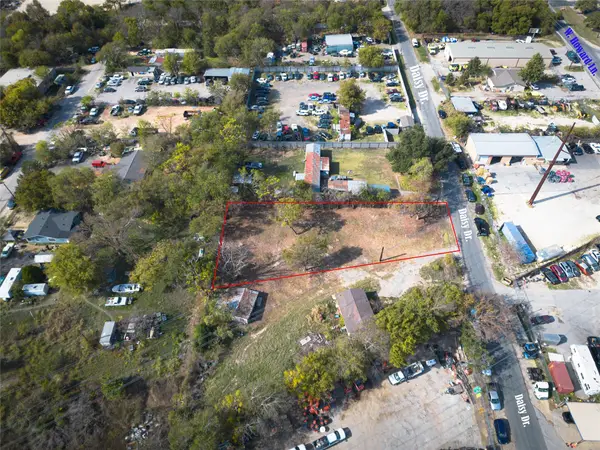 $249,000Active0.36 Acres
2307 Daisy Dr, Austin, TX 78727
MLS# 5744140Listed by: COOK RESIDENTIAL RE - New
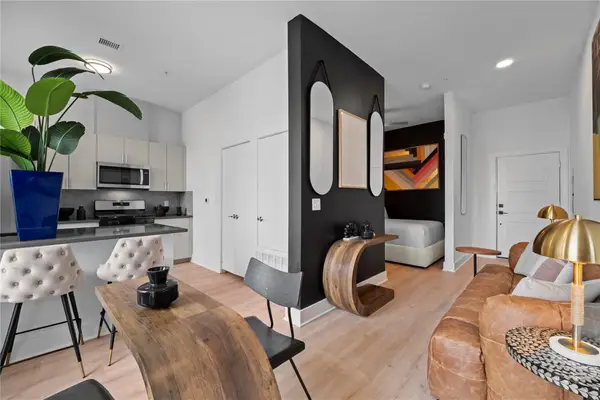 $156,000Active1 beds 1 baths497 sq. ft.
3900 Berkman Dr #312, Austin, TX 78723
MLS# 6319645Listed by: MODUS REAL ESTATE - New
 $625,000Active3 beds 3 baths1,454 sq. ft.
3618 S 2nd St, Austin, TX 78704
MLS# 7768078Listed by: LPT REALTY LLC - ASCEND GROUP


Protect your home and budget from life's surprises with an Assurant Home Warranty, backed by a partner that supports you through every step of homeownership. Explore Plans.
© 2026 Better Homes and Gardens Real Estate LLC. An Anywhere Real Estate company. All rights reserved. Better Homes and Gardens® Real Estate is a registered trademark owned by Meredith Operations Corporation, licensed to Better Homes and Gardens Real Estate LLC and used with permission. Better Homes and Gardens Real Estate LLC fully supports the principles of the Fair Housing Act and the Equal Opportunity Act. Listing information is deemed reliable but is not guaranteed accurate.
Each office is independently owned and operated.
Any services or products provided by third parties are not provided by, affiliated with or related to Better Homes and Gardens Real Estate LLC, or its affiliated companies.