
4705 Fairview Dr, Austin, TX 78731
Local realty services provided by:Better Homes and Gardens Real Estate Hometown
Listed by: meredith alderson
Office: exp realty, llc.
MLS#:4986794
Source:ACTRIS
4705 Fairview Dr,Austin, TX 78731
$1,785,000
- 4 Beds
- 3 Baths
- 3,048 sq. ft.
- Single family
- Active
Price summary
- Price:$1,785,000
- Price per sq. ft.:$585.63
About this home
UNBEATABLE NEW PRICE IN DESIRABLE HIGHLAND PARK! A $100,000 price improvement makes this single-story home a unique opportunity in one of Central Austin’s most sought-after neighborhoods, where the combination of location, lot size, and livability almost never comes together at once. Originally built in 1949 and taken all the way to the studs before a renovation and expansion to 3,048 square feet in 2007, this home strikes a rare balance between soulful original character and clean modern function across 4 bedrooms, 3 full baths, and a flat, hard-to-find 1/3-acre lot. Inside, the kitchen, dining, and living areas flow naturally into one another, anchored by warm hardwood floors and bathed in exceptional natural light. A show-stopping 100+ year-old reclaimed wood beam ceiling crowns the kitchen and dining space, while original doorknobs and repurposed triple-hung windows in the family room add thoughtful nods to the home’s history throughout. The oversized primary suite is a true retreat, offering two walk-in closets, dual vanities, and a large glass-enclosed shower, and the mudroom/laundry room brings effortless ease to a busy household. Outside, a fully fenced backyard framed by mature trees offers a spacious deck and multiple grassy spaces for play and gathering. A backyard storage structure with electricity brims with potential as a future studio, office, or workshop. The neighborhood is every bit the draw as the home itself. Perry Park is a short stroll away, Highland Park Elementary sits just four houses down, and a walkable lineup of local favorites, including Crenshaw’s, Russell’s, Yamas, Chez Zee, Mount Bonnell, and The Grove, rounds out daily convenience. Quick access to Mopac keeps the rest of the city within easy reach, with downtown under ten minutes away. Highland Park is a special place to call home - and homes like this don't come along often....
Contact an agent
Home facts
- Year built:1949
- Subdivision & Development:Highland Park West
- Listing ID #:4986794
- Updated:September 08, 2026 at 03:30 PM
Rooms and interior
- Bedrooms:4
- Total bathrooms:3
- Full bathrooms:3
- Flooring:Carpet, Tile, Wood
- Kitchen Description:Built-In Oven(s), Dishwasher, Disposal, Free-Standing Range, Vented Exhaust Fan
- Living area:3,048 sq. ft.
Heating and cooling
- Cooling:Central
- Heating:Central
- Central air:Yes
Structure and exterior
- Roof:Composition
- Year built:1949
- Building area:3,048 sq. ft.
- Lot area:0.33 Acres
- Lot Features:Landscaped, Level, Sprinkler - Automatic, Trees-Large (Over 40 Ft)
- Construction Materials:HardiPlank Type, Masonry Partial
- Exterior Features:Private Yard, Uncovered Courtyard
- Foundation Description:Pillar/Post/Pier, Slab
Schools
- High school:McCallum
- Elementary school:Highland Park
Utilities
- Water:Public
- Sewer:Public Sewer
Finances and disclosures
- Price:$1,785,000
- Price per sq. ft.:$585.63
- Tax amount:$26,809 (2025)
Features and amenities
- Appliances:Built-In Oven(s), Convection Oven, Dishwasher, Disposal, Free-Standing Range, Vented Exhaust Fan
Parking
- Total parking spaces:4
- Parking description:Carport
New listings near 4705 Fairview Dr
- New
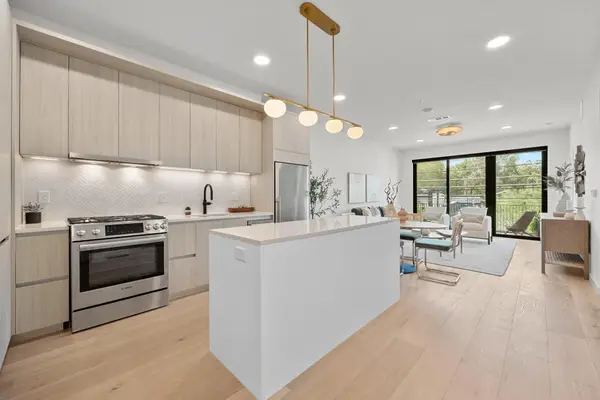 $439,000Active1 beds 1 baths819 sq. ft.
2209 S 1st St #216, Austin, TX 78704
MLS# 2209798Listed by: COMPASS RE TEXAS, LLC - New
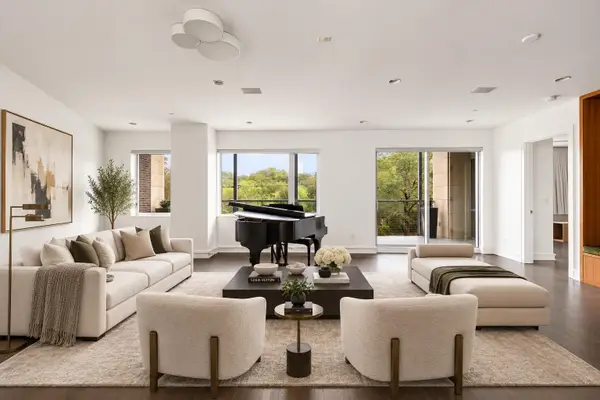 $1,799,999Active2 beds 3 baths2,669 sq. ft.
901 W 9th St #107, Austin, TX 78703
MLS# 4059242Listed by: COLDWELL BANKER REALTY - Open Sun, 2 to 4pmNew
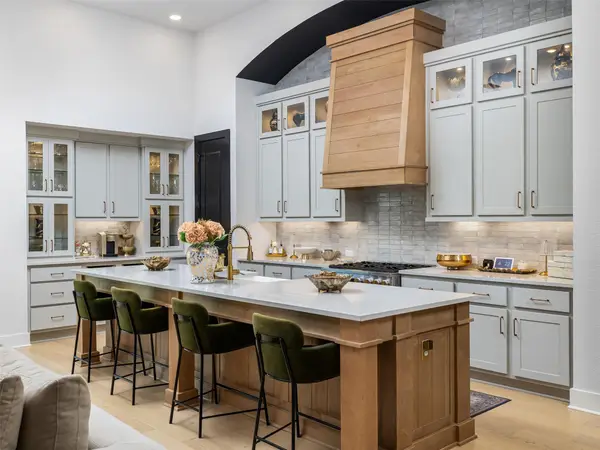 $975,000Active4 beds 4 baths3,061 sq. ft.
372 Old Stone Rd, Austin, TX 78737
MLS# 4738361Listed by: EXP REALTY, LLC - New
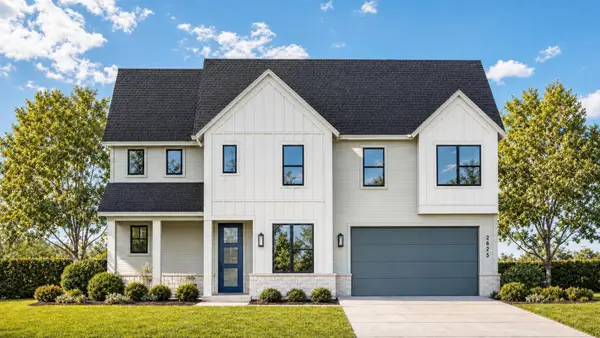 $643,690Active4 beds 4 baths2,755 sq. ft.
6412 Packhorse Ln, Austin, TX 78747
MLS# 6344642Listed by: HIGHLAND HOMES REALTY - New
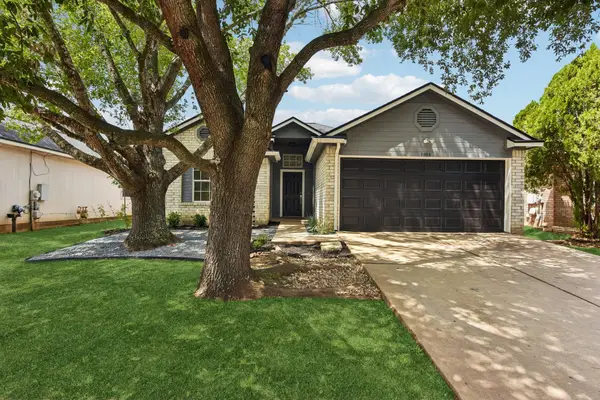 $240,000Active3 beds 2 baths1,227 sq. ft.
3608 Denehoe Cv, Austin, TX 78725
MLS# 7167660Listed by: COMPASS RE TEXAS, LLC - New
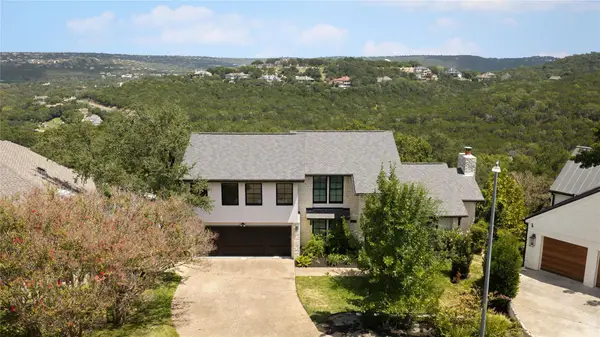 $1,995,000Active4 beds 4 baths3,286 sq. ft.
5802 Cannonade Ct, Austin, TX 78746
MLS# 7220398Listed by: MORELAND PROPERTIES - New
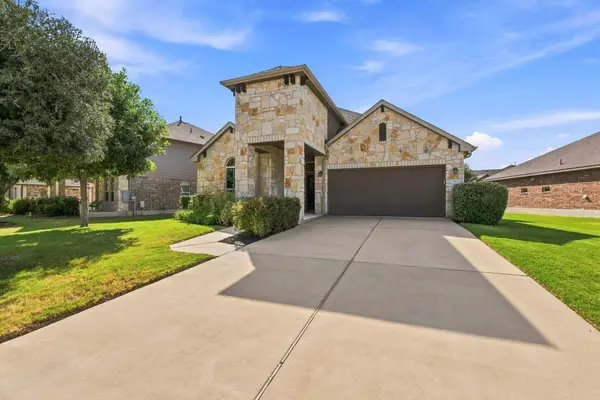 $550,000Active4 beds 3 baths2,472 sq. ft.
11913 Harpster Bnd, Austin, TX 78717
MLS# 7494662Listed by: KOPA REAL ESTATE - Open Sun, 1 to 3pmNew
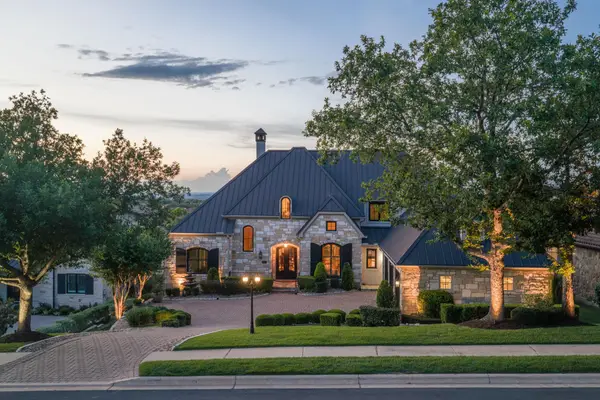 $1,940,000Active4 beds 6 baths5,083 sq. ft.
224 Golden Bear Dr, Austin, TX 78738
MLS# 7718137Listed by: MORELAND PROPERTIES - New
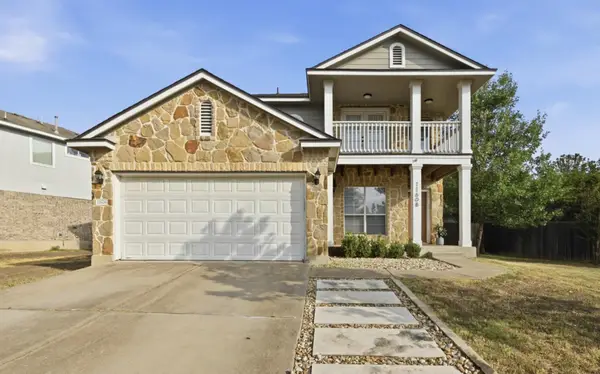 $425,000Active3 beds 3 baths1,860 sq. ft.
11608 Paul E Anderson Dr, Austin, TX 78748
MLS# 8715694Listed by: ELEVEN OAKS REALTY - New
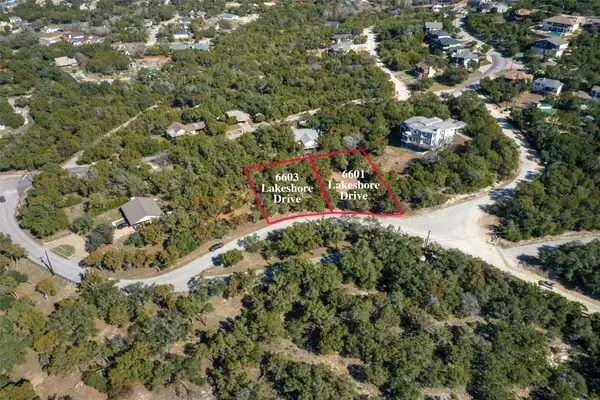 $98,000Active0.28 Acres
6603 E Lake Shore Drive, Austin, TX 78734
MLS# 37778541Listed by: REEVE REAL ESTATE LLC


Protect your home and budget from life's surprises with an Assurant Home Warranty, backed by a partner that supports you through every step of homeownership. Explore Plans.
© 2026 Better Homes and Gardens Real Estate LLC. An Anywhere Real Estate company. All rights reserved. Better Homes and Gardens® Real Estate is a registered trademark owned by Meredith Operations Corporation, licensed to Better Homes and Gardens Real Estate LLC and used with permission. Better Homes and Gardens Real Estate LLC fully supports the principles of the Fair Housing Act and the Equal Opportunity Act. Listing information is deemed reliable but is not guaranteed accurate.
Each office is independently owned and operated.
Any services or products provided by third parties are not provided by, affiliated with or related to Better Homes and Gardens Real Estate LLC, or its affiliated companies.