
4806 Pecan Springs Rd, Austin, TX 78723
Local realty services provided by:Better Homes and Gardens Real Estate Winans
Listed by: john spae
Office: community is home llc.
MLS#:3171495
Source:ACTRIS
4806 Pecan Springs Rd,Austin, TX 78723
$2,100,000
- 3 Beds
- 2 Baths
- 2,022 sq. ft.
- Single family
- Active
Price summary
- Price:$2,100,000
- Price per sq. ft.:$1,038.58
About this home
Prime development site or massive private estate. Position your next project in the heart of East Austin’s high-growth corridor less than 1 mile from the Mueller development. The area is undergoing a massive transformation, surrounded by major projects like the Lofts at St. Stephens, the Hacienda condominiums, and the 38-unit St. Stephens III development. This 1.741-acre property is currently improved with a single-family home and an outbuilding, providing rental income during the planning phase. Currently zoned SF-3-NP, the property offers incredible flexibility: capitalize on Austin’s HOME Initiatives to achieve high density without a rezoning process, or pursue SF-6 rezoning for a townhouse/condo project similar to successful nearby developments. Complete boundary, tree, and topographic surveys are finished, a professional land planner site assessment with conceptual layouts is available upon request to qualified buyers, and the title has been researched and is currently open with Independence Title. The site features a level topography with insignificant grade changes and no jurisdictional waters or endangered species habitats, greatly simplifying site prep. Low protected tree density. Infrastructure is ready with 8-inch water and wastewater mains at the street and overhead electric on both sides of the road. Strategic Opportunity: The contiguous 1.97-acre property at 4902 Pecan Springs Rd is also available. Acquire both tracts together (3.716 total acres) for a reduced package price to maximize scale and infrastructure efficiency. Conceptual plans available to qualified buyers. Property is sold "as-is, where-is". Seller makes no warranties, express or implied, regarding physical condition, environmental status, or developmental viability. All buyers should perform their own independent due diligence....
Contact an agent
Home facts
- Year built:1951
- Listing ID #:3171495
- Updated:May 26, 2026 at 02:44 PM
Rooms and interior
- Bedrooms:3
- Total bathrooms:2
- Full bathrooms:2
- Flooring:Laminate, Tile
- Kitchen Description:Dishwasher, Disposal, Free-Standing Gas Range, Free-Standing Refrigerator, Stainless Steel Appliance(s)
- Living area:2,022 sq. ft.
Heating and cooling
- Cooling:Central
- Heating:Central, Natural Gas
- Central air:Yes
Structure and exterior
- Roof:Composition
- Year built:1951
- Building area:2,022 sq. ft.
- Lot area:1.74 Acres
- Lot Features:Few Trees, Level
- Construction Materials:Clapboard, Frame
- Exterior Features:Gutters Full, Private Yard
- Foundation Description:Pillar/Post/Pier, Slab
Schools
- High school:Northeast Early College
- Elementary school:Blanton
Utilities
- Water:Public
- Sewer:Public Sewer
Finances and disclosures
- Price:$2,100,000
- Price per sq. ft.:$1,038.58
Features and amenities
- Appliances:Dishwasher, Disposal, Free-Standing Gas Range, Free-Standing Refrigerator, RNGHD, Stainless Steel Appliance(s), Washer/Dryer, Water Heater
- Laundry features:Washer/Dryer
- Amenities:Bookcases, Storage
Parking
- Total parking spaces:4
- Parking description:Circular Driveway
New listings near 4806 Pecan Springs Rd
- New
 $549,000Active4 beds 3 baths2,583 sq. ft.
13519 Feldspar Dr, Austin, TX 78729
MLS# 1097838Listed by: REALAGENT - Open Sat, 12 to 3pmNew
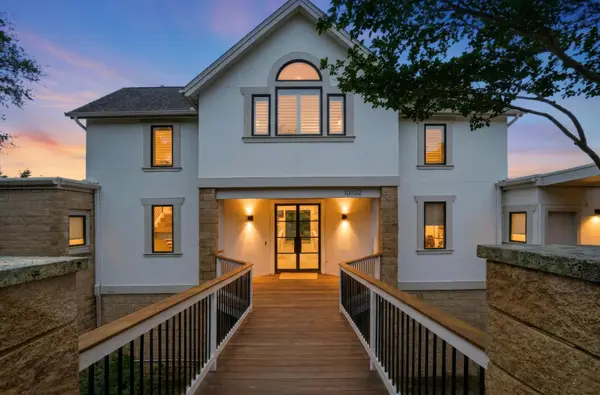 $1,375,000Active5 beds 5 baths3,954 sq. ft.
10102 Grand Teton Ct, Austin, TX 78759
MLS# 1562754Listed by: TEXAS CROSSWAY REALTY , LLC - New
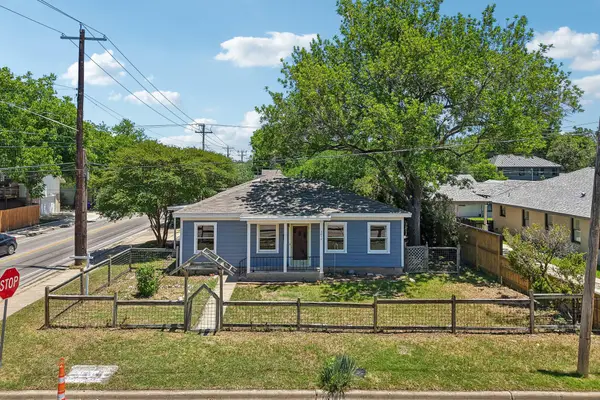 $675,000Active-- beds -- baths2,016 sq. ft.
5015 Avenue G, Austin, TX 78751
MLS# 7026078Listed by: KELLER WILLIAMS - LAKE TRAVIS - New
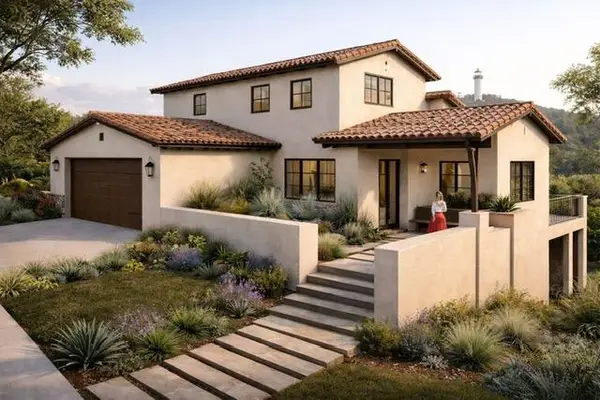 $269,000Active0.17 Acres
14618 Mansfield Dam Ct #4, Austin, TX 78734
MLS# 4697019Listed by: ZINA & CO. REAL ESTATE - New
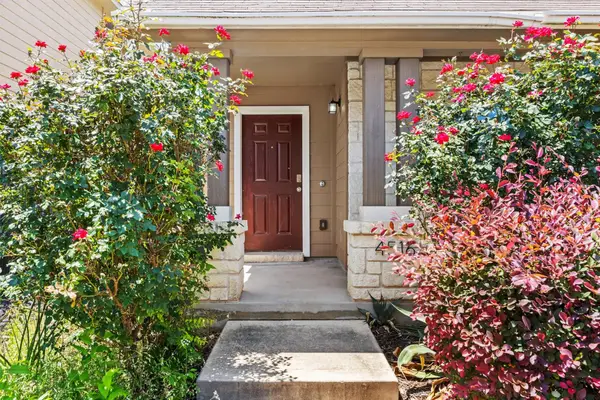 $270,000Active3 beds 3 baths1,432 sq. ft.
4516 Kind Way #253, Austin, TX 78725
MLS# 7935311Listed by: EXP REALTY, LLC - New
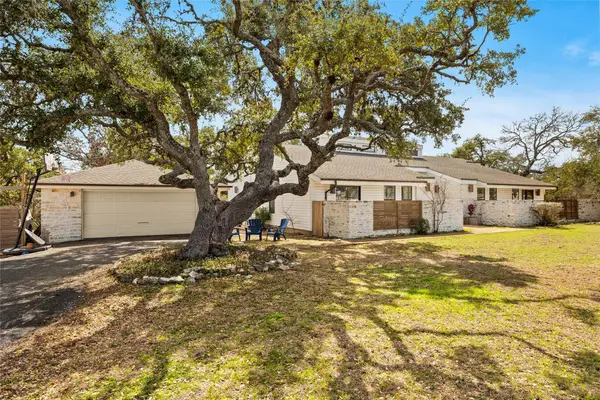 $900,000Active4 beds 3 baths2,595 sq. ft.
16201 Westview Trl, Austin, TX 78737
MLS# 2208525Listed by: KELLER WILLIAMS REALTY - New
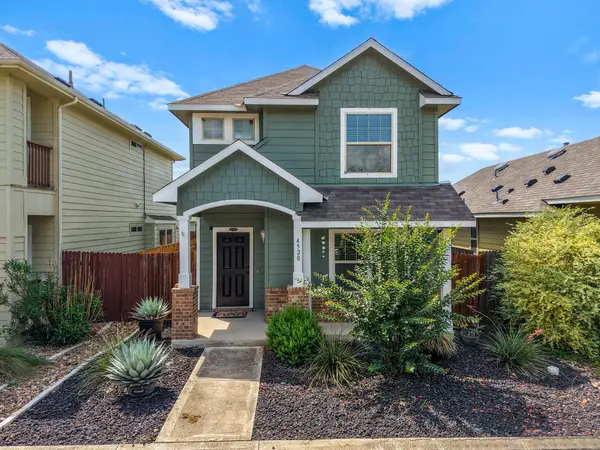 $295,000Active3 beds 3 baths1,308 sq. ft.
4520 Graceful Ln #489, Austin, TX 78725
MLS# 9671839Listed by: COMFORT REALTY LLC - New
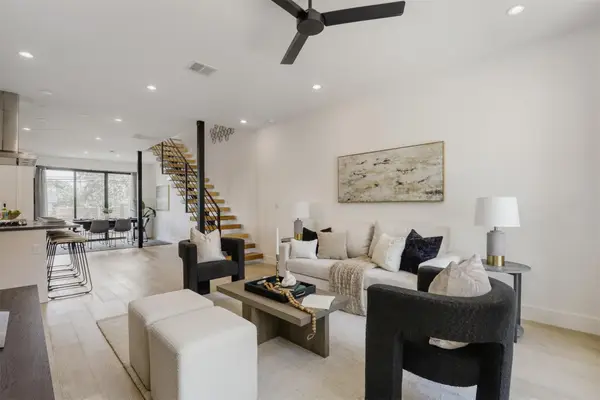 $750,000Active3 beds 3 baths2,193 sq. ft.
3300 E Martin Luther King Jr Blvd #B, Austin, TX 78721
MLS# 1397473Listed by: EXP REALTY, LLC - New
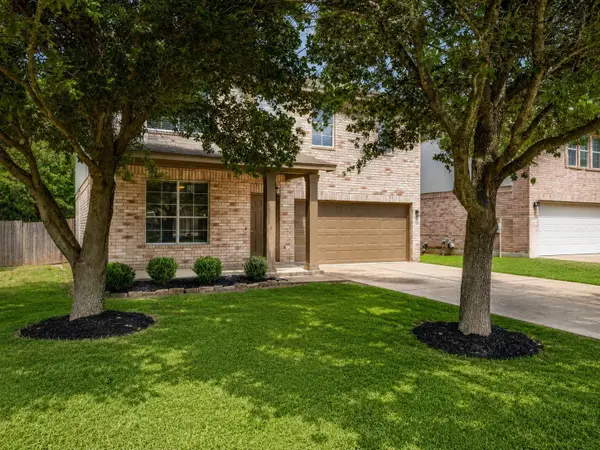 $438,000Active4 beds 3 baths1,836 sq. ft.
11816 Dave Silk Dr, Austin, TX 78748
MLS# 1552144Listed by: EXP REALTY, LLC - New
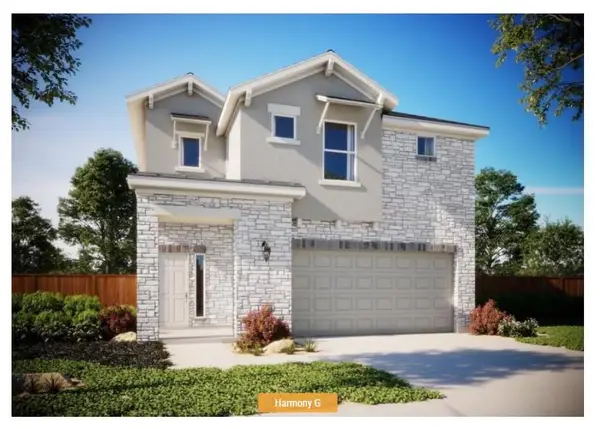 $407,607Active4 beds 3 baths2,253 sq. ft.
11225 Zip Cochise Way, Austin, TX 78653
MLS# 2427028Listed by: OUTLAW REALTY


Protect your home and budget from life's surprises with an Assurant Home Warranty, backed by a partner that supports you through every step of homeownership. Explore Plans.
© 2026 Better Homes and Gardens Real Estate LLC. An Anywhere Real Estate company. All rights reserved. Better Homes and Gardens® Real Estate is a registered trademark owned by Meredith Operations Corporation, licensed to Better Homes and Gardens Real Estate LLC and used with permission. Better Homes and Gardens Real Estate LLC fully supports the principles of the Fair Housing Act and the Equal Opportunity Act. Listing information is deemed reliable but is not guaranteed accurate.
Each office is independently owned and operated.
Any services or products provided by third parties are not provided by, affiliated with or related to Better Homes and Gardens Real Estate LLC, or its affiliated companies.